


Interior Designers in Maduravoyal
Interior designers in Maduravoyal have to work around more than colour samples and neat drawings. In this part of west Chennai, people usually want usable storage, clean execution, and a finish that survives dust, heat and daily use without turning patchy in a year.
If you're planning interiors for a new flat, a rebuilt house, or a small office near the highway side, this page will help you judge the scope properly. We cover what the work includes, what drives the price, what to check before you commit, and where people get misled by a quote that looks low on paper.
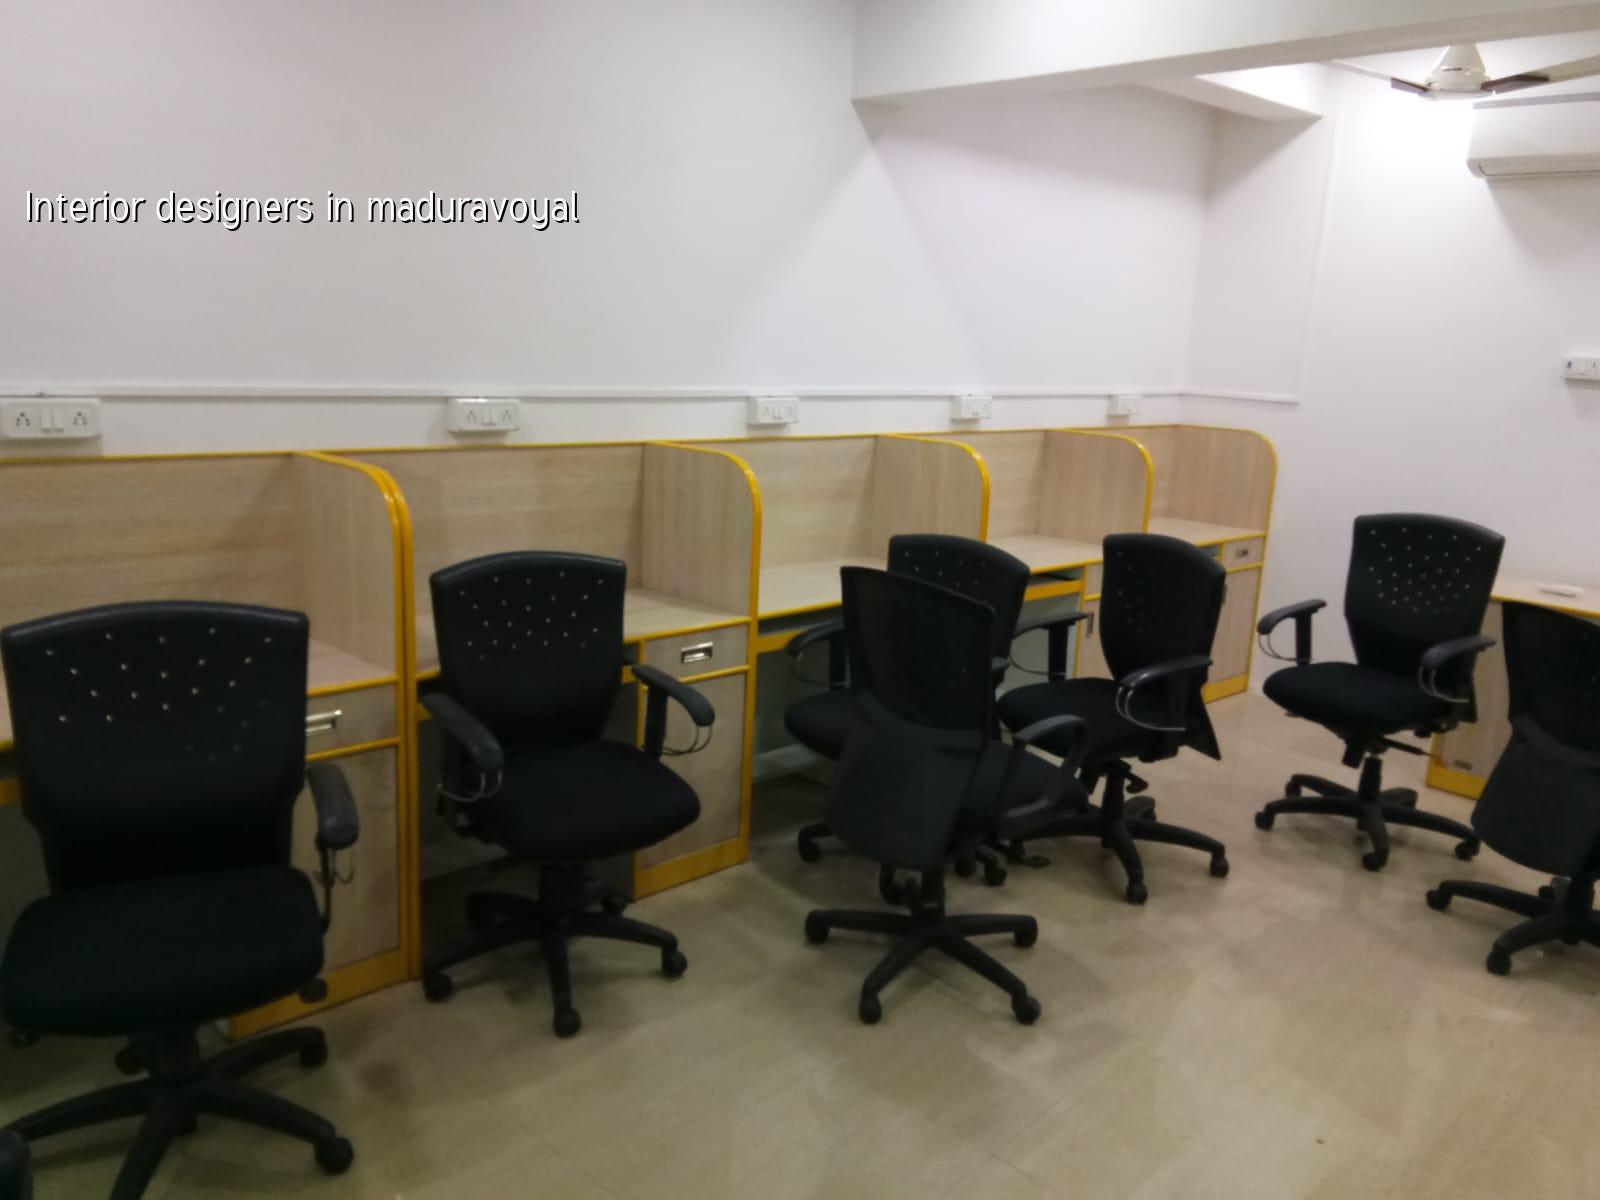
What changes in Maduravoyal
Maduravoyal sits in west Chennai, where you see a mix of apartment interiors, independent houses, rental units and a fair amount of work linked to commercial frontages. Access is usually easier than in the old city, but the site reality still matters: lifts, parking, loading space, and whether materials can be stacked without blocking neighbours or service roads. That affects the sequence of the job and the kind of finishes that make sense.
The other thing people notice here is dust. Near major roads and active construction belts, open shelving, white lacquer surfaces and very delicate paint finishes age badly unless the execution is clean and the client accepts more upkeep. We often advise families to spend on good shutters, laminate, edge banding and hardware before spending on decorative extras that look better in a rendering than in daily use.
What we design and build
Interior work is not just furniture. A proper package normally includes layout planning, electrical points, lighting, false ceiling details, modular storage, wall finishes, painting, TV unit work, wardrobe design, kitchen planning and the coordination that keeps all of it from fighting each other on site. In Chennai, we also watch for moisture movement, especially in outer walls, bathrooms and service corners where bad detailing shows up fast.
Materials that hold up
We specify materials by use, not by showroom language. For most homes, factory-finished laminate shutters, moisture-resistant boards where required, solid backing at hinge lines, quality channels for drawers, and proper sealing at sink and wet-area edges make a bigger difference than fancy surface names. For ceilings and lighting, access for maintenance matters. If a driver fails or a concealed connection needs repair, you should be able to reach it without breaking half the ceiling.
In commercial interiors, the load on the floor, the number of users and the service schedule decide more than style. A small office, clinic or showroom needs a different response from a family living room. We plan around cable routes, AC lines, UPS points, cleaning access and the fact that the place still has to function during handover and after it.
- Site measure and brief — 1 to 3 days for a normal flat; we measure, note columns, beams, windows, damp spots and what you already own.
- Layout and utility planning — 3 to 7 days; room use, storage, switches, lighting and appliance points are locked before carpentry starts.
- Material selection and BOQ — 3 to 5 days; we itemise boards, shutters, hardware, paints, ceiling work and electrical changes so the budget is visible.
- Execution and finishing — 3 to 8 weeks depending on size; carpentry, ceiling, civil touch-up, paint and fit-out happen in sequence, not all at once.
- Snag check and handover — 1 to 3 days; we close alignment issues, door gaps, soft-close failures, patch marks and outlet mix-ups before you move in.
How to choose the right interior designer
If you're comparing firms, don't start with the lowest quote. Start with the drawings, the BOQ and the exclusions. A quote can look cheap because it quietly leaves out hardware, sliding channels, civil patching, plumbing changes, electrical rewiring, or the labour needed for a proper finish. By the time the site starts, those omissions become change orders.
- Ask for a room-wise BOQ, not one lump sum.
- Check whether boards, laminate grade, hardware and paint brands are named clearly.
- See who actually works on site every day and who answers defects after handover.
- Confirm whether electrical changes, false ceiling, plumbing shifts and civil touch-up are included.
- Look for a revision process. One sketch is rarely enough.
- Ask how dust, delivery and waste removal will be handled in your building.
Cost, scope and what moves the number
Interior works in Chennai usually fall in the ₹1,200 to ₹2,500 per sq ft range for fit-out, but the real figure depends on the room count, hardware choice, board quality, ceiling complexity, electrical changes and site access. A small flat with simple storage can sit near the lower end. A larger home with wardrobes, a modular kitchen, lofts, profile lighting and full wall treatments climbs quickly. We never treat that range as a promise; the BOQ is what settles the actual amount before you sign.
The trade-off is simple. You can save by simplifying profiles, reducing ceiling work, using standard hardware and keeping the palette restrained. That is sensible. What you should not save on is moisture protection, hinge and channel quality, board thickness where spans are long, and the parts you cannot see after installation. Those are the pieces people end up replacing first.
| Work head | Indicative rate | What usually changes it |
|---|---|---|
| Interior works fit-out | ₹1,200 – ₹2,500 per sq ft | Board type, hardware, ceiling detail, lighting, site condition |
| Painting | ₹25 – ₹45 per sq ft | Wall condition, surface prep, putty, number of coats, brand choice |
| Modular kitchen | Depends on BOQ | Shutter finish, drawers, hardware, appliances, granite, plumbing points |
| Wardrobes and storage | Depends on BOQ | Size, lofts, sliding or hinged shutters, accessories, finish level |
Approvals, timing and site coordination
For interiors, you usually don't need the same approval load as a new building, but apartment rules still matter. Many sites ask for work timings, lift use rules, debris handling and noise limits. If plumbing or electrical changes touch the building services, the association or owner may want that set out clearly. In a rented flat, the landlord's consent should be in writing. Simple issues cause the worst delays when nobody fixed them at the start.
We also keep an eye on the sequence. Ceiling first, then electrical rough-in, then carpentry frame work, then shutter fitting, then painting and finishing. If people rush the last two stages, the scratches and touch-up marks become the final look of the house. That is avoidable, but only if the site is run properly.
For a new home or a full renovation, the best time to talk to us is before you buy loose furniture. If the layout is still open, we can set storage sizes, switch points and TV wall locations around your actual habits. You can also see our residential page for home-building work, renovation for existing houses, or interior works for fit-out scope.
How we work
We keep the work in-house with civil engineers, a structural engineer and an architect who review the technical parts before anything starts. A site engineer is on site every working day, and clients who cannot visit get weekly photo updates by WhatsApp. We prepare a detailed BOQ before contract signing, use milestone-linked payments, and keep the discussion practical from the first measure to the final snag list. If you want to speak with us, call +91 97107 13838 or write to info@shalomconstruction.com. Our office is at No. 45, 2nd Main Road, Abirami Nagar, Koladi (Landmark: Ratna Chamber), Thiruverkadu, Chennai – 600077.
Frequently Asked Questions
If you're comparing interior designers in Maduravoyal, don't let the quote be the only thing you read. Ask for the drawing set, the BOQ and the exclusions, then compare them line by line. That's where the truth is.
Interior Designers in Maduravoyal
Send us your floor plan, photos of the site and the rooms you want to finish first. We'll review the scope and, if it suits your project, prepare a BOQ-based quote.
Request a Quote Call +91 97107 13838