


Interior Decorators in Vepery
When you are comparing interior decorators in Vepery, the real question is not who has glossy photos. It is who can handle old walls, tight access and the mess that turns up once a ceiling is opened.
Vepery has many older buildings, mixed-use streets and narrow approach roads. That changes the work in a very practical way, from how materials come in to how we sequence carpentry, electrical, painting and final finishing.
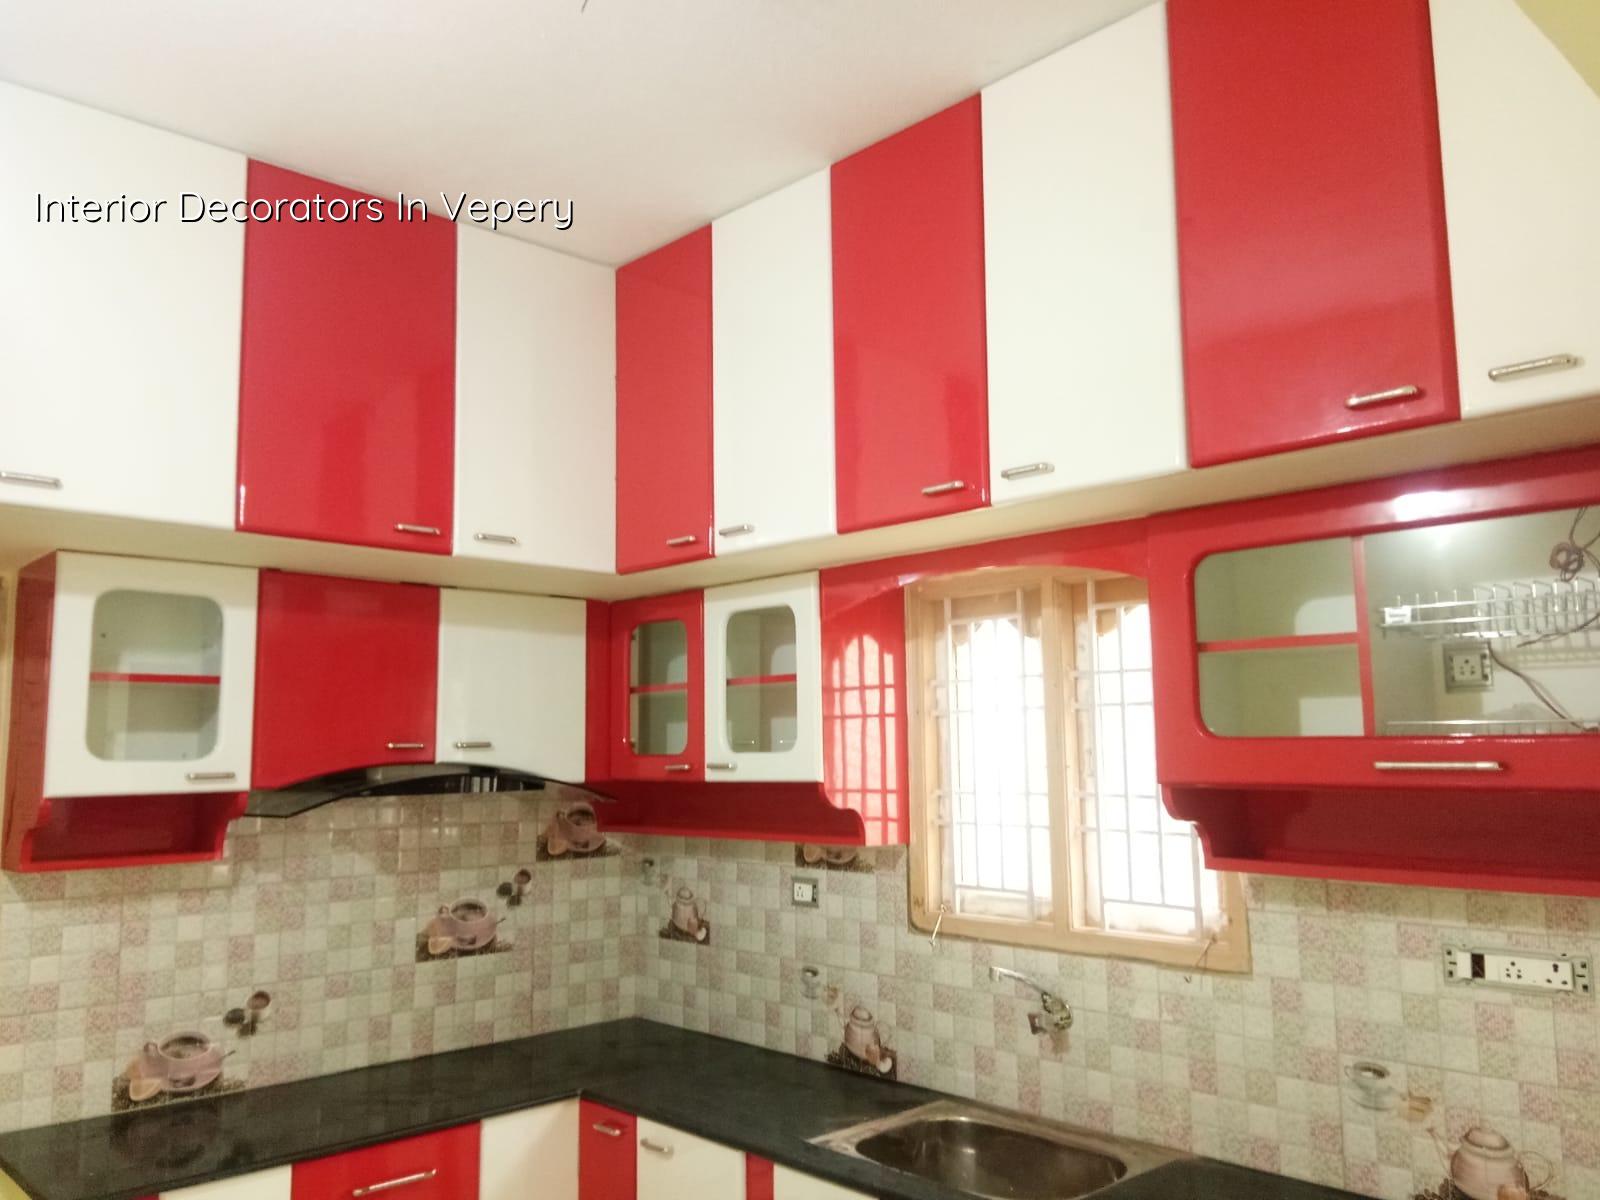
What Vepery Sites Usually Demand
In Vepery, a fit-out is rarely a clean, empty-box job. Many properties have older plaster, uneven slabs, mixed ceiling heights and surprises behind the first layer of paint. The street side can be busy, and parking a material van for long is not realistic in many lanes. That means we plan small deliveries, keep the work area protected, and avoid the common mistake of starting carpentry before the walls and service lines are checked.
The other local issue is age. In older buildings, we often find damp patches, tired putty, loose wiring points and walls that are not square. If you design only for appearance, the finish fails early. If you inspect the substrate first, the room lasts longer and looks cleaner after a year, not just on day one.
How We Build the Interior Work
We handle interior works as a sequence, not as separate trades throwing work at each other. Our architect, civil engineer and site engineer stay in the same loop, so the civil fixes, electrical points, false ceiling lines, cabinetry and painting all match the same drawing set. We prepare a BOQ before the contract, so you can see what is included and what is not.
What we check before any finish goes in
We start with levels, wall condition, moisture signs, existing service routes and the exact use of each room. A living room in a family house, a retail counter and a back-office cabin all need different material choices. We apply Indian standards where they fit the work, and we do not skip the practical inspection points just because the room looks simple.
- Site survey and measurements — one or two visits, usually a few days apart if we need to check the space after clearing existing furniture or partitions.
- Concept and layout discussion — we fix room use, storage, electrical points and ceiling zones before drawing the final plan, usually within 1 week.
- BOQ and material finalisation — finishes, hardware, lighting scope and labour boundaries are written down before work starts, normally 3 to 5 days.
- Civil corrections and services — patching, chasing, wiring, plumbing changes and false ceiling framework follow the approved layout, often 1 to 3 weeks depending on scope.
- Carpentry, painting and handover — shutters, wardrobes, partitions, polish or paint and snag correction close the job, usually the final 1 to 2 weeks.
Choosing the Right Decorator
If you are shortlisting firms, don’t ask first about “style”. Ask what they will do with the existing site condition. A good interior team should be able to tell you how they will handle damp walls, whether the ceiling height can take a bulkhead, where the AC drain will go, and what happens if the slab has a level change. That is the part most people discover after the wrong contractor has already cut the wall.
- Ask for a BOQ that separates labour, materials and optional items clearly.
- Check whether the team handles civil, electrical and carpentry under one drawing set.
- Ask how many site visits the engineer will make during the week.
- Look at the contract wording for payment stages, material brands and finish level.
- Ask what they do when the wall is uneven or moisture shows up after the first inspection.
- See whether they explain what is excluded, not just what sounds attractive.
The honest test is simple. If they cannot describe the failure points, they probably have not lived through enough sites.
Cost, Finish Level and What Drives the Rate
For interior works, the rate changes more than most people expect. In Chennai, interior fit-out is usually in the range of ₹1,200 to ₹2,500 per sq ft, and the actual figure depends on whether you want basic functional work, a mid-level family finish or a more detailed premium specification. The BOQ settles the real amount before any contract is signed.
The main drivers are not decorative. They are carpentry quantity, hardware quality, laminate or veneer selection, electrical rewiring, false ceiling coverage, painting system, and how much correction the existing building needs before any finish can start. Saving on the visible layer while ignoring the base usually costs more later.
| Scope | Typical rate band | What usually changes the figure |
|---|---|---|
| Basic interior works | ₹1,200 – ₹1,700 per sq ft | Simple storage, limited ceiling work, standard paint and fewer custom items |
| Mid-level residential fit-out | ₹1,700 – ₹2,200 per sq ft | More carpentry, better hardware, fuller electrical work and cleaner finishes |
| Premium interiors | ₹2,200 – ₹2,500 per sq ft | Higher-grade shutters, finer detailing, more lighting work and tighter finish control |
| Paint-only refresh | ₹25 – ₹45 per sq ft | Wall condition, putty work, surface repairs and the paint system selected |
What the Contract Should Say
For interiors, the contract should read like a working document, not a brochure. It should say who buys what, who installs what, which brand or grade is allowed, how changes are approved and when each payment is due. The payment stages should match progress on site, not a lump sum at the start.
It also needs a limitation clause. Some jobs look cheap until the site reveals water seepage, old termite damage, or a ceiling that cannot safely take the planned light layout. Those are not excuses; they are conditions that should have been inspected early. If the issue is structural or moisture-related, we stop and correct the base before the finishing work continues.
How we work here
We handle interior works with in-house civil engineers, a structural engineer and an architect, and a site engineer is on site every working day. Weekly photo updates are available if you cannot visit. For a home, office or shop in Vepery, we usually begin with a site review and BOQ, then map the sequence so the trades do not clash. You can reach us at +91 97107 13838 or write to info@shalomconstruction.com. If you prefer to talk it through first, our office is at No. 45, 2nd Main Road, Abirami Nagar, Koladi, Thiruverkadu, Chennai – 600077.
Frequently Asked Questions
If you are planning interiors in Vepery, start with the site condition, not the colour chart. A careful survey now is cheaper than fixing damage after the finishes are already up.
Interior Decorators in Vepery
Send us your measurements or book a site visit, and we will prepare a BOQ-based quote with the actual scope spelled out clearly.
Request a Quote Call +91 97107 13838