


Interior Decorators in Thiruverkadu
If you are comparing interior decorators in Thiruverkadu, the real question is not who can show the flashiest render. It is who can work around your wall positions, electrical points, storage needs and budget without turning the site into a daily argument.
We handle interiors the same way we handle construction: measure properly, price clearly, and fix the scope before work starts. In a growing west Chennai area like this, people usually want usable storage, better light and cleaner finishes more than decorative clutter. That is where a good plan saves money.
What matters in this part of west Chennai
Thiruverkadu sits in the western side of Chennai, where many homes are independent houses, new layouts and mixed-age buildings. That changes the interior work in a way people often miss. Sites can be tighter than they look on paper, parking is not always easy for material unloading, and a small delay in carpentry or false ceiling work quickly becomes a neighbour issue if the road is narrow. We plan the sequence before the first board comes in.
The other local point is authority and approvals. For the building shell, the licence route depends on the plot location and the local body, but interiors inside an existing home usually do not need the same approval chain unless you are changing structure, wet areas, or electrical load in a way that affects the building safety. That is why we ask first what you are changing, not just what you want to see on the wall.
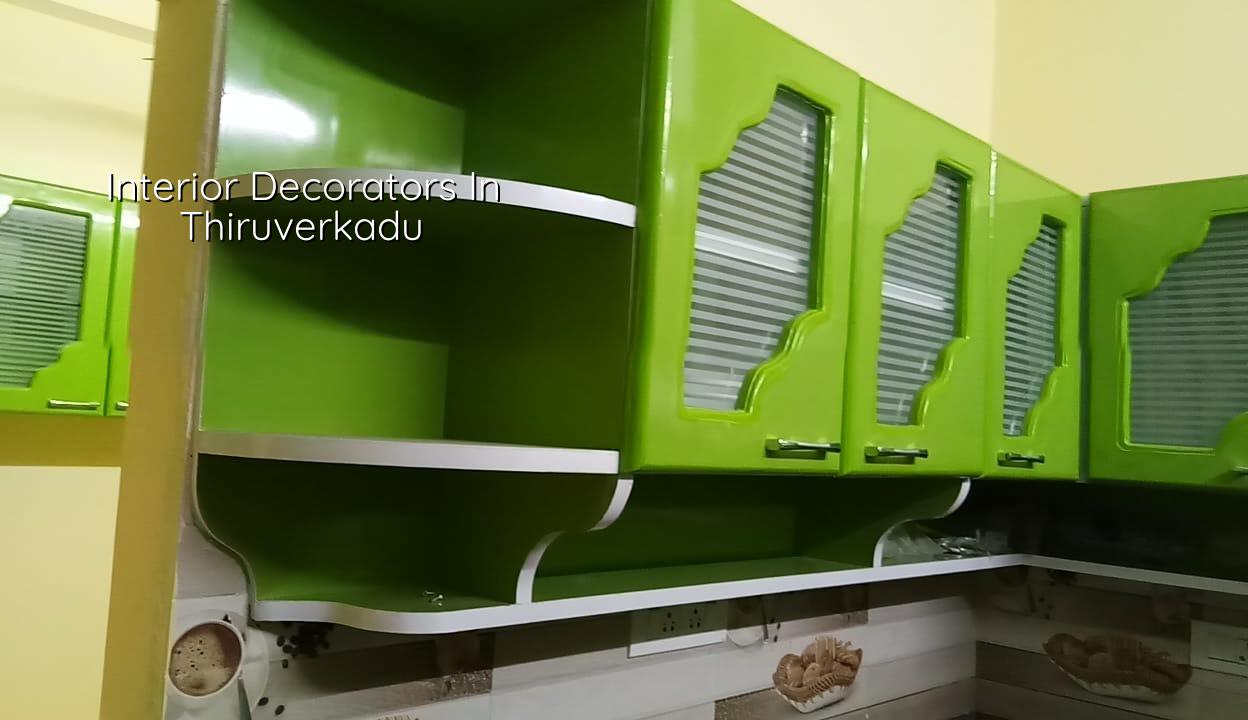
In this area, most clients ask for a practical mix: wardrobes, TV units, kitchen storage, puja space, a work corner and paint that holds up in Chennai heat. A glossy finish without proper surface prep is a bad trade. A simple finish done well lasts longer and looks better after two monsoons.
How we plan an interior job
Interior work is not one activity. It is a set of trades that have to land in the right order. If the carpenter starts before the electrical plan is frozen, you end up cutting finished panels. If the painter starts before the woodwork is sealed, you get patch marks. If waterproofing is skipped in a kitchen or bathroom corner, the repair comes after the furniture is in place, which is always more expensive.
What we look at first
We begin with a site measure and condition check. We look at wall plumb, floor level changes, damp patches, ceiling height, window and door openings, and where the existing electrical points sit. In older homes, the first surprise is often hidden work from a past repair. In newer homes, it is usually a wrong point location that made the earlier contractor rush the joinery.
From there, we set the scope into practical heads: civil touch-up, electrical changes, false ceiling, carpentry, painting, soft furnishings if needed, and final handover. For each item, we note the material grade and the finish level. That is where the cost becomes real.
- Site measure and brief — 1 to 2 days, depending on how many rooms and changes you want.
- Layout and service planning — 3 to 5 days, so lights, switches, furniture and storage do not fight each other.
- BOQ and rate finalisation — 2 to 4 days, with material choices and exclusions written down.
- Execution by trade — usually 3 to 8 weeks for a home, depending on carpentry load and ceiling work.
- Snagging and handover — 2 to 3 days, where we close the small things that people notice later.
Choosing a decorator without getting trapped by samples
People often choose interiors by looking at a sample shutter, a glossy brochure or one neat photo. That is not enough. A sample tells you how a finish looks on one panel. It does not tell you how the contractor handles moisture near a sink, whether the laminate edge banding is properly sealed, or whether the carpenter measures the actual wall before cutting the unit. The cheapest quote is also where missing items hide most easily.
Here is the practical way to judge a decorator. Ask for the materials list, the make of hardware, the plywood grade, the paint system, and whether electrical changes are included or only marked on a sketch. Ask who does site supervision every day. Ask how they handle changes after the work starts. A fair contract has clear inclusions, exclusions, a payment stage plan, and a finish schedule. It should not depend on memory.
- Check whether the quote names each room and each item, not just a lump sum.
- See if shutter material, hardware and finish are written down in plain words.
- Confirm who does the site measure and who signs off the final drawing.
- Ask what happens if a wall is out of line or a point is in the wrong place.
- Make sure payments are linked to measurable stages, not vague progress.
- Read the exclusions carefully. Those are where most disputes start.
Materials, finishes and where people save too much
For Chennai homes, materials have to handle heat, humidity and day-to-day use. A kitchen shutter near steam needs a better sealed edge than a bedroom wardrobe. A bathroom vanity needs moisture-conscious detailing. A TV unit that sits against an exterior wall needs a different back panel choice than one on an internal wall. These are small details until the first year ends.
The trade-off is simple. You can save by choosing simpler profiles, fewer decorative items and standard hardware. That is sensible. You should not save by cutting sealing, board quality or electrical safety. A low quote that omits these is not a bargain; it is an unfinished scope.
| Item | Typical choice | What to check |
|---|---|---|
| Carcass boards | Moisture-aware board selection based on room use | Thickness, edge sealing, and where the board will sit |
| Shutters | Laminate, paint or veneer finish | Edge banding, hinge quality, and scratch resistance |
| Hardware | Soft-close hinges, channels, handles | Brand, load rating and replacement availability |
| Lighting | Task lights, cove lights, downlights | Point layout, access for maintenance and heat build-up |
| Paint system | Primer, putty, finish coat | Surface prep, drying time and patch repair method |
Cost and scope in plain terms
For interior works, the indicative rate in Chennai is usually ₹1,200 to ₹2,500 per sq ft, depending on finish level, hardware, ceilings, electrical work and custom carpentry. That number moves with the size of the scope, the board and hardware quality, the number of rooms, and how much civil correction the site needs. A detailed BOQ settles the real figure before any contract is signed. We do not guess at a lump sum.
For a house in Thiruverkadu, a smaller scope may mean just wardrobes, a kitchen, painting and light electrical changes. A full home interior usually adds false ceiling, wall treatments, pooja units, utility storage and more switchwork. The price difference is not about decoration alone. It is about labour, material grade and the number of site visits needed to finish cleanly.
If you already have a budget, tell us the ceiling first. We can tell you what fits that number and what should wait. That conversation is better than pretending every item can be squeezed in. It avoids a half-finished home with mismatched finishes.
What we do on site
We keep the technical work in-house. Our civil engineers and architect coordinate the layout, and a site engineer is present every working day. For clients who cannot visit often, we share weekly photo updates on WhatsApp. That sounds basic, but it stops a lot of confusion. Most delays in interiors come from decisions made late or measured loosely. A good site record fixes both.
If your home needs both construction and interiors, we can align the work through our residential and interior teams so the services, partitions and finishes are not treated as separate jobs. If you are only improving an existing house, our renovation team can first check what is repairable and what should not be touched. You can also see our interior works, renovation and residential construction pages if you want to compare scope before calling.
Frequently Asked Questions
Interior decorators in Thiruverkadu
If you want a site visit or a BOQ-based quote, call us and we will look at the house first, then tell you what is sensible. Reach us at info@shalomconstruction.com or +91 97107 13838.
Request a Quote Call +91 97107 13838Good interiors feel quiet because the decisions were made early. The work should fit your house, your habits and the way Chennai homes actually get used. That is the part we care about most.