


Interior Decorators in Vandalur
If you are comparing interior decorators in Vandalur, you are probably looking at a house that is nearly ready, a new flat that still feels bare, or a room that needs to work harder without becoming crowded. The question is not only how it should look. It is what will survive daily use, dust, damp weather, and the odd furniture change three years later.
We handle interiors with the same habit we use on building work: a clear scope, a proper BOQ, and finishes that make sense for the site. If you need a practical plan for wardrobes, kitchen work, lighting, painting, and false ceiling work, this page will help you judge the quote in front of you instead of guessing.
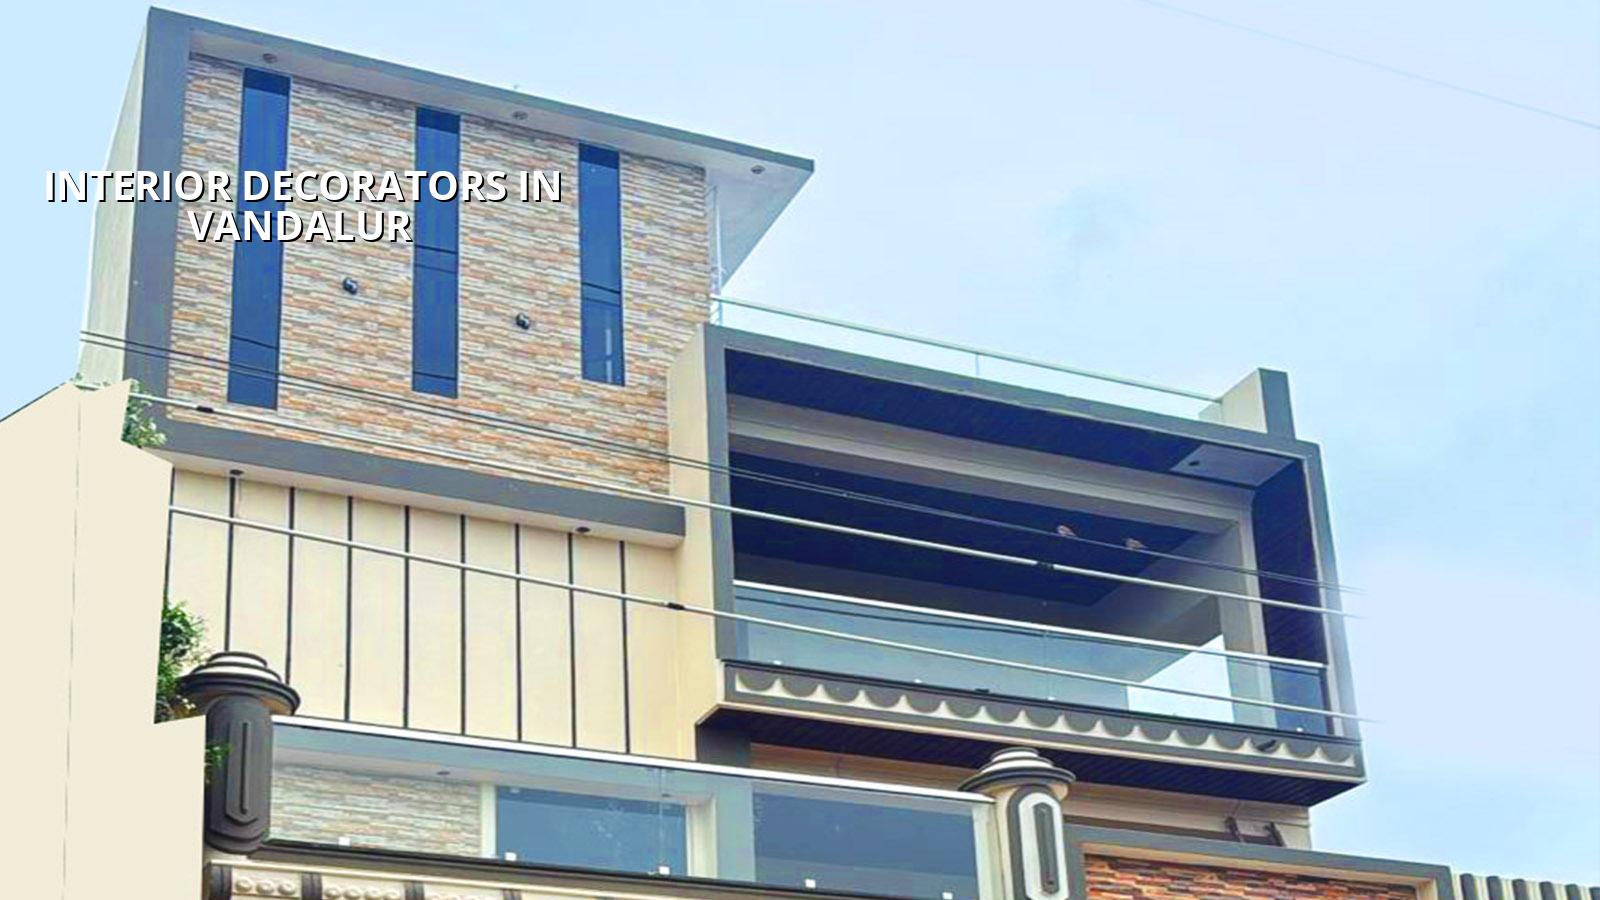
What Vandalur homes ask from interiors
Vandalur sits on the south-west side of Chennai, where many families are building new independent houses, adding a floor later, or fitting out a newly bought apartment with a tight budget and a long list. You also get the practical suburban issues that shape interiors here: dust from ongoing layout development, truck movement on access roads, and the fact that material delivery is easier on some streets than on others. That changes the sequence of work. We do not start with decor samples. We start with measurements, wall straightness, electrical points, and where the wardrobes can actually stand without blocking movement.
The other thing we see often is this: people want a home that looks finished, but they are still living around the work. In that situation, the material choice matters more than the brochure finish. A glossy surface may look good on day one, but if the room gets hard sunlight, picks up dust, or has a damp corner near an external wall, the wrong finish starts showing trouble fast. In a place like Vandalur, the right interior choice is usually the one that is easy to clean, easy to repair, and not fussy about small site imperfections.
What we plan before the first board goes up
Good interior work begins with the room as it is, not as the sketch imagines it. We check wall plumb, slab level, beam drops, electrical point locations, water seepage marks, and the clear opening you really have after plaster and finish thickness. If the wall is not square, a shutter that looked perfect on paper will bind on site. If the ceiling height is already low, a thick false ceiling will make the room feel smaller than it needs to. These are not design theories. They are the things clients call us back for when they were skipped the first time.
For a home interior job, we normally break the work into joinery, civil touch-up, electrical changes, painting, hardware, and final cleaning. The sequence matters because one trade can damage the work of another if the order is wrong. Paint before carpentry? You patch. Ceiling before wiring? You cut. Kitchen storage before the plumbing points are final? You pay twice.
- Site measurement and condition check — 1 to 2 days. We measure every room, confirm point locations, and note seepage, floor level changes, and wall deviation.
- Concept and BOQ freeze — 3 to 5 days. You see the material list, finish options, shutter pattern, and hardware grade before we start cutting anything.
- Carpentry and civil touch-up — 1 to 3 weeks. Wardrobes, TV units, kitchen carcass, lofts, and minor repair work come first.
- Electrical, ceiling, painting, and handover — 1 to 3 weeks. This is where the room becomes usable, with snag correction and final fitment at the end.
How to judge a quote without getting fooled
Most people compare only the total. That is where trouble starts. Interior work prices move because of board thickness, hardware brand, finish type, edge banding quality, site access, and how much custom work the plan needs. A laminated wardrobe with standard shutters is not the same job as a painted finish with fluted panels, glass, and concealed handles. The first can stay within a tighter budget. The second needs better labour and more careful alignment, or it starts looking tired very quickly.
For a Chennai interior fit-out, the usual rate band is ₹1,200 to ₹2,500 per sq ft, but that number only helps if you know what it includes. It changes with finish level, size of the job, and how much on-site customization is needed. Soil does not drive interiors the way it drives foundations, but the building still matters: seepage, slab condition, and uneven walls can add repair work before the decorative layers begin. We settle the real figure through a detailed BOQ, not a guess from the first meeting.
- Ask whether the quote includes design, material, labour, transport, and installation or only one of these.
- Check board type, shutter finish, edge banding, and hardware brand in writing.
- Confirm whether electrical shifting, plumbing changes, and civil patch repair are included.
- Look for a payment schedule tied to milestones, not a lump sum demand at the start.
- Ask for the number of revisions allowed before work is frozen.
- See how they handle seepage, uneven plaster, and site corrections if the room is not perfect.
Materials that suit a Chennai house
Chennai heat and dust are hard on glossy, fragile, or poorly fixed interiors. A cupboard door that warps under humidity is not a design issue; it is a material issue. We prefer materials that stay stable, are easy to clean, and do not punish you every time a child slams a shutter or a maid uses a wet mop near the skirting. In many homes, laminates, good plywood where needed, proper moisture protection in utility and kitchen zones, and hardware that closes properly are more useful than fancy profiles that only look good in a photo.
If your home is near an open plot, the layout edge, or a road with heavy dust, the finishing choice needs a little more caution. Matte surfaces hide small marks better. Kitchens need real cleaning space near the sink, not just a pretty backsplash. Bedrooms need usable wardrobe depth more than ornamental grooves. That sounds plain because it is plain. Homes are lived in every day.
| Interior item | What usually changes the cost | What a fair specification should mention |
|---|---|---|
| Wardrobes | Board type, shutter finish, handles, loft size | Material thickness, laminate or paint finish, hardware grade |
| Kitchen | Counter length, shutter type, drawer count, sink zone | Carcass material, shutter finish, waterproofing near wet areas |
| TV unit | Wall width, backing finish, concealed wiring, display shelves | Mounting method, cable access, finish and edge detailing |
| False ceiling | Area covered, light points, drops, access panels | Board type, framework, service access, light layout |
What our team does on site
We keep the work in-house with our civil engineers, structural engineer, and architect involved from the start. That helps when an interior idea has to be adjusted to suit the actual building. A wall niche can move a little. A kitchen sink point cannot always move freely. A ceiling feature may need to be trimmed to keep room height sensible. We prefer to tell you that early, before the carpenter has already made the wrong cut.
Our site engineer visits every working day. If you cannot visit often, we send weekly photo updates by WhatsApp so you can see what was done, what is next, and where a decision is waiting on you. We also write the milestone-linked payment schedule into the contract and keep the BOQ detailed enough that the money trail matches the work trail. If you want to see how we handle other types of work too, our residential construction, renovation, and interior pages are a useful comparison.
Frequently Asked Questions
If you want the interiors to feel right after the second month, not just on handover day, the details matter more than the showroom sample. We know the kind of call where a family says the wardrobes look good but the door swing is wrong, or the kitchen light lands in the wrong place, and we would rather prevent that than fix it later.
Interior Decorators in Vandalur
Send us your plan, measurements, or even a rough sketch. We can review the scope, prepare a BOQ, and tell you where the money really goes before you sign anything.
Request a Quote Call +91 97107 13838