


Industrial Construction in Washermenpet
Industrial construction in Washermenpet has to work around dense streets, old access patterns and an atmosphere that is harder on steel and paint than most inland sites. If you are planning a warehouse, small factory or shed here, the real question is not just the structure. It is how materials will reach the plot, how the frame will stand up to the local environment, and how quickly the work can move without upsetting neighbours or traffic.
We handle that as an engineering job, not a sales job. The site layout, foundation choice, corrosion protection, utilities, approvals and the build sequence all have to fit the plot you actually own. For a working industrial building in this part of Chennai, the details matter more than the brochure.
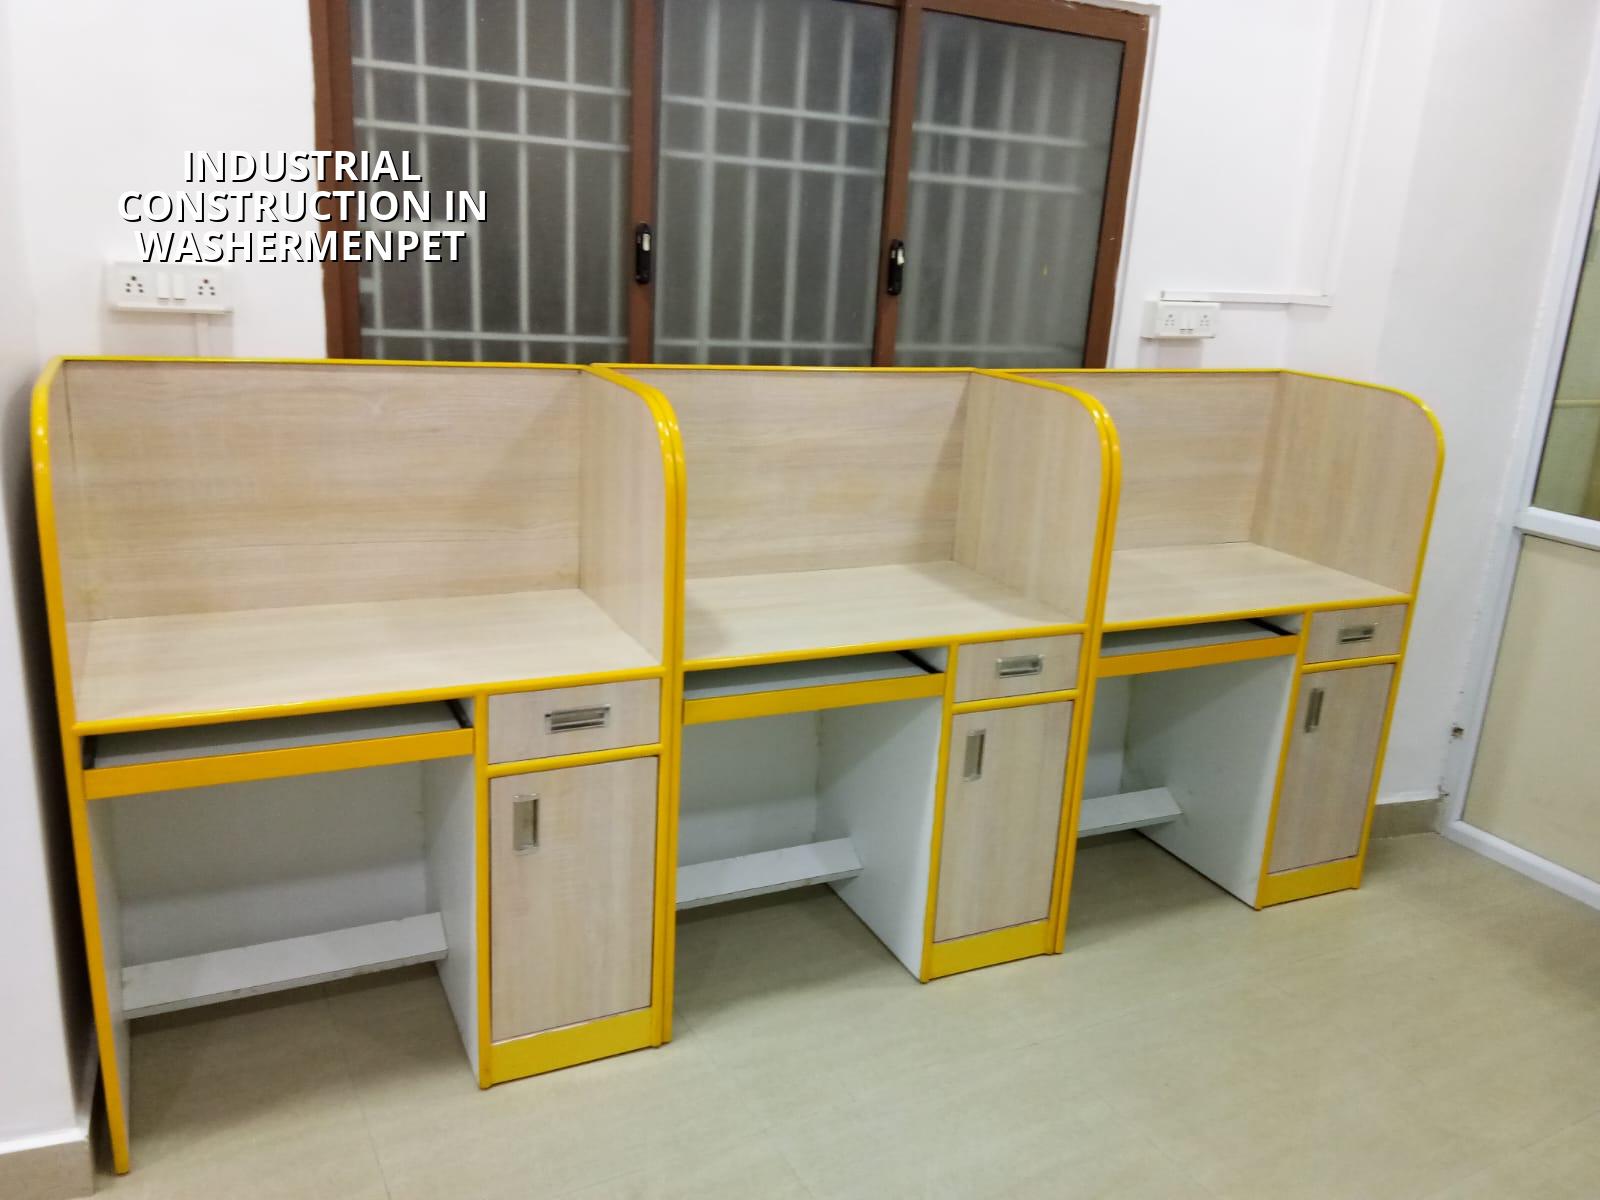
What makes this side of Chennai different
Washermenpet is not a place where you get generous setback space, easy truck turning and open storage by default. Many plots sit inside old, tight streets where a mixer or material lorry needs a clear plan before the first load arrives. That changes how we stage steel, sand, aggregate and shuttering material, and it changes the order in which we do the work.
The other issue is exposure. North Chennai air close to the harbour carries more salt than a sheltered inland site. That does not mean every building needs a special system, but it does mean you should think about reinforcement cover, proper concrete quality, primer choice, external paint and the long-term care of exposed steel. A cheap finish that looks fine in month one can start costing you in year three.
For industrial work, the use of the building also matters. A light fabrication unit, a storage shed and a machine room do not ask for the same floor loading, column spacing or roof service planning. On a tight urban plot, those choices have to be settled before we draw the BOQ, not after the PCC is laid.
How we design the structure
We start with the ground, not the elevation. Soil investigation decides whether the foundation can safely sit on isolated footings, strip footings, raft or a deeper system if the log shows weak layers. Chennai does not give you the right to guess. A bore log is cheaper than a repair under an operating shed.
Codes and checks we follow
Our designs are done to Indian standards, with RCC design under IS 456:2000, loads under IS 875, seismic design under IS 1893:2016 and building planning with NBC 2016 in mind. Chennai falls in Seismic Zone III, so the frame, connections and detailing cannot be treated casually. We also plan rainwater harvesting because it is mandatory in Tamil Nadu and because good drainage keeps the site usable during the northeast monsoon.
At site level, the engineering check points are simple and unforgiving: column positions, footing depth, steel placement, cover blocks, concrete grade, curing and anchor bolt alignment where machines or sheds need them. If one of these is sloppy, the fault shows up later in cracking, water seepage, vibration or misaligned equipment.
- Site reading and survey — We check access, road width, neighbour boundaries, utilities and the path for material movement. This usually takes a few days, but a crowded site may need more than one visit.
- Soil investigation and foundation decision — The bore log tells us what the ground will carry. From that, we decide whether the plot needs normal footings or a heavier solution. Skipping this step is where people make expensive mistakes.
- Structural and service drawings — We finalise the frame, roof, drainage, electrical routes and any machine base details. This is where industrial construction becomes a usable building instead of just a concrete box.
- Execution and inspections — Excavation, PCC, footing steel, column casting, plinth, slab or roof framing, flooring and finishing happen with daily checks by our site engineer. We keep the sequence tight because idle gaps invite bad workmanship.
What the building needs to do
Industrial construction in Washermenpet is usually about function first. You may need a storage bay, a small production floor, loading access, office space, toilets, a pantry and a service corner for electrical boards or compressors. The structure has to leave enough clear span for work, enough height for ventilation, and enough strength for the actual loads on the floor and roof.
We also plan for what clients often forget. Drainage on the edge of the plot. A floor finish that can take trolleys. A gate position that does not block movement. Roof slope that lets water leave fast in a heavy spell. Those items sound small until you try to run a business inside the building.
- Check whether the plot can receive a concrete truck or only smaller vehicles.
- Confirm the approval route, because Washermenpet sits within the Greater Chennai Corporation area.
- Ask for the BOQ before you sign, not after demolition or excavation starts.
- Verify that the floor loading and column spacing match your machinery or storage plan.
- Insist on corrosion protection for exposed steel and a proper external coating system.
- Keep a drainage and rainwater harvesting plan in the drawing set from day one.
Approvals, rates and timelines
Inside city limits, the building licence comes through the Greater Chennai Corporation, while CMDA governs the planning side for the Chennai Metropolitan Area. For an industrial project, the paperwork often needs patta, encumbrance certificate, FMB sketch, approved drawings, structural stability certificate and drainage details. If the plot sits near the airport belt, we also check whether AAI height clearance is needed. We do not assume it; we verify it for the specific site.
For cost planning, industrial construction rate depends on the building type and finish level. Standard industrial shell and core usually falls in the ₹1,800 to ₹2,400 per sq ft range, and an industrial shed or warehouse often sits around ₹1,200 to ₹1,800 per sq ft. Soil and foundation type, number of floors, span, finish level and site access can move that figure either way. The BOQ settles the real number before any contract is signed.
| Stage | Typical duration | What we check |
|---|---|---|
| Survey and concept | 1 to 2 weeks | Access, plot levels, use of the building, planning constraints |
| Soil test and design | 1 to 3 weeks | Bore log, foundation choice, structural load path |
| Approval drawings and BOQ | 1 to 4 weeks | Licence route, documents, quantities, scope split |
| Execution to handover | Varies by size | Foundation, frame, roof, flooring, services, finish and testing |
The common mistake is trying to save money at the wrong end. People cut the soil test, choose a thinner frame, or leave corrosion protection to the painter. Those savings vanish when cracks appear or a roof starts needing attention too soon. The sensible place to economise is on unnecessary finish features, not on the structure or the floor that carries your work.
How we work on these projects
We keep the technical work in-house with civil engineers, a structural engineer and an architect. A site engineer is on site every working day, and clients who cannot visit get weekly photo updates by WhatsApp. Before any contract is signed, we give a detailed BOQ and write the payment schedule into milestones, so the scope does not drift later. If you want to discuss a shed, factory or warehouse in this part of Chennai, call us at +91 97107 13838 or write to info@shalomconstruction.com.
Frequently Asked Questions
If you are weighing a new factory, shed or warehouse in this part of Chennai, the right plan starts with the plot and the use, not with a rate card. Once those are clear, the rest becomes a proper build instead of a gamble.
Industrial Construction in Washermenpet
Share your plot details with us and we will help with a site visit, approval check and a BOQ-based quote.
Request a Quote Call +91 97107 13838