


Industrial Construction in Kilpauk
Industrial construction in Kilpauk is usually about making a tight, old-city site work for loads, services and movement without upsetting the neighbourhood around it. In a place like this, the real question is not only what you want to build, but how trucks, labour, approvals and utilities will fit the plot.
If you are planning a small plant, a storage building, a workshop or a mixed-use commercial-utility structure, the first decisions are structural and logistical. We help you sort out what is possible on the plot, what needs approval, and what can be built without creating a future problem for access, maintenance or change of use.
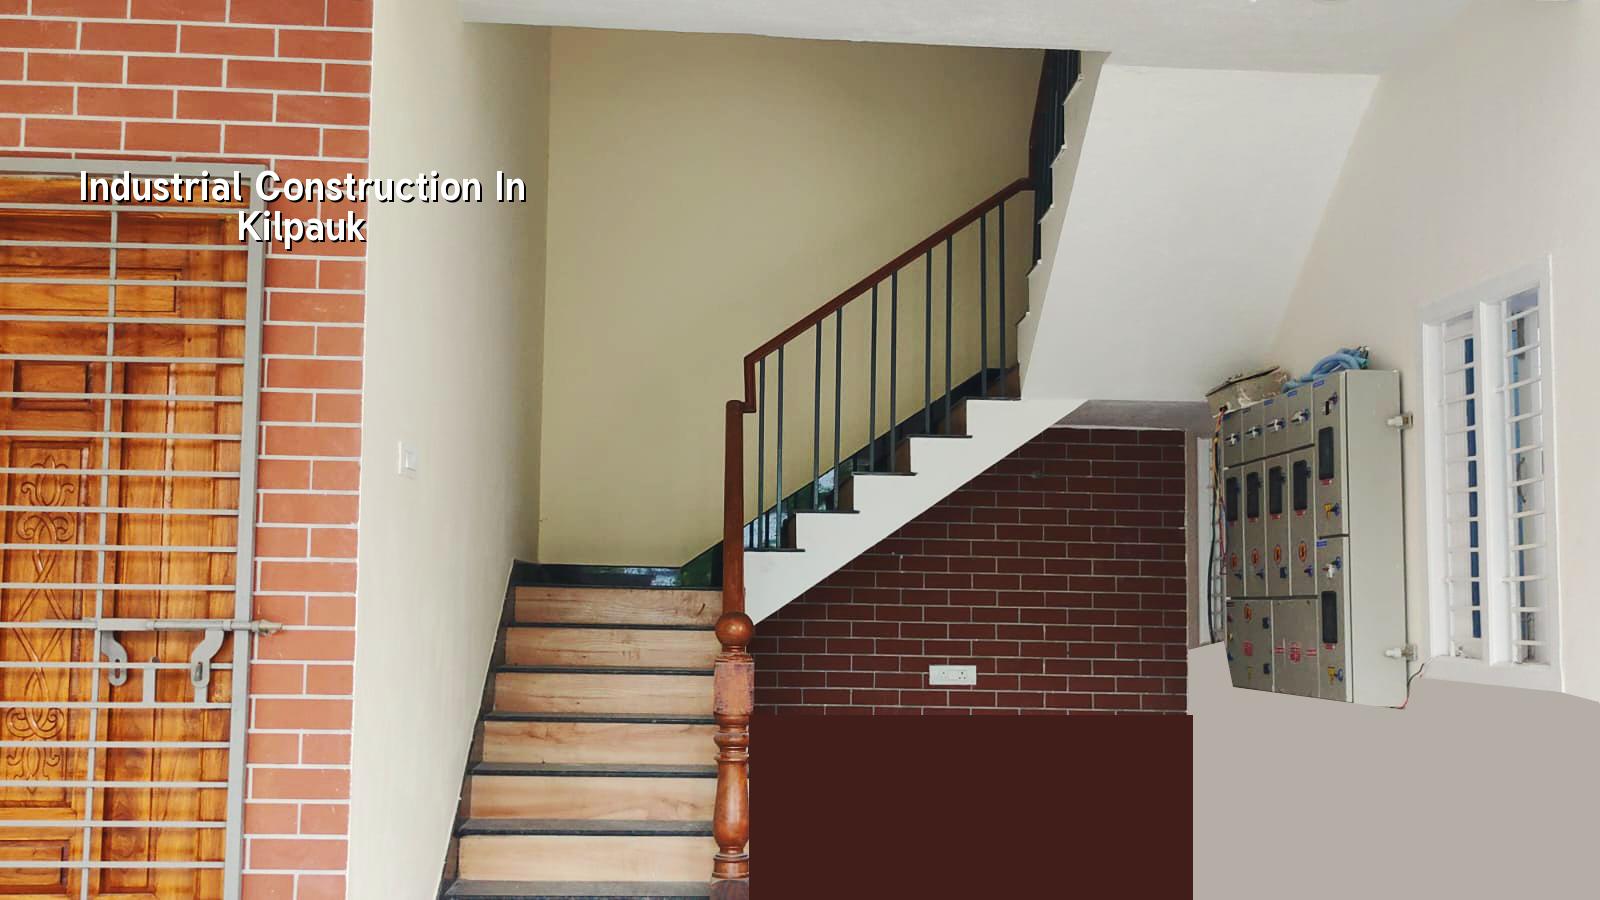
Kilpauk site reality
Kilpauk is not the place for casual site planning. It is a long-settled central neighbourhood with older building stock, busy roads and limited room for material stacking. That changes how industrial work starts. You cannot assume a concrete mixer, a crane or even a steady line of material movement will be easy just because the building itself is small. If the site opens onto a narrow approach road, the work sequence has to be planned around off-peak delivery, small-load movement and clean staging.
The other local factor is the mix of adjoining uses. Around here you are often working near homes, clinics, offices and older commercial buildings. That means noise, dust and truck timing matter more than on the outskirts. In our experience, the sites that go smoothly are the ones where the owner accepts early that access is a design issue, not a site issue. Once the structure is cast, you cannot wish for a wider road.
What industrial work needs to get right
For industrial construction, the structure has to be honest about the loads it will carry. Even a modest warehouse or workshop may need a column grid that leaves enough clear movement for material, a slab design that handles wheel loads and a service layout that keeps electrical, plumbing and drainage out of the way of operations. We design to Indian standards, with RCC checked under IS 456:2000, loads under IS 875, seismic design under IS 1893:2016 and general building requirements under NBC 2016. Chennai falls in Seismic Zone III, so the frame is not treated lightly.
Soil, foundation and the part you cannot see
We never guess the foundation. Soil investigation comes first, because the ground below an industrial building decides what kind of foundation is sensible. If the soil report shows firm strata, isolated or strip footings may be enough. If it shows soft or water-retaining layers, we look at raft or pile options with tie beams. That decision matters more than the finish on the walls. A cheap foundation that settles later is the most expensive mistake on an industrial job.
In central Chennai, people sometimes try to save money by skipping this step and copying a neighbour's footing detail. That is not engineering. The soil under one plot has no obligation to behave like the plot next door.
- Site study and use check — 3 to 7 days for access, adjoining setbacks, service points and likely approval route.
- Soil investigation and concept plan — 1 to 2 weeks to confirm foundation direction, grid spacing and service movement.
- Structural design and BOQ — 1 to 2 weeks for drawings, quantities and a contract-ready scope.
- Construction and inspections — duration depends on size, usually broken into foundation, frame, masonry, services and finishing stages.
What you should verify before you sign
If you are comparing industrial contractors, do not ask only for a square-foot rate. Ask how they will control the structure, the paperwork and the site itself. A fair contract is clear about scope, payment stages and exclusions. The BOQ should show what is included in civil work, what is separate in electrical and plumbing, and whether design changes are priced before execution or settled after the fact. That is where disputes begin.
- Ask for soil investigation before foundation drawings are finalised.
- Check whether the structural design is done in-house or handed around between vendors.
- Read the payment schedule and make sure it is linked to measurable milestones.
- See whether the BOQ lists major civil heads, not just a lump sum.
- Confirm how material movement, debris removal and site cleaning are handled.
- Ask who is on site every day and who signs off on inspections.
Approvals, access and timing
For a Kilpauk plot, the approval path depends on the exact location and building type. Within the Chennai Metropolitan Area, CMDA rules apply. The building licence authority can be the Greater Chennai Corporation if the site falls inside city limits, or the relevant local body if it is outside that boundary. For some plots, especially if the use or height triggers extra checks, you may also need supporting documents such as patta, encumbrance certificate, FMB sketch, approved drawings, structural stability certificate and drainage details. If the site is near the airport approach side, AAI height clearance can come into the picture, but only when the plot location actually requires it.
On a practical level, timing in Kilpauk is shaped by traffic and working hours. You plan deliveries early. You keep the street clean. You avoid long idle periods where labour is waiting with no room to work. That sounds simple, but it is the difference between a site that moves and a site that fights with the neighbours every week.
| Project head | What moves the rate | What we check before quoting |
|---|---|---|
| Foundation | Soil condition, footing type, depth and access | Soil report, plot level, nearby structures |
| RCC frame | Span, number of floors, load demand, slab system | Structural grid, use of the building, future expansion |
| Services | Electrical load, plumbing, drainage, fire-related needs | Utility layout, equipment location, service entry points |
| Finishes | Use type, durability demand, maintenance expectations | Wall finish, floor finish, coating and cleaning plan |
How we work on these jobs
We keep the technical work in-house with civil engineers, a structural engineer and an architect. A site engineer is on site every working day, and we send weekly photo updates if you cannot visit. Before any contract is signed, we prepare a detailed BOQ and fix the payment stages in writing. That helps on industrial work because the real cost differences usually sit in the structure, the foundation and the services, not in the headline rate. If you want to discuss a Kilpauk site, call us on +91 97107 13838 or write to info@shalomconstruction.com. You can also see our projects, commercial construction and industrial buildings pages for related work.
Frequently Asked Questions
If you are trying to fit industrial construction into a central Chennai plot, the first answer is rarely cosmetic. It is usually about structure, access and approvals, in that order.
Industrial Construction in Kilpauk
Send us the plot details and we will help you with a site visit or a BOQ-based discussion before you commit to the build.
Request a Quote Call +91 97107 13838