


Industrial Construction in Adyar
Industrial construction in Adyar usually starts with a hard question: do you really want a production or storage building on a site that sits in an older, premium residential zone? In most cases, the answer is small-scale only, with tight control on use, access, noise and approvals.
If you are trying to put up a workshop, service yard, storage space or a mixed-use structure in this part of Chennai, the building type, licence route and neighbour impact matter as much as the structure itself. We plan these projects around what the plot can legally support, what traffic can reach it, and what the soil and drainage will allow.
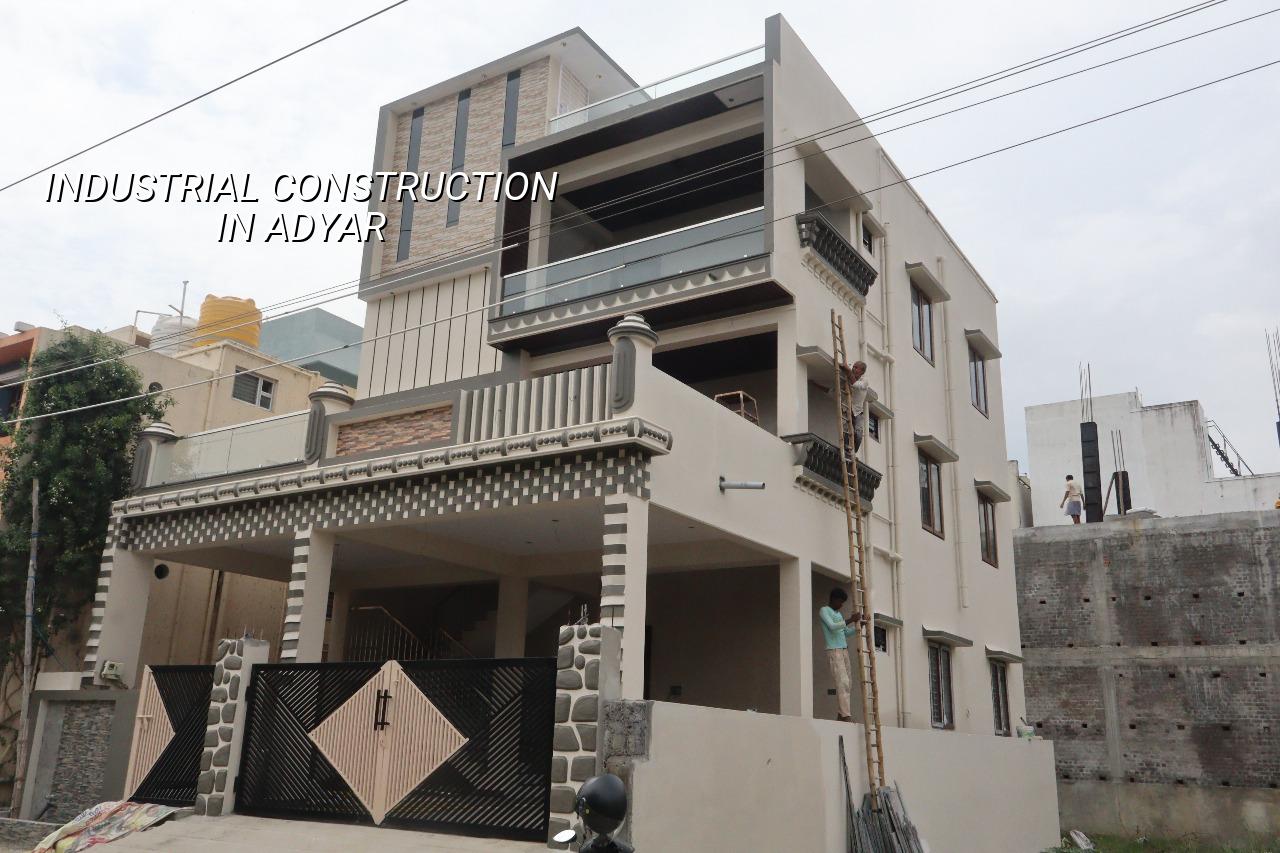
What Adyar changes on day one
Adyar is not like a free-standing industrial belt. It is an established, built-up neighbourhood with older homes, institutions and mature roads, so the first issue is not the frame design. It is whether your plot access, setbacks, parking, loading movement and permitted use can all fit together without upsetting the street or the authority that issues the licence. On a site like this, a concrete truck or material lorry can become the real bottleneck if the approach road is narrow or if work has to happen while neighbours are still living right next door.
The second issue is ground behaviour. We never assume a plot here is automatically good or bad. Chennai has mixed ground conditions, and the only honest way to decide foundation type is a soil investigation for that specific plot. If the log shows firmer strata, isolated or strip footings may be possible. If the plot shows soft or compressible layers, we may need a raft or a pile system with tie beams. The cheap report is the one that lets us decide early, not the one that guesses.
For industrial work in a place like Adyar, the local reality is often more about restraint than scale. You may be better off planning a compact RCC structure, a service building, a storage annex or a workshop block than trying to force a large shed into a plot that was never meant for it. That is where a civil engineer earns his keep.
How we build the structure
We design industrial buildings to Indian standards, with RCC work following IS 456:2000, load assumptions from IS 875, seismic detailing under IS 1893:2016 and planning checks against NBC 2016. Chennai is in Seismic Zone III, so the frame, joints and detailing cannot be casual. We also ask for soil investigation before foundation design. Without that, any foundation recommendation is only a guess.
What the structure usually includes
An industrial building in this part of the city is usually not just columns and a roof. You need floor loading thought through for machines, racks or storage, drainage that keeps rainwater away from the working area, enough clear height for the use, and service routes for electrical, plumbing and fire-related items. If the building is meant for light assembly, fabrication support or warehousing, we also look at entry width, turning space and where the shutter or loading edge sits in relation to the road.
We do not push one structural system for every plot. RCC makes sense when you need durability, fire resistance and better control over internal spaces. A steel shed can make sense for larger clear spans and faster erection, but it is not a fit for every site, especially where the plot shape, access or surrounding buildings call for more controlled construction. The wrong system costs you twice: once in the build, once in the way the building behaves after handover.
- Survey and soil check — confirm the plot, levels, access and soil report first. This usually takes 1 to 2 weeks before design is frozen.
- Concept and usage plan — fix what the building will actually do: storage, fabrication, office, service yard or mixed use. This avoids redesign later and takes about 1 week.
- Structural design and BOQ — we prepare drawings, structural calculations and a detailed BOQ so the scope is clear before any contract is signed. Allow 1 to 2 weeks.
- Foundation and frame — excavation, footing, column work and slab or roof structure. For a small industrial building, this can run 6 to 10 weeks depending on access and finish level.
- Services and finishing — flooring, electrical, plumbing, drainage, shutters, painting and final checks. This often takes 3 to 6 weeks.
Approval route and what to ask before you start
In the Chennai Metropolitan Area, CMDA is the planning authority. The building licence itself depends on where the plot sits. Inside Chennai city limits it goes through the Greater Chennai Corporation. Outside that, it goes through the municipality or town panchayat that covers the plot. If a site near the airport side is involved, AAI height clearance can come into play. For any industrial project, the paperwork usually starts with patta, encumbrance certificate, FMB sketch, approved drawings, structural stability certificate and drainage details.
Industrial work is where people get burned by vague contracts. If someone gives you only a square-foot rate and says the rest will “settle later”, that is where overruns begin. A fair contract should tell you what is included, what is excluded, how variations are measured and what happens if the authority asks for a drawing change. It should also say who is responsible for approvals, site safety, material testing and clean handover.
- Ask for the BOQ before you sign anything.
- Check whether the foundation type is based on a soil report, not assumption.
- Confirm the exact authority that issues the licence for the plot.
- See what is included in the electrical, plumbing and drainage scope.
- Ask how loading and access have been planned for trucks or material movement.
- Make sure the payment stages match measurable site progress.
Cost, timing and the trade-off nobody likes
Industrial construction rates vary with the building type, soil and foundation, number of floors, span, finish level and site access. As a reference, industrial shed or warehouse work is usually in the range of ₹1,200 to ₹1,800 per sq ft, while commercial shell and core sits around ₹1,800 to ₹2,400 per sq ft. That is only a starting point. A detailed BOQ settles the real figure before any contract, because a plot with difficult access or a deeper foundation can change the whole number.
The trade-off is simple. If you want speed and lower initial cost, a steel-heavy solution may look attractive. If you want durability, better acoustic comfort and a structure that behaves well in a mixed urban setting, RCC is often the safer call. The case against steel is not that it is weak. The case against steel is that poor detailing, corrosion protection and future change of use can make a cheap shed expensive very quickly. The case against RCC is the longer construction cycle and the heavier foundation demand. We talk through both, because one of them may be wrong for your plot.
| Work type | Indicative rate | What moves it most |
|---|---|---|
| Industrial shed / warehouse | ₹1,200 – ₹1,800 per sq ft | Span, steel quantity, roofing, access and finish level |
| Commercial shell and core | ₹1,800 – ₹2,400 per sq ft | Floor loading, services, height and structural grid |
| Mid-premium RCC building | ₹2,300 – ₹2,800 per sq ft | Foundation type, slab system, façade and MEP scope |
| Premium RCC building | ₹2,800 – ₹3,500+ per sq ft | Finish level, spans, specification and site complexity |
If you are comparing options, do not compare only the headline rate. Compare the structure, the floor finish, shutters, drainage, electrical load provision, and whether the quote includes approvals support. That is where the gap between two quotes usually hides.
How we work on these jobs
We keep the technical work in-house. Our civil engineers, structural engineer and architect handle the design and execution side, and a site engineer is on site every working day. Mr. D. Salamon Ashok Rajan personally reviews projects, and we give weekly photo updates on WhatsApp to clients who cannot visit. Before any contract, we prepare a detailed BOQ and keep the payment schedule milestone-linked, so you know what each stage covers. If you want to talk through a plot in Adyar, call us on +91 97107 13838 or write to info@shalomconstruction.com. Our office is at No. 45, 2nd Main Road, Abirami Nagar, Koladi (Landmark: Ratna Chamber), Thiruverkadu, Chennai – 600077. You can also see our residential, commercial and industrial work to understand how we handle different building types.
Frequently Asked Questions
If your plot in Adyar is being considered for industrial use, get the use, structure and approval route clear before you spend money on drawings that may never pass. The cheapest mistake is the one you catch on paper.
Industrial Construction in Adyar
Send us your plot details, and we can review the site, discuss the likely approval route and prepare a BOQ-based quote for the building you actually need.
Request a Quote Call +91 97107 13838