


Individual House Builders in Purasawalkam
If you’re planning a house on a tight plot, Individual House Builders in Purasawalkam have to think about access, neighbours and approvals before the first footing is cast. In this part of the city, the building is only half the job; moving materials, protecting the next property wall and keeping the work legal matter just as much.
We build independent houses with that reality in mind. Purasawalkam is dense, old and mixed-use, so the plot often decides the method: where the mixer sits, when the shuttering can be stacked and how we bring a concrete pump or transit mixer in without creating a problem on the street.
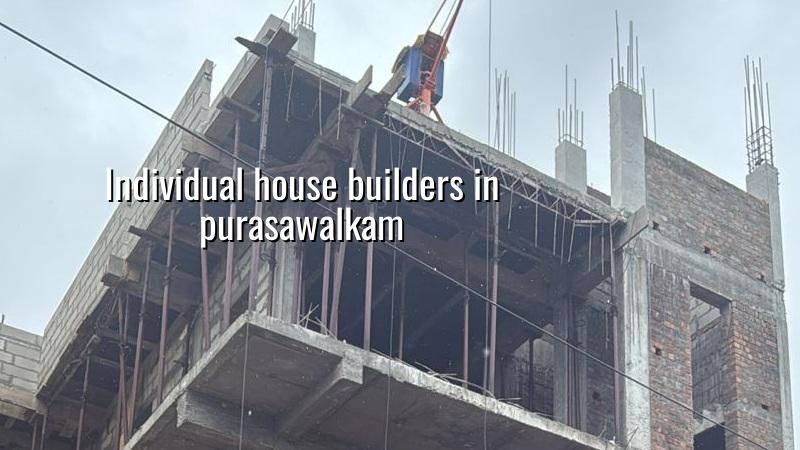
What makes this part of the city different
Purasawalkam is not a place where you can treat construction like an open-layout suburb job. The streets are older, the plots are often narrow, and the edge conditions change from one side of a road to the next. In one lane, you may have no space to park a sand lorry. In another, an adjoining wall may already be carrying load from a much older building. That changes how we set the excavation line, how we brace the sides and how we plan each pour.
It also changes the approval discussion. For plots in the Chennai Metropolitan Area, CMDA rules still matter, but the building licence route depends on the exact location. In central Chennai that usually means the Corporation route, while other pockets may fall under a municipality or a town panchayat outside the city core. If the site is near a busy arterial road or shares a wall with an older structure, we look at the drawings with that condition in mind before we talk about finishes.
Most people who call us from this side of town are trying to fit a proper family house into a plot that is already constrained by width, access and neighbours. They’re not asking for a fancy brochure. They want to know whether a machine can enter, whether the structure can be built safely, and whether the house will still feel usable after the setbacks, stair and car parking are all accounted for.
How we build independent houses
We start with soil investigation and structural planning, not with elevation drawings. For a house in Chennai, the footing decision changes with the ground. If the soil log shows soft or water-retaining layers, we may need a raft or a pile-supported system with tie beams. If the ground is firm, isolated footings or strip footings may be enough. We don’t guess that on a public page, and we don’t want you guessing it on site either.
Design, structure and services
Our in-house civil engineers, structural engineer and architect work together, so the plan is not drawn in one office and interpreted in another. We design to IS 456:2000 for RCC, IS 875 for loads, IS 1893:2016 for seismic forces and NBC 2016 for building practice. Chennai sits in Seismic Zone III, so the frame, beam-column joints and stair core need real attention. That is especially true in a multi-storey house where a bad detailing choice can become a crack pattern later.
We also plan the services early. A house is not complete if the plumbing shafts, rainwater harvesting lines and electrical routes are left to be “adjusted later”. Tamil Nadu has required rainwater harvesting since 2003, and on a crowded plot the recharge path should be mapped before flooring starts. If you wait until the last week, the common result is a broken-up terrace or a pipe run that fights with the structure.
- Site check and measurement — We measure the plot, confirm access, note the neighbour conditions and review documents. This normally takes 1 to 2 visits.
- Soil test and concept planning — The soil report tells us whether the foundation can stay simple or must be reinforced. The plan and structure follow that report, not the other way around. Usually 1 to 2 weeks.
- BOQ and contract finalisation — We prepare a detailed BOQ, item by item, so the scope is clear before signing. This stage is where most cost surprises are removed. Allow 1 week.
- Foundation to roof — Excavation, footing, columns, slabs and masonry move in sequence. For a typical independent house, structural work usually runs over several months depending on size and floor count.
- Finishing and handover — Plaster, flooring, waterproofing, painting, joinery and services testing come last. This stage is where poor supervision shows up fastest, so we inspect it closely.
Choosing a builder without guessing
If you’re comparing firms, don’t ask first who has the best ad. Ask what they will show you in writing. A serious builder should be able to give you a BOQ, a contract with milestone-linked payments, the names of the technical people responsible, and the drawings that will govern the work. If that paperwork is vague, the job usually becomes vague later too.
There’s also a simple rule most homeowners learn too late: the cheapest quote is often the one with the least detail. It may leave out waterproofing, steel grade assumptions, stair finishing, compound wall work or even proper excavation support. A low rate can look good on day one and still cost more by the time you fix the missing items.
- Ask for the BOQ before you sign, not after work starts.
- Check who is actually visiting the site every day.
- See whether structural drawings are made for your plot, not copied from another job.
- Confirm how many payment stages there are and what finishes each stage covers.
- Ask how the builder handles rainwater, terrace waterproofing and service shafts.
- Look for a clear answer on approvals, not a casual “we’ll manage it”.
Approvals, cost and the real constraints
For a house in Purasawalkam, approvals and site logistics can shape the schedule as much as the structure does. Chennai Metropolitan Area plots fall under CMDA planning control, and the licence route depends on the local body for that exact site. Near the airport side of the city, AAI height clearance can come into play, but that is plot-specific and not something we assume. The documents commonly needed include patta, encumbrance certificate, FMB sketch, approved architectural drawings, structural stability certificate and drainage details.
Cost depends on soil, number of floors, span, finish level and access. For standard residential construction, the indicative rate is ₹1,900 – ₹2,300 per sq ft. Mid-premium work usually sits at ₹2,300 – ₹2,800 per sq ft, and premium homes rise from there. We never quote a total project price on a public page because the BOQ is what settles the actual figure. A narrow lane, a difficult foundation or a larger staircase core can move the budget more than most people expect.
| Work head | Indicative rate | What usually changes it |
|---|---|---|
| Standard residential construction | ₹1,900 – ₹2,300 per sq ft | Soil, foundation type, floor count, access, finish level |
| Mid-premium residential | ₹2,300 – ₹2,800 per sq ft | Higher-spec finishes, more joinery, more complex services |
| Premium / luxury residential | ₹2,800 – ₹3,500+ per sq ft | Custom features, expensive materials, longer detailing time |
| Interior works | ₹1,200 – ₹2,500 per sq ft | Storage, lighting, false ceiling, shutter quality, hardware |
On a site like this, the practical mistake is to start with finishes and leave structure for later. That reverses the order of decisions. Get the plot, the approvals, the foundation and the services right first. The rest follows.
How we work on a live site
We keep an engineer on site every working day. Our team does the technical work in-house, and Mr. D. Salamon Ashok Rajan personally reviews projects. If you can’t visit often, we send weekly photo updates on WhatsApp. The payment schedule is milestone-linked and written into the contract, and the BOQ is prepared before the agreement is signed. If you want to talk through a plot in Purasawalkam, call +91 97107 13838 or email info@shalomconstruction.com. Our office is at No. 45, 2nd Main Road, Abirami Nagar, Koladi, Thiruverkadu, Chennai – 600077.
Frequently Asked Questions
We’ve found that most bad house jobs start with one skipped decision: the soil test, the BOQ, or the approval check. If you get those right, the rest becomes much calmer.
Build an individual house in Purasawalkam
If you have a plot and want a clear BOQ-based plan, we can review it and tell you what the site will actually need.
Request a Quote Call +91 97107 13838