


Individual House Builders in Perambur
If you are planning a ground-plus-one or ground-plus-two house in Perambur, the first question is not the finish. It is whether the plot, access and approvals can support the house you want without cost surprises.
We build independent houses here with the practical things fixed early: soil check, drawing set, BOQ, licence route and the site plan for delivery trucks. That saves more money than any glossy elevation drawing ever will.
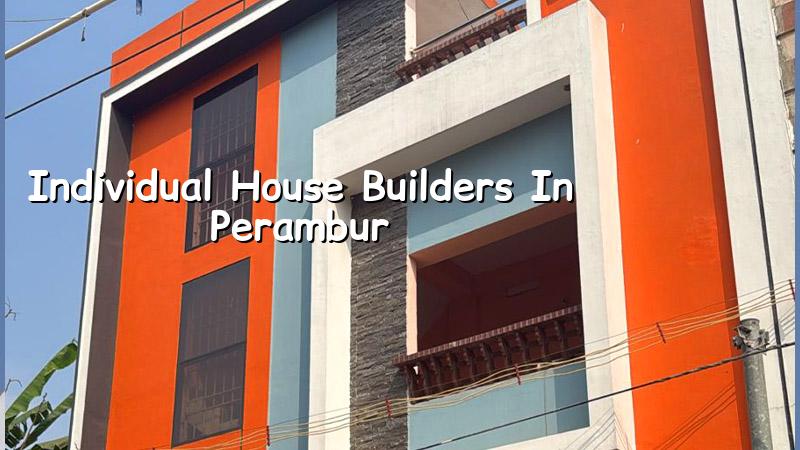
What Perambur changes on site
Perambur is dense, settled and full of lived-in streets. On many plots the real problem is not structural design first; it is how to bring materials in, where to store steel and sand, and how to work without blocking neighbours or the lane. Narrow approach roads slow concrete and block work if the schedule is careless. Older houses nearby also mean you have to watch vibrations, seepage from adjacent walls and the condition of compound walls before excavation begins.
That is why two plots of the same area can behave very differently. A corner plot with some breathing room may suit conventional RCC work with straightforward staging. A tighter interior plot may need smaller material lots, more careful shuttering movement and stricter timing for shuttering, plaster and concrete pours. In our experience, the second week of monsoon is where weak planning shows up first.
Perambur also sits in a part of Chennai where you should not assume any soil story without testing the plot. We look at the bore log and decide whether isolated footings, strip footings, raft or a deeper foundation system makes sense. That decision belongs on day one, not after the excavation is open.
How we build an independent house
For an independent house, the structure, plumbing, electrical layout and future maintenance access all need to work together. We design to IS 456:2000 for RCC, IS 875 for loads, IS 1893:2016 for seismic design and NBC 2016 for general building rules. Chennai is in Seismic Zone III, so we do not treat reinforcement detailing as a paper exercise. We also plan rainwater harvesting because it is mandatory in Tamil Nadu and because a house that sends water away badly will give you compound damp and slow settlement headaches later.
What a proper house package includes
The structure is only one layer. You should also expect architectural drawings, structural drawings, plumbing and drainage layout, electrical points, staircase details, terrace waterproofing approach and a clear finish schedule. Most homeowners ask us to keep the elevation simple and spend the money where it matters: concrete quality, steel placement, bathroom waterproofing, roof slope and the right cover to reinforcement. They are right to ask that way.
We keep the work in-house with our civil engineers, structural engineer and architect. A site engineer is on site every working day, and we share weekly photo updates on WhatsApp for clients who cannot come often. That sounds small until you have a shuttering check to make on a weekday and live across town.
- Plot check and soil test — 3 to 7 days for the test, then the foundation decision follows the report.
- Concept and approval drawings — 1 to 2 weeks, depending on the changes you want and the plot documents available.
- BOQ and contract — 3 to 5 days after drawings are frozen, so the scope and payment stages are clear before work starts.
- Foundation to roof slab — usually the longest block, around 12 to 20 weeks for an independent house, depending on floor count and access.
- Plaster, services and finishes — another 10 to 16 weeks, because bathrooms, wiring, painting and tile work need sequence, not speed alone.
Choosing a builder without guessing
If you are comparing individual house builders in Perambur, ask for the things that actually protect you. A polished proposal means little if the BOQ is vague or if the payment terms front-load the job. The right builder should be able to show you the drawings, the material specification, the make of key items and the inspection points before money moves.
Do not accept a hand-wave on approvals either. In Chennai, the licence route depends on where the plot sits. Some plots fall under Greater Chennai Corporation, others under a municipality or town panchayat, and a few areas have special routes. If the plot is near airport-influenced zones, height clearance can come into the picture. That is why we confirm the authority and paperwork before anyone speaks about a start date.
- A written BOQ with quantities and item descriptions, not a single lump sum line.
- Foundation type explained from the soil report, not guessed from the neighbour’s house.
- Milestone-linked payment stages tied to work already completed on site.
- Named specifications for cement, steel, waterproofing and wiring accessories.
- A defect liability clause and a handover list for snags, drains and terrace checks.
- Clarity on what is excluded, especially compound wall work, sump capacity changes and interiors.
Cost, approvals and where the money goes
For standard residential construction in Chennai, the indicative rate is ₹1,900 to ₹2,300 per sq ft. Mid-premium work runs ₹2,300 to ₹2,800 per sq ft, and premium or luxury houses can go beyond ₹2,800 per sq ft. Those figures move with soil and foundation type, number of floors, span, finish level and site access. A detailed BOQ settles the real figure before any contract is signed, and that is the only honest way to price a house.
Perambur can push the cost upward if the plot is tight, the lane is busy or staging space is poor. A narrow road often means smaller material deliveries, more labour handling and slower concrete coordination. Good planning can still keep the budget steady, but only if the drawing, sequence and procurement are fixed before excavation starts.
| Cost head | What moves it | What we check first |
|---|---|---|
| Foundation | Soil report, depth, footing type, dewatering needs | Bore log and plot level |
| Structure | Span, floor count, beam sizes, RCC quantity | Structural drawings and load paths |
| Finishes | Tile selection, door type, paint system, bathroom fit-out | Specification schedule |
| Site logistics | Lane width, storage, labour access, concrete truck reach | Approach road and neighbour constraints |
How we work
We start with the plot, not with a sales pitch. Our in-house team prepares the drawings, the BOQ and the contract stages, and Mr. D. Salamon Ashok Rajan reviews the technical side personally. The site engineer stays on site every working day, which matters when a delivery is late or when reinforcement needs a last-minute check. If you want to talk through a house in Perambur, call +91 97107 13838 or write to info@shalomconstruction.com, and we will tell you what the plot can realistically support.
Frequently Asked Questions
When a house is planned properly, the site feels calm even during construction. The drawings are clear, the material arrives in order, and the questions are answered before they become delays.
Individual House Builders in Perambur
Share your plot details with us and we will come back with a practical BOQ-based discussion, not a vague estimate. For a site visit or a call, use the buttons below.
Request a Quote Call +91 97107 13838