


Individual House Builders in Porur
If you are comparing individual house builders in Porur, the first question is not who sounds good on paper. It is whether the team can handle access, approvals, soil conditions and neighbour constraints on your plot without changing the plan halfway through.
Porur is one of those west-Chennai pockets where a clean structure on paper can still become a messy site if the contractor has not built here before. We work with that reality every day, and this page is meant to help you judge the job properly before you commit money.
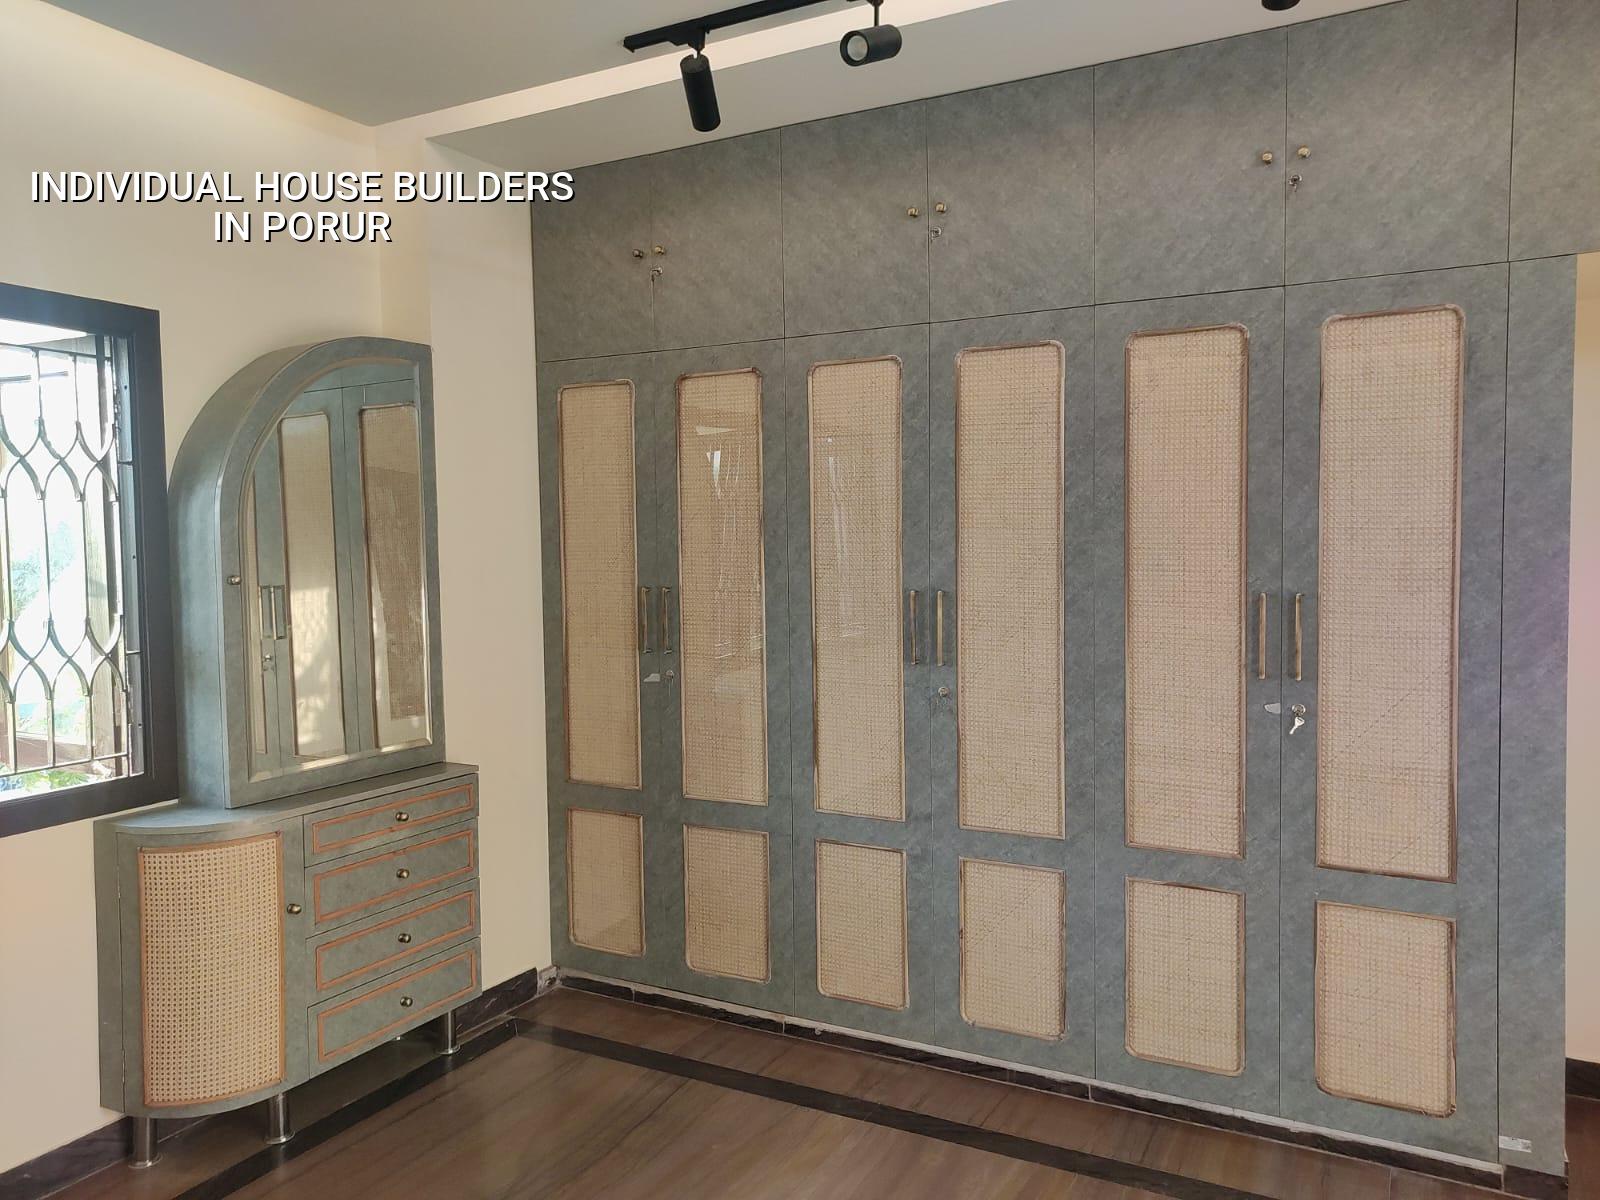
What changes on a Porur plot
Porur sits on a busy west corridor with apartment demand, independent houses and commercial pressure all mixed together. The practical issue is not just the plot size. It is whether the street can take concrete mixer access, where material can be stacked, and how you keep neighbours onside when shuttering, curing and unloading happen in a tight lane. On a regular plot in a newer layout, you can stage work more cleanly. On a smaller, older site near a busier road, timing and housekeeping become part of the structure of the job.
Ground conditions also matter. Some pockets toward the west and south-west are firmer than low-lying parts of the city, but we never assume a foundation type from the locality name alone. We check the site, look at the soil report, and decide whether isolated footings, strip footings, a raft or another solution fits the actual log. That test is cheap compared with repair later.
How we build an independent house
For an individual house, the structure is only one part of the job. You also need a practical room layout, service shafts placed where maintenance will still be possible five years later, and a roof and drainage plan that works during the northeast monsoon. In Chennai, that means designing for rain, not just for square footage. We build to IS 456:2000 for RCC, IS 875 for loads, IS 1893:2016 for seismic design and NBC 2016, with soil investigation before foundation design. Rainwater harvesting is part of the discussion from the start because it is mandatory in Tamil Nadu.
What a proper build sequence looks like
A house project should not feel like guesswork. The order matters, and so does the time each stage needs. If one stage is rushed, the next stage carries the mistake.
- Site study and measurement — confirm plot dimensions, road access, level differences and service entry points; usually 2 to 4 days.
- Design and BOQ — finalise drawings, structural layout and a detailed bill of quantities before any agreement; usually 1 to 3 weeks depending on revision cycles.
- Foundation and plinth — excavation, footing, columns and plinth level work after soil review; usually 2 to 5 weeks.
- Superstructure — slab, walls, stair, lintels and roof works; usually 8 to 14 weeks for a G+1 house, depending on size and span.
- Finishes and services — plastering, flooring, waterproofing, electrical, plumbing, paint and joinery; usually 6 to 10 weeks.
How to verify a builder before you sign
If you are comparing firms for an individual house, check the things that are hard to fake. Ask for the BOQ, not just a lump-sum promise. Ask who will actually be on site every day. Ask who signs off on structural decisions. Ask what happens when the soil report changes the footing plan. A builder who answers clearly usually has a process. A builder who keeps everything verbal usually leaves you with change orders later.
Look at the contract language too. A fair contract explains what is included, what is excluded, how stage payments are linked to work done, and how revisions are handled. It should also say how material substitutions are approved. On a house build, the biggest problems rarely come from the first quotation. They come from the gaps in the quotation.
- Confirm that the estimate is backed by a BOQ, not only a per-sq-ft rate.
- Check whether structural design, drawing changes and site supervision are included.
- Ask for the payment stages in writing before you sign.
- See who handles CMDA-related or local body approval drawings for your plot.
- Ask how waterproofing, plumbing pressure tests and slab checks are documented.
- Make sure the contract says what happens if the soil report changes the footing type.
Cost, approvals and where the money goes
For standard residential construction in Chennai, the indicative rate is ₹1,900 to ₹2,300 per sq ft. Mid-premium work is ₹2,300 to ₹2,800 per sq ft, and premium or luxury work starts at ₹2,800 per sq ft and can go higher. Those figures move with soil and foundation type, number of floors, span, finish level and site access. A narrow approach road in Porur can affect labour movement and material handling, and a more complex foundation can shift the number quickly. The real figure should be settled by a detailed BOQ before any contract is signed.
Approvals depend on where the plot sits. In the Chennai Metropolitan Area, CMDA is the planning authority, while the building licence comes from the local body that governs the site. For a Porur plot that usually means the municipality or local body route rather than the Greater Chennai Corporation route. The documents usually asked for are patta, encumbrance certificate, FMB sketch, approved architectural drawings, structural stability certificate and drainage details. If the plot is near the airport side, height clearance can also matter, but that depends on the exact location.
| House Type | Indicative Rate per sq ft | What usually moves it |
|---|---|---|
| Standard residential | ₹1,900 – ₹2,300 | Soil, foundation type, access, finish level |
| Mid-premium home | ₹2,300 – ₹2,800 | Span, tile choice, joinery, waterproofing detail |
| Premium / luxury home | ₹2,800 – ₹3,500+ | Custom finishes, larger openings, MEP scope |
| Turnkey house with interiors | Depends on scope | Fit-out level, storage, kitchen, loose furniture |
Why Porur needs a practical site plan
Porur is not a place where you can assume generous lay-down space. Some plots are in compact residential streets, while others sit closer to busier roads with heavier vehicle movement. That changes the daily rhythm. Concrete timing has to be organised so trucks can enter and exit without blocking the street. Reinforcement steel may need to arrive in smaller lots. Sand, aggregate and block storage need a dry, secure corner, not just a vague plan on paper.
The trade-off is simple. If you choose a contractor who underprices the job and ignores logistics, the house may look cheaper at signing and more expensive after work starts. If you choose a team that builds in proper supervision, testing and paperwork, the quote may feel firmer up front, but the site behaves better. In our experience, the second option is the one that saves stress on an independent house project. The first one usually saves only the beginning.
Another thing people miss is drainage. A house in Porur needs its site levels, plinth level and rainwater paths thought through before foundation work starts. Once columns and walls are up, it is too late to fix a poor level decision without paying twice.
How we work on houses like this
We handle residential construction with in-house civil engineers, a structural engineer and an architect. A site engineer is on site every working day, and clients who cannot visit get weekly photo updates by WhatsApp. We give a detailed BOQ before signing the contract, then link payment to milestones rather than vague progress claims. For you, that means the numbers and the site both stay visible. If you want to talk through a Porur plot, call us on +91 97107 13838 or email info@shalomconstruction.com.
Frequently Asked Questions
When you are building your own house, small decisions become permanent very quickly. The safer way to start is with a proper site review and a clear BOQ, not with promises.
Build Your House in Porur
Send us your plot details and we can review the site, drawings and likely scope before you commit to a contract.
Request a Quote Call +91 97107 13838