


Individual House Builders in Maduravoyal
If you’re planning an independent home in Maduravoyal, the first problem is usually not the elevation or the tiles. It’s the plot itself, the road access, and whether your ground will behave once the rains come.
We build individual houses in west Chennai with the stuff that decides a real project: soil test, foundation type, approvals, material movement, and a BOQ that tells you what you’re paying for before work starts. If you want a house that fits your plot and not a brochure, this page will help you check the right things.
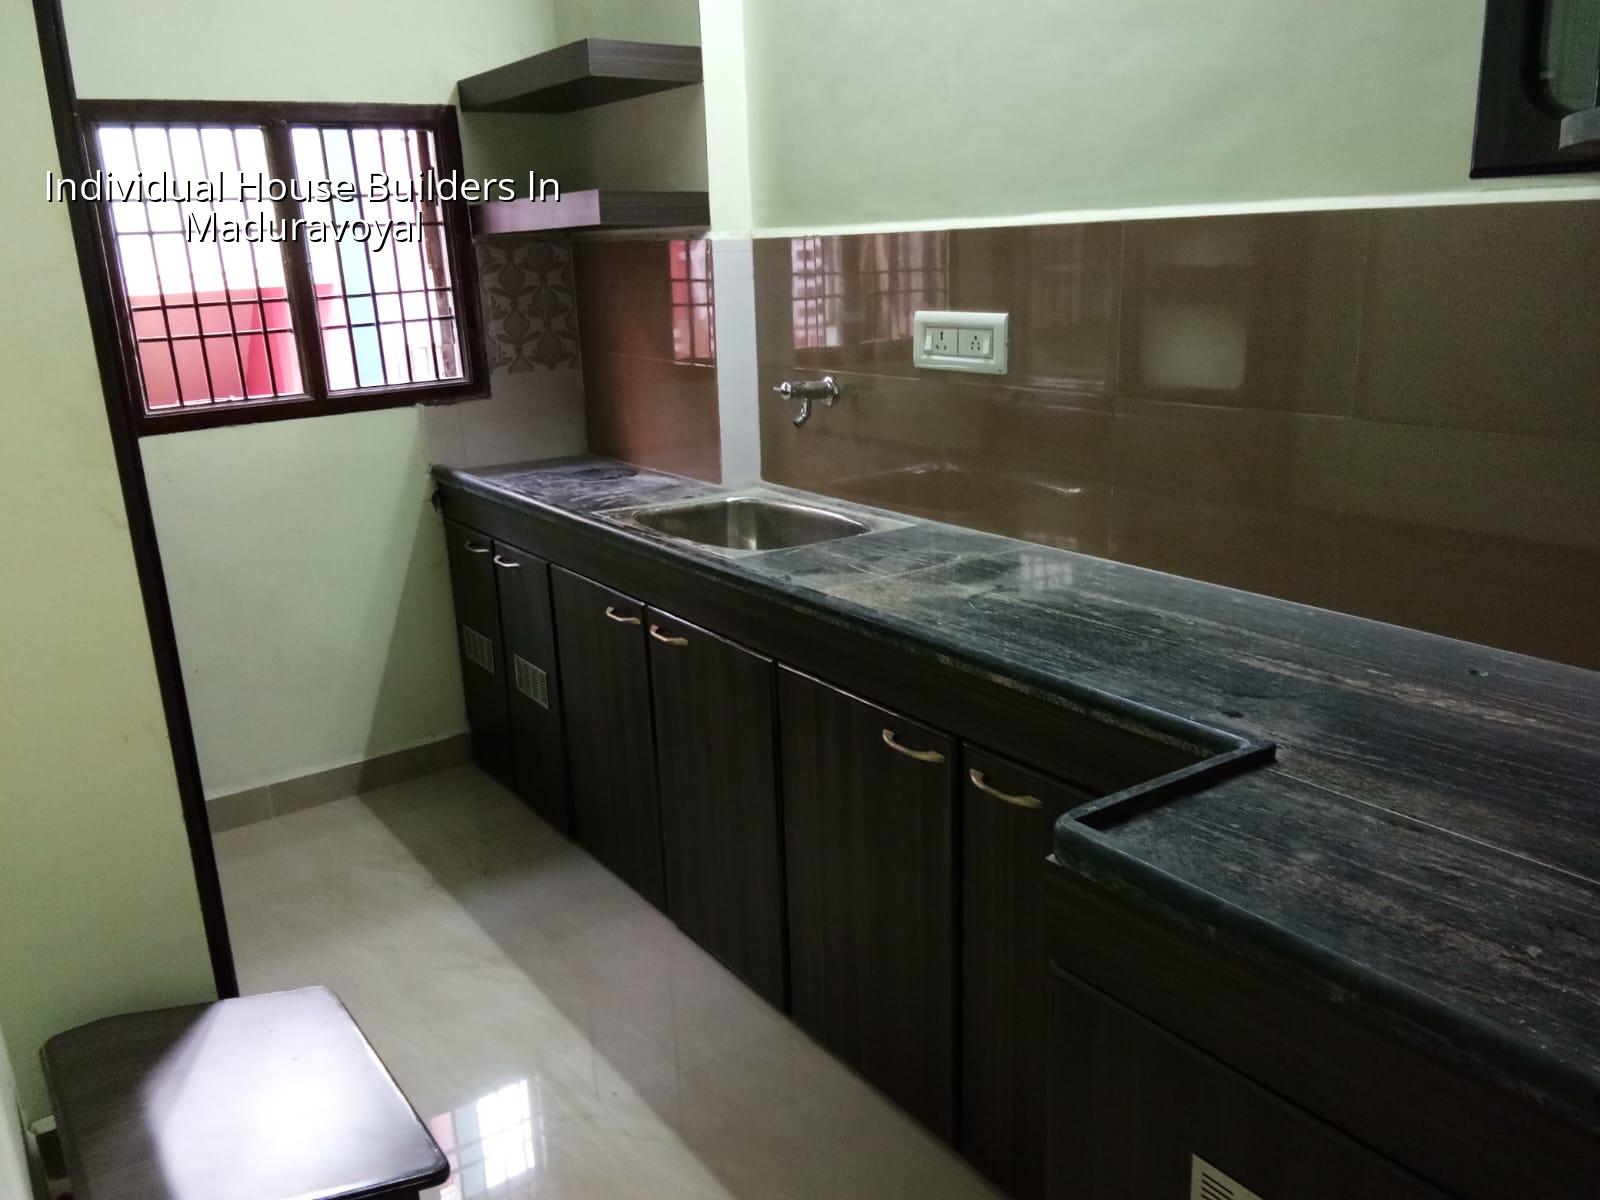
What changes on a Maduravoyal site
Maduravoyal sits at a busy west Chennai junction with a mix of residential streets, commercial edges, and fast-moving traffic. That matters on site. Concrete delivery, shuttering material, steel stacking, and labour access all need more planning than on a wide, empty layout road. If your plot is close to the highway side or an inner lane with parked vehicles, the pour time and truck access can decide the day more than the drawing does.
The ground here is not one single type. In west Chennai we often find firmer conditions than the low-lying southern belts, but we never assume anything on a public page. We still check the soil report before foundation design, because a good-looking street can hide soft layers below. That is why the cheapest estimate is often the one that breaks first.
Approvals matter too. If your plot falls within the Chennai Metropolitan Area, CMDA rules apply. The building licence itself depends on the local body, so for one site it may be Corporation, for another a municipality or town panchayat. We also keep an eye on road width, drainage details, and whether any airport-related height clearance is needed in the wider belt. A wrong assumption here costs time before a single column is cast.
How we build an independent house
An individual house is not a smaller apartment block. The structure, services, and finish decisions all respond to one family, one plot, and one budget. In Chennai we design to IS 456:2000 for RCC, IS 1893:2016 for seismic loads, IS 875 for loads, and NBC 2016 for building practice. For a normal house, the usual sequence is survey, soil test, design, BOQ, approvals, foundation, superstructure, services, finishes, and final handover.
Foundation and frame first
For most plots, the foundation decision comes from the soil report, not from habit. If the log shows firm strata, isolated or strip footings may be enough. If the site shows soft or water-retaining layers, we may shift to raft or pile with tie beams. That is not an upsell. It is how you keep a house from cracking later. We also plan plinth level carefully, because once the ground floor is fixed, the drainage and step level cannot be corrected cheaply.
- Site survey and soil test — 1 to 2 weeks, depending on access and report timing.
- Architectural and structural design — 1 to 3 weeks, including plan checks and drawing coordination.
- BOQ and approval set — 1 to 2 weeks, once the plan and scope are frozen.
- Foundation to roof — about 10 to 16 weeks for a typical single-house shell, depending on size and span.
- Services and finishes — 8 to 14 weeks, depending on tile, paint, kitchen, and joinery choices.
- Final checks and handover — 1 week, after snag rectification and testing.
What to verify before you sign
If you are comparing individual house builders in Maduravoyal, don’t start with the quotation line that looks lowest. Start with what the builder is willing to show you and what the contract actually says. A fair contract makes the payment stage match the work stage, names the material brands or grades, and has a BOQ attached. Without that, you are buying a promise, not a house.
Ask for the papers that matter. Then ask one more time if the answer feels vague. Most cost overruns happen when a client agrees to a lump sum without checking what sits inside it.
- Approved or approval-ready drawings with the structural set, not just a pretty plan.
- A BOQ that states quantities, brand or grade where needed, and exclusions in plain language.
- Soil test and foundation proposal matched to that soil, not a standard footing copied from another plot.
- Milestone-linked payment stages tied to actual progress on site.
- Written scope for plumbing, electrical, waterproofing, railing, gates, and compound wall.
- Clarification on who handles CMDA-related documentation and the local building licence process.
- Site supervision names and how often the engineer will be physically present.
Cost, rates and what moves them
For standard residential construction in Chennai, the indicative range is ₹1,900 to ₹2,300 per sq ft. Mid-premium homes are usually ₹2,300 to ₹2,800 per sq ft, and premium homes go from ₹2,800 to ₹3,500+ per sq ft. Those are only starting points. The real figure moves with soil and foundation type, number of floors, span, finish level, and site access. A detailed BOQ settles the number before any contract is signed.
In a place like Maduravoyal, access can change the cost in ways people don’t expect. If the road is narrow, the labour has to move materials in smaller loads. If the plot sits behind other buildings, you may need more manual handling. If the structure has longer spans or a heavier elevation, steel, shuttering, and slab work rise. Saving on frame steel or concrete grade is dangerous. Saving on a simpler tile pattern or a more modest false ceiling is sensible if the budget is tight.
| House type | Indicative rate | What usually pushes it up |
|---|---|---|
| Standard residential | ₹1,900 – ₹2,300 per sq ft | Soil treatment, tight access, heavier finish scope |
| Mid-premium residential | ₹2,300 – ₹2,800 per sq ft | Better finishes, larger spans, more detailed joinery |
| Premium / luxury residential | ₹2,800 – ₹3,500+ per sq ft | Imported finishes, complex elevations, custom interiors |
| Cost control point | BOQ before contract | Reduces surprises in materials and labour claims |
How we keep the work steady
We work with in-house civil engineers, a structural engineer, and an architect. A site engineer is on site every working day. If you cannot visit often, we send weekly photo updates by WhatsApp. We also write the milestone-linked payment schedule into the contract and share the BOQ before signing. That is how you keep decisions visible.
For homes in west Chennai, especially where the plot sits near a busier road, supervision matters more than people think. A slab pour delayed by one hour can change the finish of the whole day. A bad curing habit shows up later as dust, cracks, or dull plaster. We stay close to the site, and if you want to talk through a plot or a drawing, call us at +91 97107 13838 or write to info@shalomconstruction.com.
Frequently Asked Questions
We build houses for people who want the numbers clear and the work visible. If your plot is ready, or if you only have a sketch and a budget right now, we can still start with a site visit and a BOQ-based discussion.
Build Your House in Maduravoyal
Call us for a site visit, approval review, or a clear BOQ for your individual house.
Request a Quote Call +91 97107 13838