


Individual House Builders in Egmore
If you are planning an individual house in Egmore, the hard part is not finding a builder. It is finding one who can work on a tight central-Chennai site, keep neighbours on side, and still build to the right structural standard.
Egmore is not a place where you can treat logistics as an afterthought. Access is tight in many streets, older buildings need careful demolition planning, and the paperwork often has to be aligned with CMDA rules, the local licensing body, and the stability documents your lender or architect will ask for. We build with that reality in mind.
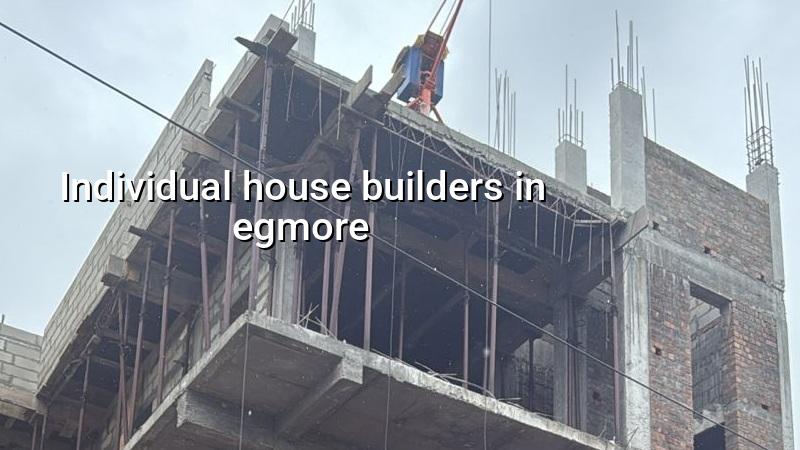
What Egmore changes on site
Egmore sits in old central Chennai, so the site usually tells you the story before the drawing does. Roads can be narrow. Staging space is limited. A concrete truck may not reach the frontage the way it would in a newer layout. That means material timing, shuttering storage, labour access and neighbour management all need to be planned before foundation work starts.
We also see many plots here where the building is being rebuilt on or beside an older house. In that kind of work, you cannot assume the previous structure was sound just because it stood for years. We check the existing condition, plan temporary support where needed, and then decide whether demolition, partial retention or full rebuilding is the safer choice. In a dense area, one bad sequence can create damage that costs more than the civil work itself.
For approvals, the plot location decides who issues the building licence. Inside city limits it is the Greater Chennai Corporation; outside that, it is usually the relevant municipality or town panchayat. CMDA remains part of the planning picture in the metropolitan area. If the site falls under a special case, such as airport-height influence in another part of the city, that gets checked separately. For Egmore, the point is simpler: don’t guess the route. Confirm the plot-specific route before you print the final set.
How we build an individual house here
For an individual house, the structural frame, the services and the finishes must all work together. We design and build to Indian standards such as IS 456:2000 for RCC, IS 875 for loads, IS 1893:2016 for seismic design and NBC 2016. Chennai is in Seismic Zone III, so the frame is not drawn casually. Soil investigation comes before foundation design because the right footing depends on what the plot actually has below grade, not on what a neighbour’s plot happened to show.
Foundation, frame and roof
Chennai’s ground changes from one part of the city to another, and Egmore needs a proper plot-level check rather than a copied assumption. If the soil report shows soft layers, we may move toward raft or pile with tie beams, depending on the load and the plot. If the strata is firm, isolated or strip footings may be enough. The cheap mistake is to skip the test and then try to save money on the foundation. That saving disappears the first time cracks start near a stair landing or a wall line.
The RCC frame, slab spans and stair position are set together. That matters in an individual house because one bad beam line can affect the room sizes, the staircase comfort and the hidden services. We also plan rainwater harvesting from the beginning; in Tamil Nadu, it is not an optional afterthought.
- Site check and measurement — 2 to 5 days for the existing plot, access and boundary confirmation.
- Soil test and structural planning — 1 to 2 weeks, depending on the bore arrangement and report turnaround.
- Concept, drawings and BOQ — 1 to 3 weeks, with revisions before any contract is signed.
- Foundation to roof frame — usually the longest physical stage, around 12 to 20 weeks for a typical individual house, depending on size and floor count.
- Brickwork, services and plaster — 8 to 14 weeks, with electrical and plumbing chased in the correct sequence.
- Finishes, testing and handover — 6 to 12 weeks, based on the finish level and client approvals.
How to verify a builder before you sign
This is the part many homeowners skip because the conversation starts with rate per square foot. That rate matters, but it does not tell you whether the builder has a real BOQ, whether the contract is written stage by stage, or whether the person quoting has any technical control on site. For an individual house, that is where most disputes begin.
Ask for the drawings before the quote is fixed. Ask who prepares the structural design and who reviews it. Ask what is included in the contract and what is excluded. A fair contract should show the civil scope, material brand assumptions, payment milestones, handover conditions and the way variations are measured. If someone wants a lump sum without a BOQ, you are taking a blind risk. If someone gives a tiny quote but hides shuttering, steel binding, waterproofing, stair railing or electrical fit-out as extras, the final figure will not stay tiny.
- Approved architectural drawings and the structural drawing set before work starts.
- A BOQ that lists the main civil heads, not just a single line rate.
- Payment linked to milestones, not front-loaded cash demand.
- Soil investigation before foundation design, even on a small plot.
- Clear wording on what finishes are included, brand by brand where needed.
- Site supervision by a named engineer, not only a salesman.
- Written handling of changes if you alter the plan midway.
Cost, choices and the trade-off you really face
For residential construction in Chennai, standard finishes usually sit around ₹1,900 to ₹2,300 per sq ft, mid-premium work around ₹2,300 to ₹2,800, and premium or luxury work around ₹2,800 to ₹3,500+ per sq ft. Those are only indicative rates. The real figure moves with soil and foundation type, number of floors, span, finish level and site access, and the BOQ settles the final amount before any contract is signed.
The trade-off in Egmore is simple. A tighter, older site can be built well, but it takes more planning and more control. If you want to save money, the sensible place to do it is in finish selection, fixture range and non-structural detailing. The dangerous place to save is in foundation design, steel quality, waterproofing or concrete specification. That sounds obvious until you see a new house where the living room floor has already started showing hairline cracks because the work moved too fast at the start.
| Work head | Indicative rate | What moves it |
|---|---|---|
| Standard residential construction | ₹1,900 – ₹2,300 per sq ft | Foundation type, span, access and finish level |
| Mid-premium residential | ₹2,300 – ₹2,800 per sq ft | More detailing, better fixtures and higher finish expectations |
| Premium / luxury residential | ₹2,800 – ₹3,500+ per sq ft | Special finishes, custom joinery, larger service load |
| Final project figure | BOQ-based | Plot conditions, approvals, scope changes and material choices |
What we do on your project
We handle the technical work in-house with civil engineers, a structural engineer and an architect. A site engineer is on site every working day, and clients who cannot visit get weekly photo updates by WhatsApp. Mr. D. Salamon Ashok Rajan reviews projects personally. We do not outsource the thinking and then guess on site.
If you are still at the planning stage, we can look at your plot, the access, the likely approval path and the practical scope for an individual house. A BOQ-based quote is the right way to start, and it keeps the discussion honest. You can reach us at +91 97107 13838, or write to info@shalomconstruction.com. Our office is at No. 45, 2nd Main Road, Abirami Nagar, Koladi (Landmark: Ratna Chamber), Thiruverkadu, Chennai – 600077.
Frequently Asked Questions
Need an individual house in Egmore?
Send us the plot details and we’ll look at the access, approvals and BOQ before you commit to a build rate.
Request a Quote Call +91 97107 13838