


Duplex House Builders in Maduravoyal
A duplex house in Maduravoyal has to work with the plot, the road, and the family who'll live in it for years. If the plan is wrong, you feel it in the staircase, the parking, and the way the house heats up in April.
We build duplex homes with the structural side, approval side, and site side kept in one file. That matters here, because Maduravoyal sits around a busy junction and a lot of plots are regular enough to build well, but tight enough that every foot of circulation needs thought.
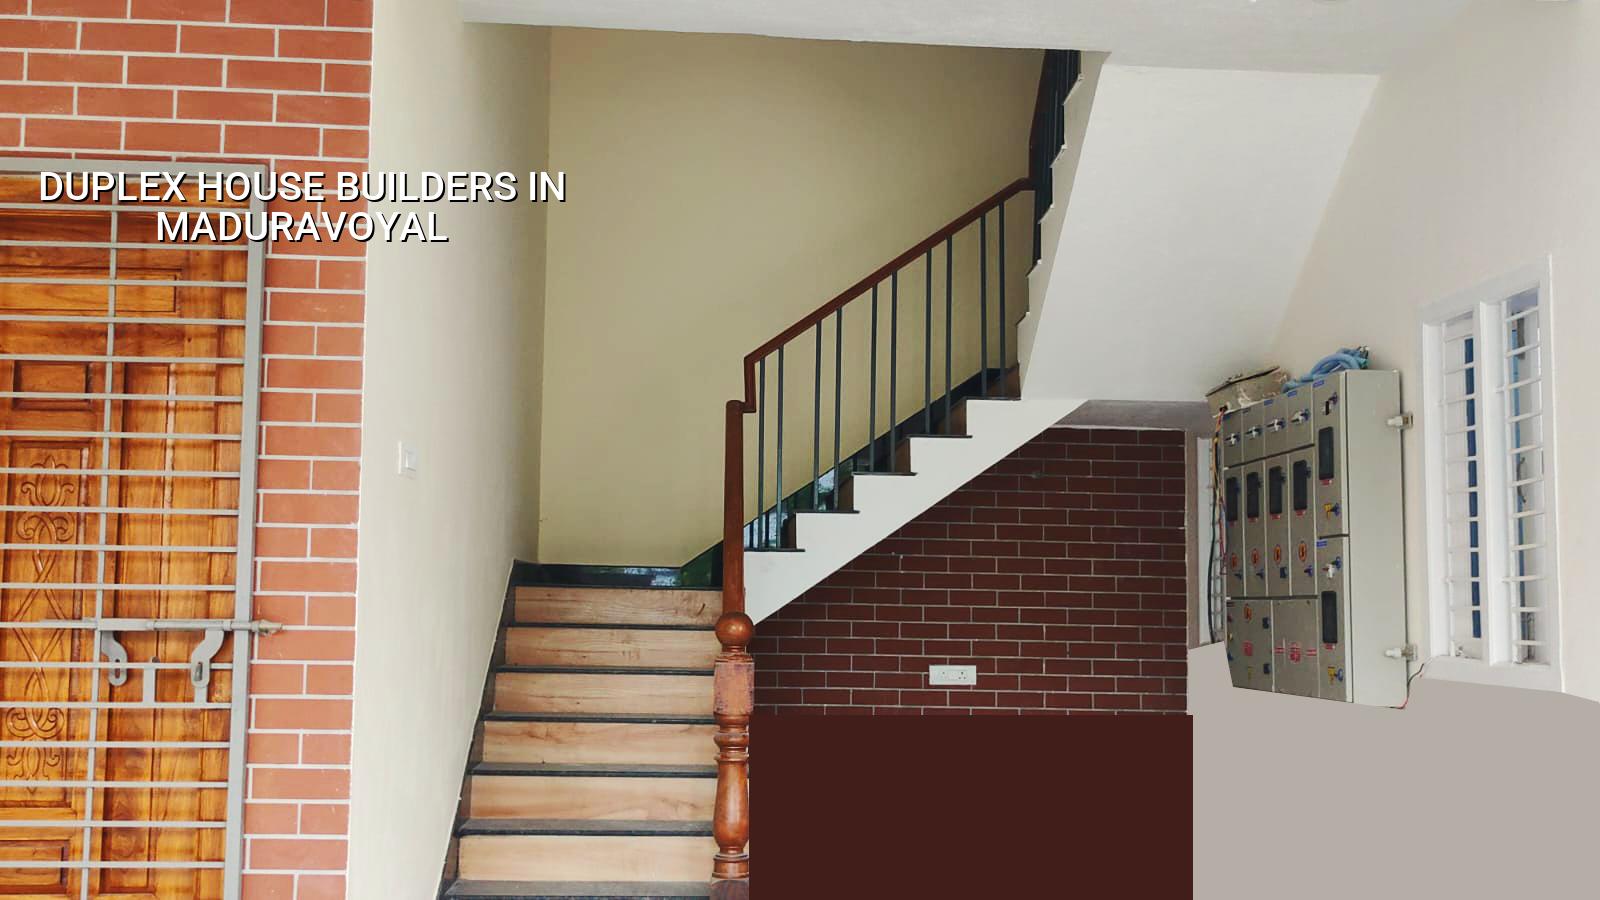
What Maduravoyal asks of a duplex
Maduravoyal is not a place where you can sketch a duplex casually and hope the site will forgive the mistakes. It sits on a highway junction with mixed residential and commercial pressure, so approach roads, material movement, and parking often matter as much as the floor plan. On many plots the street is active through the day, which means concrete pours, shuttering delivery, and labour movement have to be timed instead of improvised.
We also pay attention to the kind of plot you have. Some sites are neat and regular, others sit near internal roads where access is awkward for a mixer or a lorry. If the street is narrow, we plan the stacking area before the foundation starts. If the plot sits in a lower pocket, we study plinth level and surface drainage first, because fixing that after construction is painful and expensive.
How we design the structure
A duplex is not just two floors stacked on one another. The staircase position, column grid, beam spans, and service shafts all affect how usable the house will be ten years later. We design to Indian standards, with RCC work to IS 456:2000, load considerations to IS 875, seismic design to IS 1893:2016, and planning checks against NBC 2016. Chennai is in Seismic Zone III, so the structure has to be detailed for that reality, not for a brochure.
What we check before foundation
Soil investigation comes first. We do not guess the foundation type from the locality name, because that would be careless engineering. If the bore log shows soft or water-retaining layers, we look at raft or pile options with tie beams. If the ground is firm, isolated or strip footings may be enough. The test costs little compared with a settlement problem later. Most owners understand this after one short explanation; the clever ones understand it before the excavation starts.
- Plot study and brief — We look at road width, access, car parking, family size, and whether you want one unit or two separate living zones. This usually takes 2 to 4 days.
- Concept plan and staircase placement — We freeze the room flow, column positions, and stair location so the structure and the plan work together. Expect about 1 week.
- Soil test and structural design — We confirm foundation type, frame design, and slab spans. This stage usually takes 1 to 2 weeks, depending on the report and revisions.
- Approval drawings and BOQ — We prepare the drawings needed for the local authority, then issue a detailed BOQ before contract signing. This is where cost stops being a guess.
- Construction and inspections — Excavation, footing, column, slab, masonry, plaster, services, and finishes follow with site checks every working day.
Choosing the right duplex layout
Most people search for duplex house builders because they want a second floor without losing the comfort of a ground floor house. That can be a good decision, but only if the layout respects how the family will actually use the home. Some people want parents on the ground floor and children upstairs. Others want the upper floor to stay ready for rental later. The plan should reflect that from day one.
We usually tell clients to settle four things early: the number of covered car parks, whether the kitchen will be open or enclosed, whether the upper floor needs a family sitting area, and whether the staircase should be visible from the living room or tucked away. Those choices affect structure, service routing, and privacy. A wrong staircase can ruin both floors.
- Confirm the stair width and headroom before finalizing the structural grid.
- Keep wet areas stacked vertically so plumbing stays simpler and cheaper.
- Decide early whether terrace access will be private or common.
- Check where overhead tanks, solar panels, and rainwater pipes will sit.
- Ask for a BOQ that separates structure, finishes, plumbing, electrical, and external works.
- See one working drawing set, not only a 3D view.
Approvals, cost, and what changes the price
For Maduravoyal, the approval route depends on the exact plot location and jurisdiction. In the Chennai Metropolitan Area, CMDA planning rules come into play, and the building licence may be with the local municipal body or the relevant authority for that area. We confirm that for the specific site before the drawings move forward. If the plot needs drainage details, setback checks, or any other document in the file set, we include that in the process instead of leaving it to the last minute.
Duplex house construction in Chennai typically sits in the standard residential, mid-premium, or premium bands depending on finish level and structure. The rate moves with soil and foundation type, number of floors, span, finish level, and site access. A detailed BOQ settles the real figure before any contract is signed. That is the honest way to do it. Total price first, without drawings, is where people get hurt.
| Work type | Indicative rate | What usually changes it |
|---|---|---|
| Standard residential construction | ₹1,900 – ₹2,300 per sq ft | Foundation type, span, site access, and standard finish choices |
| Mid-premium residential | ₹2,300 – ₹2,800 per sq ft | Better fittings, higher finish level, larger openings, more detailing |
| Premium / luxury residential | ₹2,800 – ₹3,500+ per sq ft | Custom finishes, premium materials, complex elevation, more MEP work |
| Painting with standard emulsion | ₹25 – ₹45 per sq ft | Surface preparation, coat count, putty work, and existing wall condition |
What we see on site every week
Most mistakes on duplex projects start in the first month. People rush the plan, fix the staircase late, and then ask the mason to make it work. That never works well. Another common problem is trying to save on shuttering quality or concrete control. The slab may look fine on day one, but line, finish, and cracks tell the truth later.
We keep one site engineer on the plot every working day, and the Managing Director reviews the project too. If you cannot visit often, we send weekly photo updates on WhatsApp. For a duplex in Maduravoyal, that matters because many owners are balancing work, school timings, and a build that has to happen without constant firefighting.
What we insist on is simple:
- Column and beam locations checked before steel is cut.
- Conduit and plumbing sleeves fixed before the slab is cast.
- Plinth level confirmed against the actual road and drainage condition.
- Material receipts matched with the BOQ.
How we work
We handle architectural and structural design in-house, so the person who signs off the structure is not guessing what the plan team meant. We start with a BOQ, then fix milestones in the contract, and then build in stages with clear inspection points. If you want to discuss a duplex house in Maduravoyal, call us on +91 97107 13838 or write to info@shalomconstruction.com. You can also come to our office at No. 45, 2nd Main Road, Abirami Nagar, Koladi, Thiruverkadu, Chennai – 600077.
Frequently Asked Questions
If you're planning a duplex on a plot in Maduravoyal, the safest first step is to talk through the land, not the elevation. The house should fit the site, the family, and the approval route in that order.
Duplex House Builders in Maduravoyal
Send us your plot details and we can help with a site visit, approval check, and BOQ-based estimate.
Request a Quote Call +91 97107 13838