


Independent House Construction in Perambur
Independent house construction in Perambur is usually about rebuilding on a tight city plot, not starting with an open site. You need a team that can manage access, neighbours, approvals and the sequence of work without wasting a day.
That is where the real decisions sit: whether the old structure is coming down, how material will reach the site, what the ground is likely to ask for, and how the contract is written before a single column is cast. We build houses across Chennai, and Perambur needs the same thing every dense neighbourhood does: careful planning before the mixer van arrives.
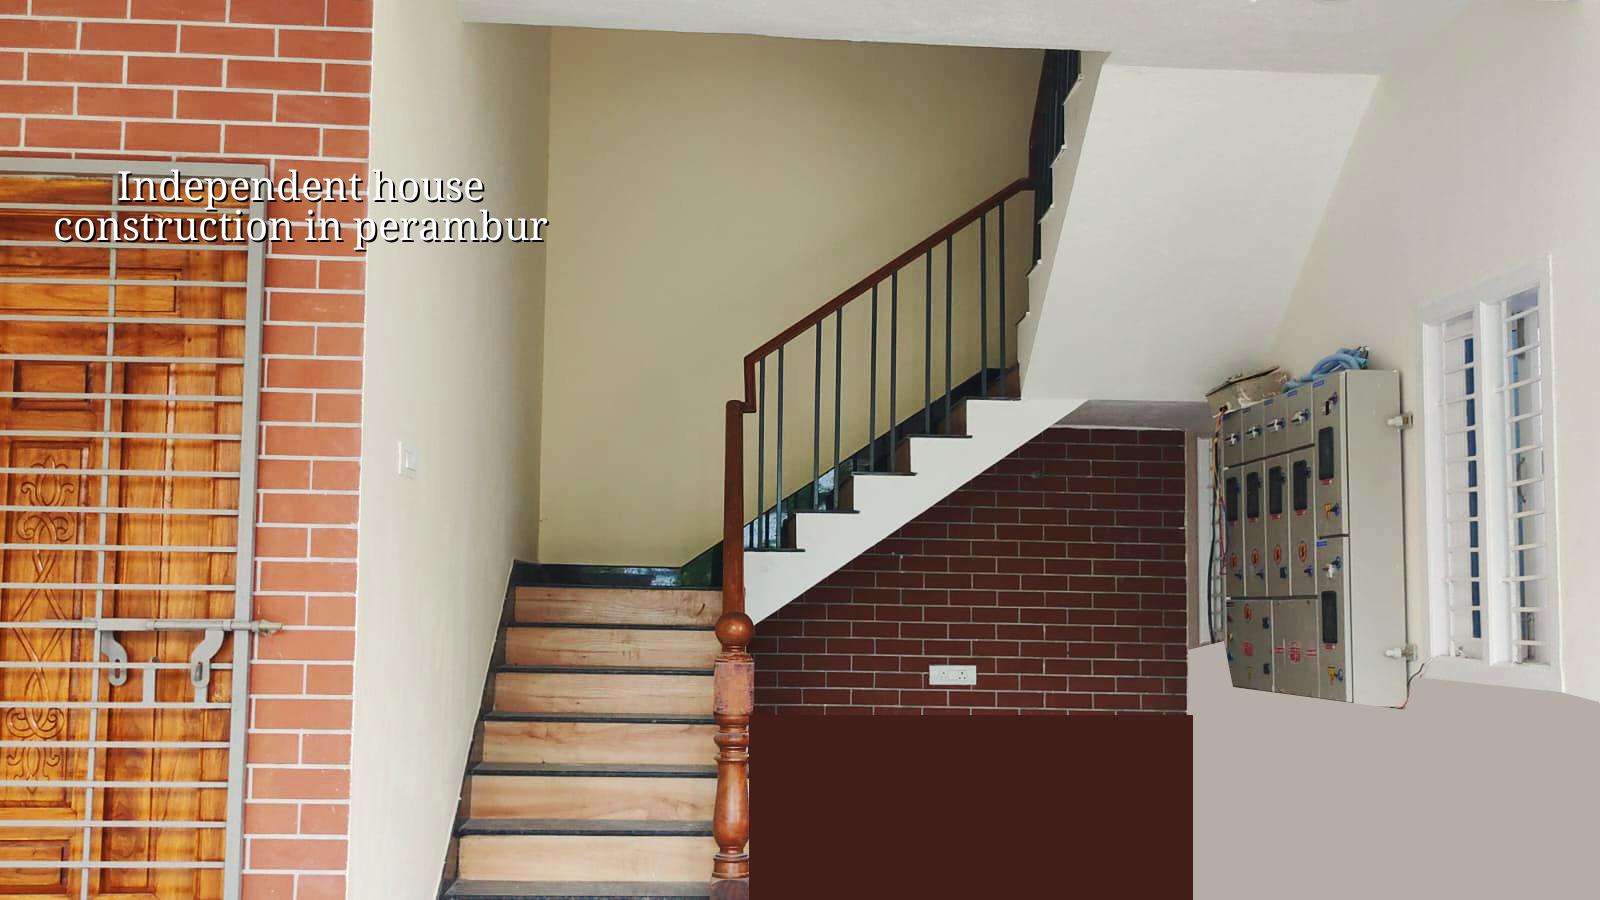
What Perambur sites ask for
Perambur is a settled north Chennai residential area with railway-colony roots, older streets and a lot of plots that have already seen one generation of building. That changes the work. A site can have a narrow frontage, limited space to stack steel, and neighbours close enough to hear every shutter drop. On those plots, the schedule is not only about slab dates; it is about what time the lorry can enter, where shuttering goes after delivery, and when you can pour without blocking the lane.
The other local point is the building stock itself. Many owners come to us with an existing house that is either ageing badly or already partially altered over time. Before we talk about elevation or flooring, we inspect the structure, the plinth, the cracks, the drainage line and the way the plot sits to the road. In a place like Perambur, a poor site level or a messy utility layout becomes a daily problem, not a minor defect.
If your plot is near a busier road, you also have to think about timing. Concrete delivery, sand stacking and debris removal all need discipline. A good house here is often less about fancy design and more about getting the basics right on a constrained site.
Foundation, structure and the decisions that matter
We design every house to Indian standards, with RCC work to IS 456:2000, loading to IS 875, seismic action to IS 1893:2016 and the planning context of NBC 2016. Chennai falls in Seismic Zone III, so the structure is not treated like a casual brick box. We also do soil investigation before foundation design. That test is cheap compared with the cost of finding out later that the soil needed a different solution.
How the ground changes the foundation
On a firm plot, isolated or strip footings may be the right answer. On soft or filled ground, we may need a raft or piles with tie beams. I am not going to pretend Perambur has one universal soil condition. It does not. What decides the footing is the test report, the load on the building, the number of floors and the actual site history. If an old house was filled, patched or extended in pieces, we take that seriously.
The point is simple. You do not choose the foundation by habit. You choose it by what the plot can carry. That is where money is sometimes saved badly. A cheaper footing on paper can become a very expensive repair later.
- Site study and measurement — we check the plot, boundary, road access, existing structure and drainage. This usually takes 1 to 2 days.
- Soil test and structural design — bore investigation, foundation design and RCC sizing follow the actual plot data. Allow 1 to 2 weeks depending on report and revisions.
- Approval drawings and BOQ — architectural drawings, structural details and item-wise quantities are prepared before contract. This is where scope becomes clear.
- Foundation to roof — excavation, footing, plinth, frame, masonry and slab work proceed in sequence. A typical independent house runs in stages over several months, depending on size and finish.
- Finishing and handover — plaster, flooring, painting, doors, electrical, plumbing and final checks close the job. Snags are fixed before handover.
What a fair contract should include
If you are comparing builders for an independent house, do not start with price alone. Start with scope. A proper contract should tell you whether the quote is labour only, material-inclusive or turnkey, what is excluded, how brand changes are handled, and when each payment is due. The easiest way to get misled is to accept a low square-foot figure without asking what was left out.
- Drawings issued before work starts, not after the slab is already poured.
- A BOQ that lists quantities and item heads instead of a one-line estimate.
- Milestone-linked payment stages tied to actual progress.
- Concrete, steel and cement brands or grade ranges written in the contract.
- Electrical, plumbing, waterproofing and finishes clearly marked as included or excluded.
- Site supervision responsibility named, not left vague.
People often ask us whether they should sign the cheapest quote and sort out differences later. My answer is no. Later is where the argument starts. If two quotes differ a lot, the gap is usually in steel quantity, finish level, waterproofing, foundation assumption or scope exclusions. That is why a BOQ matters more than a headline number.
Cost, approvals and the Chennai reality
For residential construction in Chennai, standard independent house work usually falls within the residential rate bands we follow: ₹1,900 to ₹2,300 per sq ft for standard finishes, ₹2,300 to ₹2,800 for mid-premium work, and ₹2,800 to ₹3,500+ for premium finishes. Those are indicative only. Soil, foundation type, number of floors, span, finish level and site access move the figure. A detailed BOQ settles the actual cost before contract.
On approvals, the authority depends on where the plot sits. In the Chennai Metropolitan Area, CMDA planning rules apply. The building licence may come from the Greater Chennai Corporation inside city limits, or from a municipality or town panchayat outside it. For certain airport-side plots, AAI height clearance may be needed. We check the plot-specific route rather than guessing.
| Stage | What we check | Typical time |
|---|---|---|
| Pre-start | Patta, EC, FMB sketch, drawings, soil test, drainage plan | 1 to 3 weeks |
| Foundation | Excavation, footing level, reinforcement, plinth beam, backfill | 2 to 4 weeks |
| Superstructure | Columns, beams, slabs, masonry, stair work | 2 to 4 months |
| Finishing | Plaster, flooring, painting, wiring, plumbing, joinery | 1 to 3 months |
In Perambur, approvals and site access can take as much attention as the structure itself. A house on a narrow lane needs more coordination than a house on a wider road. If debris removal lags or the concrete truck cannot stand properly, the whole week slips. That is why we plan the build in heads, not as one large activity.
How we work on a house like this
We keep the technical work in-house with civil engineers, a structural engineer and an architect. A site engineer is on site every working day, and if you cannot visit often, we send weekly photo updates by WhatsApp. Mr. D. Salamon Ashok Rajan reviews projects personally. Before contract, we prepare a detailed BOQ so you know what is included, what is not, and how the payment stages run.
If you are still at the plot stage, we can also coordinate the right sequence with our residential team and, where needed, the architectural drawings or renovation scope. You can call us on +91 97107 13838 or write to info@shalomconstruction.com. Our office is at No. 45, 2nd Main Road, Abirami Nagar, Koladi (Landmark: Ratna Chamber), Thiruverkadu, Chennai – 600077.
Frequently Asked Questions
If you are comparing options for an independent house in this part of the city, start with the soil test, the drawings and the BOQ. The build will go better if those three are honest from day one. Everything else sits on top of them.
Independent House Construction in Perambur
Send us your plot details, old drawings or even a rough sketch, and we’ll come back with the next steps and a BOQ-based quote.
Request a Quote Call +91 97107 13838