


Independent House Construction in Pallavaram
Independent house construction in Pallavaram starts with the plot, not the plan. In this belt near the airport, the approval route, height check and site access can change the way you build before the first footing is marked.
If you are holding a plot here, you usually want one of two things: a house that stands clear on its own land, or a practical rebuild of an old house without getting trapped in revisions. We work through the drawings, soil test, BOQ and contract stages in that order, so you know what the house will cost and what the process will ask from you.
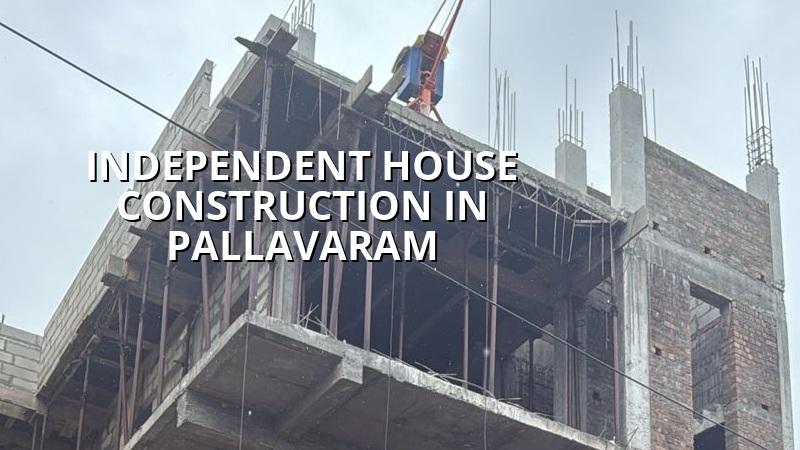
What changes on a Pallavaram plot
Pallavaram is not treated like a blank suburb. Parts of it sit closer to the airport side, so height clearance can come into the picture depending on the plot and the building profile. The local approval route also matters: if the plot falls inside the corporation area, the building licence route differs from a municipality, town panchayat or cantonment procedure. You do not want to finalise a stair headroom, terrace room or tank position before those questions are settled.
The other practical point is ground and access. Some plots in this belt are on firmer ground than the low-lying southern pockets, but we never assume that from the locality name. We still ask for a soil investigation before the foundation design. A cheap bore test is better than finding out during excavation that the footing plan needs to change. In a tight street, the concrete truck, shuttering storage and labour access also need planning. If the road edge is crowded, we stage material in smaller lots and keep the pour sequence shorter.
The structure and the codes behind it
For an independent house, the frame is usually RCC, designed to IS 456:2000, with seismic checks under IS 1893:2016, load assumptions from IS 875 and planning under NBC 2016. Chennai sits in Seismic Zone III, so we do not treat the columns and beams as decoration around a floor plan. The building has to hold together when the load path is disturbed, not only when the drawings look neat.
What we inspect before the first pour
We start with the survey line, road level, plinth level and the finished floor level. After that comes the footing size, column positions, reinforcement detailing and whether the soil report points to isolated footings, strip footings, raft or a deeper solution. In coastal or exposed sites, cover to reinforcement and concrete quality matter more than people expect. A crack on the terrace almost always costs less to prevent than to chase later with repairs.
- Survey and soil test — 3 to 7 days for marking, report collection and foundation decision.
- Concept and floor plan — 1 to 2 weeks, with revisions before structural work starts.
- Approval drawings and estimate — 1 to 3 weeks, depending on the authority and document readiness.
- Foundation to roof slab — usually 10 to 16 weeks for a typical independent house, site access permitting.
- Plastering, services and finish works — 8 to 14 weeks, depending on the finish level.
How to choose a builder without guessing
If you are comparing firms for a house in Pallavaram, the useful question is not who says they build fast. It is who can show you the BOQ, who will sign the milestone payment schedule, and who explains what is excluded. A fair contract should say who is buying steel and cement, who handles the approvals, what grade of materials is used, and how changes are priced if you alter the plan after work starts.
Ask for the structural engineer’s involvement, not only a sales promise. Ask who sits on site every day. Ask how often you get photo updates if you cannot visit. A builder who cannot answer those plainly will usually cause the same trouble later: missing drawings, slow decisions and arguments about extra items.
- BOQ issued before contract signing, with item-wise scope and material heads.
- Milestone-linked payment schedule, not a lump-sum demand at the start.
- Named engineer on site every working day.
- Structural drawings and column layout fixed before excavation.
- Clear list of exclusions: interiors, compound wall, sump, septic tank, paving or permit fees, as applicable.
- Revision count for plans written down before you approve the final drawing set.
Cost, approvals and the trade-off you have to make
For residential construction in Chennai, standard finishes usually fall in the ₹1,900 to ₹2,300 per sq ft range. Mid-premium homes are commonly ₹2,300 to ₹2,800 per sq ft, and premium work goes higher. That rate moves with soil and foundation type, number of floors, span, finish level and site access. A detailed BOQ settles the real figure before any contract is signed.
The trade-off is simple. If you save on the foundation, reinforcement cover, waterproofing or drainage slope, you may spend the money again on repairs. If you save on vanity items later, that is usually harmless. A cheaper tile can be changed. A bad footing, poor concrete cover or a wrong plinth level is much harder to correct. In Pallavaram, where airport-side height checks and document timing can shape the schedule, the wise place to save is on changes you can postpone, not on the frame that will carry the house for decades.
| Stage | What you get | Typical time |
|---|---|---|
| Survey and soil test | Plot levels, soil report, foundation direction | 3 to 7 days |
| Design and approvals | Plan set, structural drawings, document check | 1 to 3 weeks |
| Structure | Footings, columns, beams, slab work | 10 to 16 weeks |
| Finishes | Plaster, flooring, painting, services | 8 to 14 weeks |
How we work on site
We keep the technical work in-house, so the architect, structural engineer and site engineer are not passing files between different offices. A site engineer is on site every working day, and we send weekly photo updates for clients who cannot come over. Before the contract starts, we prepare the BOQ and tie the work to milestone payments, so the money follows progress and not promises. If your plot in Pallavaram needs a site visit or a BOQ-based quote, call us at +91 97107 13838 or write to info@shalomconstruction.com. You can also meet us at No. 45, 2nd Main Road, Abirami Nagar, Koladi, Thiruverkadu, Chennai – 600077.
Frequently Asked Questions
We have seen enough houses where the frame was right but the drainage was guessed. That is the kind of mistake that shows up in the second monsoon, when the paint still looks fresh and the owner is already calling for repairs. If you want the house built with the paperwork, structure and site logic lined up from day one, start with the plot and not with the brochures.
Independent House Construction in Pallavaram
Send us your plot details and we will help with the drawing path, BOQ and site visit. If you already have a plan, we can check what it will really need before work begins.
Request a Quote Call +91 97107 13838