


Independent House Construction in Kodambakkam
Independent house construction in Kodambakkam is rarely a clean-sheet job. Most plots here sit on busy, tightly held streets, with neighbours close by and little room for material stacking. If you get the first few decisions wrong, the cost shows up later in labour delays, cracking plaster, or a site that keeps fighting you.
We build these houses by planning access, approvals, foundation type and work sequence together. In Kodambakkam, that is the difference between a project that moves and one that keeps waiting for a truck, a shuttering panel or a neighbour's parking slot.
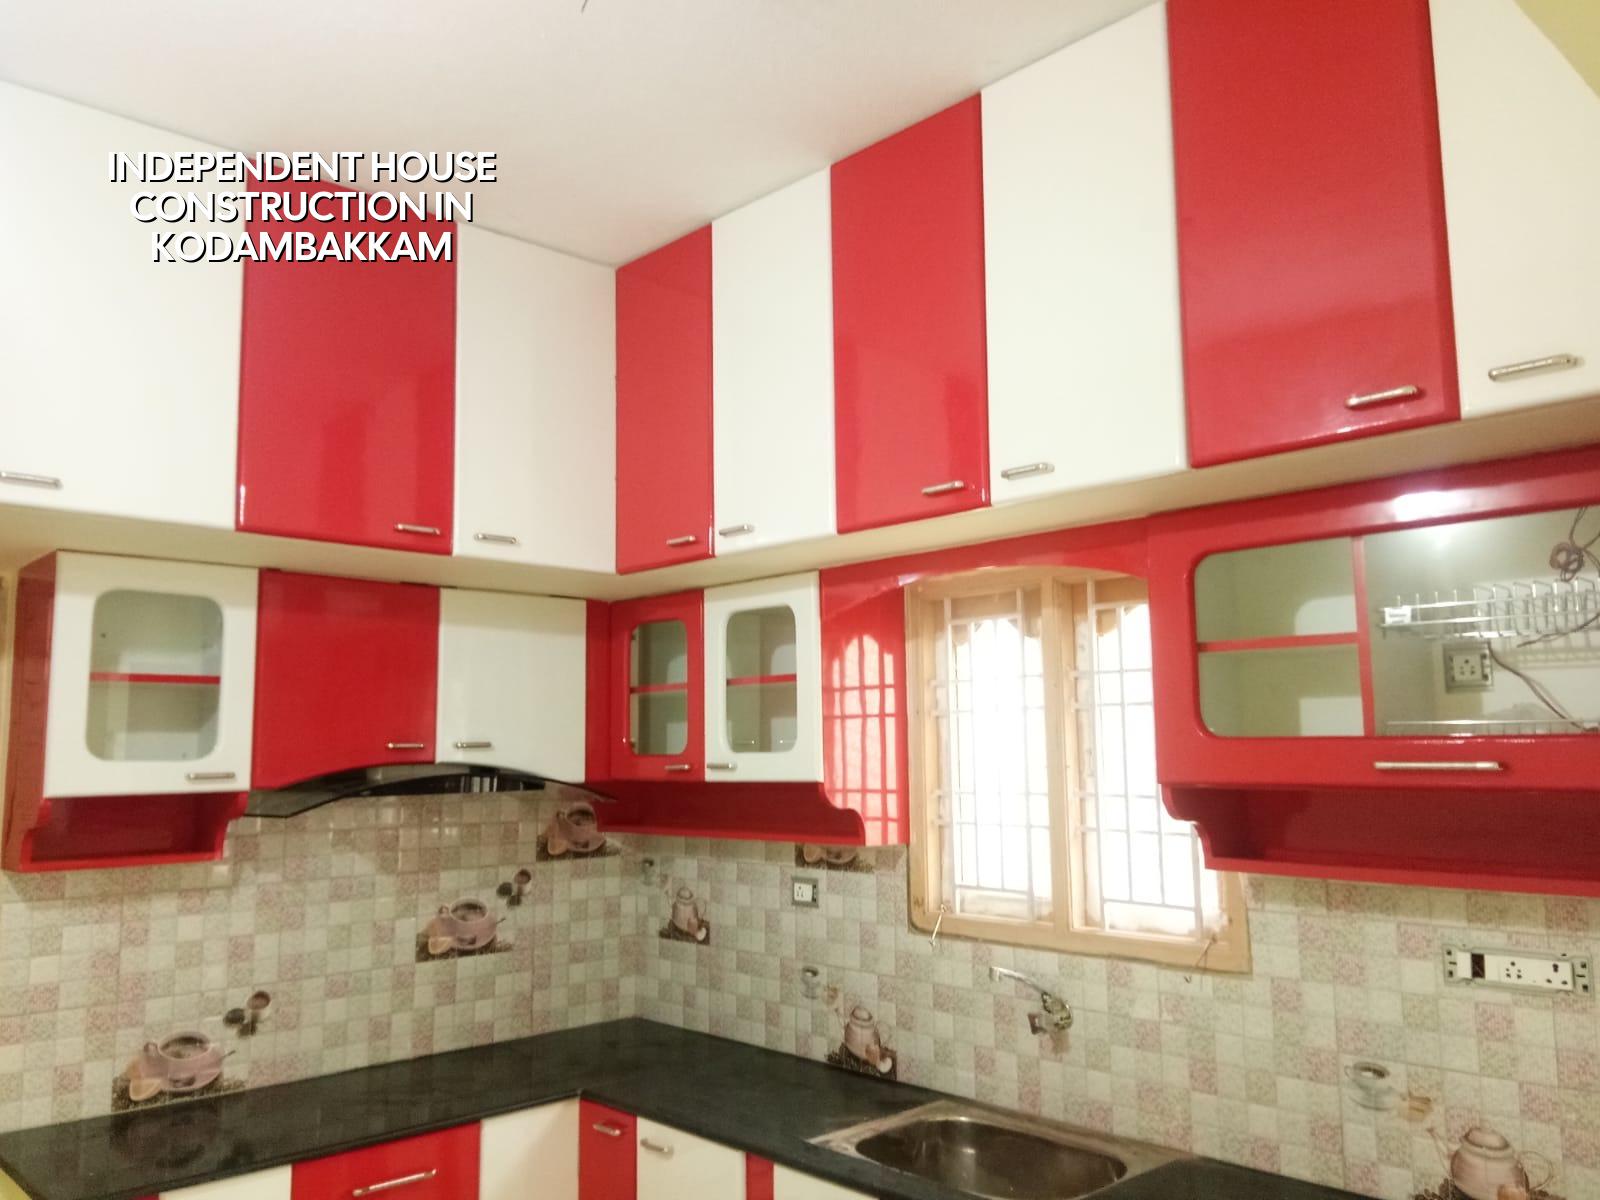
What Kodambakkam changes on site
Kodambakkam is dense, with older residential streets, rebuilt houses and mixed commercial activity close by. That means your site often has narrow approach roads, overhead cables, limited turning space and people watching every movement. A concrete pump may be the sensible choice on one plot and unnecessary cost on another, depending on how the truck can reach the compound wall and where the mix can be placed without blocking the street.
The other practical issue is neighbour management. In a place like this, the second week of monsoon can expose weak drainage, soft edge soil and bad temporary slopes very quickly. If the plinth level is not settled early, or if rainwater has nowhere to go during excavation and curing, the site becomes muddy, unsafe and slow. That is why we look at access, drainage and staging before we talk about finish materials.
For approvals, the plot's exact location decides the path. Chennai Metropolitan Area projects sit under CMDA rules, and the licence comes from the local body for the plot's jurisdiction. On older streets, the paperwork has to be clean because the margins for error are small. Patta, encumbrance certificate, FMB sketch, approved drawings, structural stability certificate and drainage details are usually part of the file we prepare before work starts.
Structural decisions that keep the house safe
An independent house is not just a smaller version of an apartment. The load path is different, the spans are different and the owner's choices on staircase position, car porch, terrace use and future expansion affect the frame. We design to IS 456:2000 for RCC, IS 1893:2016 for seismic forces, IS 875 for loads and NBC 2016 for basic planning and safety. Chennai sits in Seismic Zone III, so the frame, detailing and connection between columns, beams and slab edges need proper attention.
Soil investigation comes before foundation design. We do not guess what is below the plot. In this part of Chennai, some sites on firmer ground can work with isolated or strip footings, while softer or water-retaining pockets may push the design towards a raft or pile system with tie beams. The test itself is cheap compared with repairing settlement later. A house that cracks because the foundation choice was made by habit instead of soil report is an avoidable mistake.
What we look for before foundation work
We check the plot level, surrounding drain pattern, adjoining building condition, existing compound wall behaviour and whether the access road can handle excavation debris and concrete delivery. We also ask how the house will be used. A ground-floor home for parents, a future first-floor plan, or a house with rental use all change the structural grid and staircase layout. The right answer is not always the largest column size. Sometimes the right answer is a cleaner span arrangement and fewer awkward beams.
- Survey and site reading — we measure the plot, note road width, neighbour setbacks, existing drains and utility lines, then decide how equipment can enter.
- Soil investigation and structural concept — the bore and the proposed building load guide whether we stay with isolated footings, move to a raft, or consider piles.
- Architectural drawings and approvals — plan, elevation, section and service drawings are aligned before the approval file goes out.
- Foundation and RCC frame — excavation, footing, plinth, columns, beams and slab work are executed with inspection points at every stage.
- Masonry, services and finishes — blockwork, plumbing, wiring, plaster, flooring, doors, painting and final snag correction follow the frame.
How to verify a builder before you sign
If you are comparing builders for an independent house in Kodambakkam, the question is not who talks the most. It is who shows you the full working file. Ask for the BOQ before contract signing. Ask who handles structural design, who is on site every day, and how changes are priced. A fair contract should tell you what is included, what is excluded, when payments are due, and what happens if you change a floor finish or a bathroom layout mid-way.
Do not accept vague promises on quality. Ask what cement grade, steel brand category, cover blocks, waterproofing system and tile adhesive standard will be used. Ask how many site inspections happen before slab casting. Ask whether drainage, rainwater harvesting and terrace slope are part of the scope or treated as extras. If the builder cannot answer in plain language, the project is already weaker than it looks.
- A detailed BOQ with item-wise scope, not just a square-foot quote.
- Named engineer or site engineer responsible for daily supervision.
- Clear payment stages linked to completed work.
- Written inclusion and exclusion list for materials, finishes and approvals.
- Structural drawings and approval drawings matched before execution starts.
- Warranty or defect-liability terms for the parts actually covered.
Cost and planning without guesswork
For standard residential construction in Chennai, the indicative rate is ₹1,900 to ₹2,300 per sq ft, mid-premium is ₹2,300 to ₹2,800 per sq ft, and premium homes can go from ₹2,800 to ₹3,500+ per sq ft. That range moves with soil and foundation type, number of floors, span, finish level and site access. In Kodambakkam, access and logistics can affect the labour plan as much as the material rate.
A total project price should not be fixed from the rate alone. Two houses with the same built-up area can differ sharply if one has a basement, a tight corner plot, a longer staircase, a heavier terrace load or difficult access for mixers and shuttering. The BOQ settles the real figure before contract, and that is where the honest number sits.
| Stage | Typical duration | What controls it |
|---|---|---|
| Survey, soil test, design | 1 to 3 weeks | Plot readiness, documents, test scheduling |
| Approval drawing set and licence process | 2 to 6 weeks | Authority jurisdiction, document completeness |
| Foundation and RCC frame | 8 to 14 weeks | Floors, span, soil response, weather |
| Masonry, MEP and plaster | 6 to 10 weeks | Plan complexity, service routing, labour flow |
| Finishes and handover | 4 to 8 weeks | Finish level, procurement, snag list |
When people ask us how long an independent house takes, they usually want a simple answer. The honest answer is that the structure may move fast, but the whole job slows if approvals are late, the road is too narrow for delivery or the finish choices keep changing. A clean residential build with no major revision is one thing; a house with repeated plan changes is something else.
How we work on these houses
We keep the technical work in-house with our civil engineers, structural engineer and architect. A site engineer is on site every working day, and if you cannot visit often, we send weekly photo updates on WhatsApp. Mr. D. Salamon Ashok Rajan reviews the project direction, and we keep the contract tied to milestones instead of loose verbal promises. If you want to discuss your plot, call +91 97107 13838 or write to info@shalomconstruction.com. Our office is at No. 45, 2nd Main Road, Abirami Nagar, Koladi, Thiruverkadu, Chennai – 600077.
Frequently Asked Questions
If you are planning an independent house in Kodambakkam, start with the plot and the paperwork, not the paint colour. Once those are right, the rest of the build becomes a job with a clear sequence instead of a series of corrections.
Independent House Construction in Kodambakkam
Send us your plot details and we will help with a site visit or a BOQ-based quotation before you commit to a contract.
Request a Quote Call +91 97107 13838