


Independent House Construction in Kilpauk
If you're planning independent house construction in Kilpauk, the first thing to sort out is not the elevation sketch. It is access, soil condition, and how you'll get material in and out without fighting the lane every day.
Kilpauk is one of those places where older homes, hospitals, and narrow stretches sit close together. That changes the build sequence. We plan the structure, the licence route, the neighbour protection, and the concrete pour schedule before the first shuttering plate comes to site.
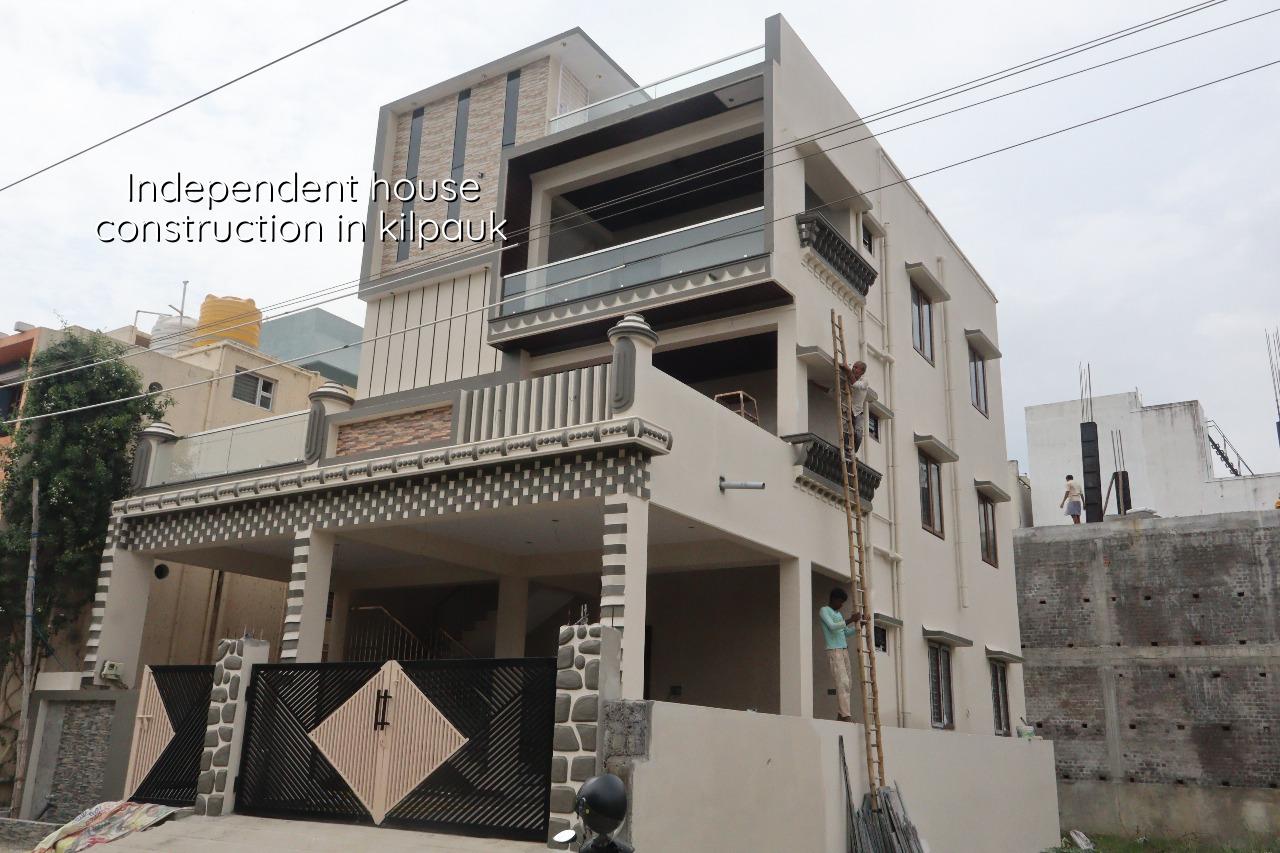
Kilpauk needs a tighter site plan
Kilpauk is settled, dense, and not forgiving on logistics. A plot that looks workable on paper can become awkward if the approach is narrow or if the frontage has no space for stacking steel, sand, or centering material. On a house site here, a mixer truck, shuttering delivery, and labour movement all need to be planned around the street, not around ideal conditions.
This is also an area where many houses are older and redevelopment comes up often. When that happens, the real questions are structural: how the old building is being removed, whether the adjoining walls need protection, and what the new foundation can safely take after a soil test. We do not guess that part. We inspect, test, and design to the plot.
Approval also needs the correct body. For plots inside city limits, the building licence route goes through the Greater Chennai Corporation; elsewhere in the Chennai Metropolitan Area it may be a municipality or town panchayat. CMDA planning approval is a separate step. If the plot is near the airport side, AAI height clearance may also come in. That is why the paperwork should be checked before excavation starts, not after the footing steel is already cut.
How we build an independent house
For independent houses, we work from the structure outward. The frame is designed for the actual loads on that house, not for a generic elevation. We follow RCC design to IS 456:2000, loading to IS 875, seismic provisions to IS 1893:2016, and NBC 2016, because Chennai sits in Seismic Zone III and a house has to be detailed properly even if it is only G+1 or G+2.
What the structure needs first
The first technical decision is foundation type. If the soil report shows soft or water-retaining layers, we may need raft or pile-supported work with tie beams. If the soil is firm, isolated or strip footings may be enough. That decision changes cost, time, and the whole ground floor level. It is cheaper to spend on the right foundation than to repair settlement cracks later.
We also look at the house as a system. The staircase position affects beam layout. The water tank affects roof loads. The rainwater harvesting line affects plinth and site grading. Tamil Nadu has had mandatory rainwater harvesting for years, so the drainage plan should not be treated as an afterthought.
- Survey and soil investigation — 3 to 7 days for measurements, soil test, and initial design inputs.
- Planning and approval drawings — 1 to 3 weeks, depending on title papers and the approval route.
- Foundation and plinth — 2 to 4 weeks, once excavation and footing levels are fixed.
- RCC frame and masonry — 8 to 14 weeks for a typical independent house, subject to size and span.
- Finishes, services, and handover — 6 to 10 weeks for plastering, flooring, plumbing, electrical, painting, and testing.
What most owners should verify before they sign
If you are comparing builders for a house in Kilpauk, don't start with the brochure. Start with documents. A fair contract is one where the quantity, material grade, and payment stage are written clearly enough that two engineers would read it the same way. If the builder cannot explain the BOQ, the scope is probably loose.
We tell owners to ask for the structural drawing list, the concrete grade, the steel brand or specification, the waterproofing method, and the payment milestones. You should also ask what happens if a hidden condition is found during demolition or excavation. Old Chennai plots often hide patched drains, weak boundary walls, or odd foundation depths from past extensions.
- Ask for a detailed BOQ before any agreement is signed.
- Check who is preparing the structural design and whether soil testing is included.
- See the payment stage list, not just the total rate per sq ft.
- Confirm how the builder handles demolition, debris removal, and neighbour protection.
- Look for a written waterproofing method for terrace, toilet, and sunshade areas.
- Confirm whether the estimate includes electrical, plumbing, and sump or overhead tank work.
Cost, scope, and what changes the rate
For standard residential construction, the indicative rate is ₹1,900 to ₹2,300 per sq ft. Mid-premium work usually sits at ₹2,300 to ₹2,800 per sq ft, and premium or luxury work is ₹2,800 to ₹3,500+ per sq ft. That is only a starting point. The real figure moves with soil and foundation type, number of floors, span, finish level, and how easy the site is to access. A proper BOQ settles the final number before contract.
Kilpauk can push cost upward in places where access is tight. Small changes in staging, manual material handling, or restricted work hours add labour time. If the plot needs extra protection for adjoining structures, that also shows up in the estimate. On the other hand, a clean plot with enough frontage and normal soil conditions is simpler to price and faster to build.
| Work stage | Typical duration | What drives it |
|---|---|---|
| Survey and design | 1 to 3 weeks | Plot papers, soil test, drawing revisions |
| Approval process | 2 to 6 weeks | Authority type, document readiness, corrections |
| Foundation to slab | 6 to 10 weeks | Soil type, excavation depth, monsoon interruptions |
| Finishing and services | 6 to 10 weeks | Tile selection, plumbing layout, electrical points, waterproofing |
How we handle a Kilpauk house site
We keep the technical work in-house. Our civil engineers, structural engineer, and architect work from the start, and a site engineer is on site every working day. If you cannot visit often, we send weekly photo updates on WhatsApp. That helps when you are making decisions on steel, tile, or service routing from a distance.
For an independent house, that day-to-day control matters. One bad pour or one sloppy shuttering alignment can show up later in the staircase, the beam line, or the plaster finish. We avoid that by checking each stage before the next one starts. If you want to talk through a plot in Kilpauk, call us at +91 97107 13838 or write to info@shalomconstruction.com.
Frequently Asked Questions
If you're planning a house in Kilpauk and want the estimate to be based on the plot, not on a guess, we can help with the drawing set, BOQ, and build sequence. The useful part is always in the details.
Independent House Construction in Kilpauk
Send us your plot details and we can look at the approval route, site conditions, and a BOQ-based construction plan before you commit.
Request a Quote Call +91 97107 13838