


Independent House Construction in Kelambakkam
Independent house construction in Kelambakkam starts with the plot, not the plan. Here the wrong foundation choice, a bad site level or a careless drainage line will cost you later, and you usually notice it only after the plaster has gone up.
We build houses here for people who want their own floor plan, their own staircase and their own budget control. This page explains what changes on a Kelambakkam plot, what we inspect before work begins, and how the approvals and cost split usually play out in Chennai’s southern growth corridor.
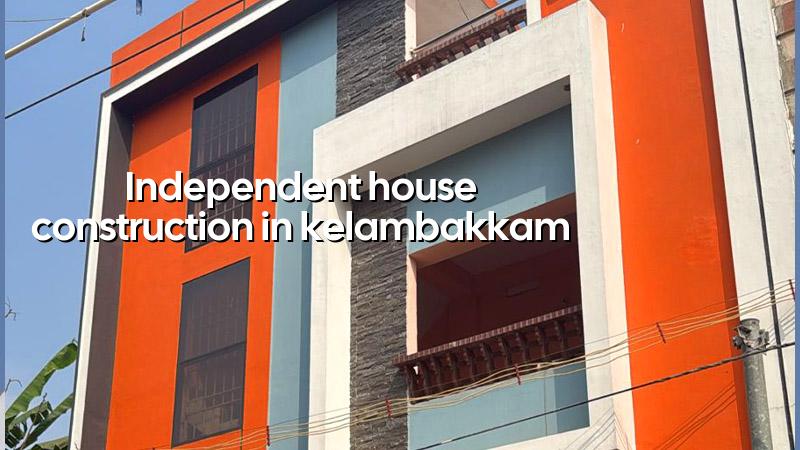
What Kelambakkam changes on site
Kelambakkam still has larger plots than many inner Chennai localities, so people often assume construction will be easier. Sometimes it is. But a larger plot also means more exposed edges, more rainwater to manage and more room for bad slope levels if the setting-out is careless. In this belt, we pay close attention to how the plot meets the road, where water can leave during the northeast monsoon, and whether the approach road can actually take a mixer, shuttering material and steel without blocking the neighbours.
The other practical point is the approval chain. Kelambakkam sits outside the old city limits, so the building licence comes through the local body for the plot, while CMDA-related planning requirements still matter across the metropolitan area. We check the papers before we talk about foundation drawings. Patta, encumbrance certificate, FMB sketch, title chain and drainage details are not paperwork you can leave for later. If the plot is near a wider road edge or an approach that carries heavy water in rain, that shapes the plinth level on day one.
How we build an independent house here
For an independent house, the structure must suit the family first. A simple G+1 home can sit on isolated footings if the soil report supports it. If the test shows soft layers, we change the foundation strategy instead of forcing the same design everywhere. That is where cheap quotations usually go wrong. They price the superstructure and quietly hope the soil behaves. We do not work that way.
Design and structural checks
We design to Indian standards, using IS 456:2000 for RCC, IS 1893:2016 for seismic design, IS 875 for loads and NBC 2016 for the building framework. Chennai sits in Seismic Zone III, so even a modest house needs proper load paths, not just thick columns. Before foundation design, we arrange soil investigation. The bore result decides whether we can use isolated footings, strip footings, raft or a pile-supported solution with tie beams. The test is cheap compared with under-reaming a problem later.
Our in-house civil engineers, structural engineer and architect work on the same drawing set. That sounds ordinary, but it matters on small houses because the kitchen, staircase, sump, septic line, overhead tank and beam lines all fight for space. The plans must fit together before the steel arrives.
- Site check and survey — We verify plot measurements, road level, access and neighbour constraints before setting out. This usually takes 1 to 2 days.
- Soil test and foundation design — We study the bore log and fix the foundation type, column positions and plinth level. Allow 4 to 7 days, depending on report time.
- Foundation and plinth — Excavation, PCC, footing work, tie beams and plinth filling happen next. On a normal house, this takes about 2 to 4 weeks.
- RCC frame and masonry — Columns, beams, slabs, stair and brickwork move together in stages. A G+1 structure generally needs 8 to 12 weeks here.
- Services and finishes — Electrical, plumbing, plastering, waterproofing, flooring, painting and joinery follow. Depending on finish level, this can take 10 to 16 weeks.
The choice you actually need to make
Most people searching for a builder in Kelambakkam are trying to settle one question: should the house be fully turnkey, or should they split the work into parts to save money? Turnkey is easier on your time. Split contracts can look cheaper on paper, but they usually cost more in coordination, because you become the interface between mason, electrician, plumber and painter. That is fine if you are on site every day and know how to read bills. It is risky if you are not.
The right answer depends on three things. First, how much control you want over brands and finishes. Second, whether you can review drawings and bills without delay. Third, how disciplined the site is when the work changes hands. On a house, a missed opening for a concealed conduit or a poorly placed window is harder to fix than people think. Breaking plaster later is a nuisance. Re-routing plumbing after tiling is a fight.
- Ask for the full BOQ before you sign anything.
- Check who is responsible for drawings, approvals and site supervision.
- See whether the payment stages match the actual work stages.
- Confirm the concrete grade, steel brand and waterproofing system in writing.
- Make sure the contract says what is excluded, not just what is included.
- Ask who visits the site every day, not just who signs the estimate.
Cost, approvals and the honest range
For independent house construction in Kelambakkam, the rate depends on the finish level, soil and foundation type, number of floors, span, site access and how much custom work you want. For a standard residential house, Chennai pricing usually sits in the ₹1,900 to ₹2,300 per sq ft band. Mid-premium work runs around ₹2,300 to ₹2,800 per sq ft. Premium work goes higher. We do not quote a total project price on a public page because the BOQ decides the real number.
Approval timelines depend on the plot’s local body, the drawing set and the document trail. If the site is near the airport side of the city, height clearance can become part of the process. In the Chennai metropolitan area, the licence body is not the same everywhere, and that changes paperwork timing more than people expect. For a house on a suburban plot, the safest route is simple: confirm the authority first, then freeze the plan, then submit the drawings.
| Stage | What is checked | Typical duration |
|---|---|---|
| Pre-construction | Title papers, site dimensions, soil test, planning inputs | 1 to 2 weeks |
| Foundation | Excavation level, footing type, plinth height, drainage route | 2 to 4 weeks |
| Structure | Column line, beam size, slab shuttering, reinforcement cover | 8 to 12 weeks |
| Finishing | Plaster, flooring, doors, paint, waterproofing and services | 10 to 16 weeks |
How we work on your house
We keep the technical work in-house, and that helps on residential jobs because the architect, structural engineer and site engineer are speaking to one another instead of passing notes through a contractor chain. A site engineer is on site every working day. Clients who cannot visit get WhatsApp photo updates each week. Before any contract is signed, we prepare a detailed BOQ and fix the milestone-linked payment schedule in writing. If you want to compare design options first, our architectural design and residential construction pages will give you a better sense of how we approach the job. For renovation tie-ins or extensions, our renovation work follows the same discipline.
Frequently Asked Questions
If you are planning a house in this part of Chennai, we can review the plot, study the soil test and prepare a BOQ before you sign a contract. Most people want a straight answer on cost and a clear explanation of what can be built without trouble. That is where we start.
Independent House Construction in Kelambakkam
Call us for a site visit or send the plot details for a BOQ-based estimate. We will look at the drawing, the soil report and the access before we talk money.
Request a Quote Call +91 97107 13838