


House Plan Designers in Purasawalkam
If you need house plan designers in Purasawalkam, you probably already know the plot is not the easy part. The hard part is fitting rooms, stair, light, parking and approval paperwork into a dense central Chennai site without finding out late that the plan will not work.
We draw plans the way they get built. That means we check the plot shape, road access, neighbour openings, the likely approval route, and the structure behind the rooms. You get drawings that a contractor can price, a site engineer can read, and a family can live with.
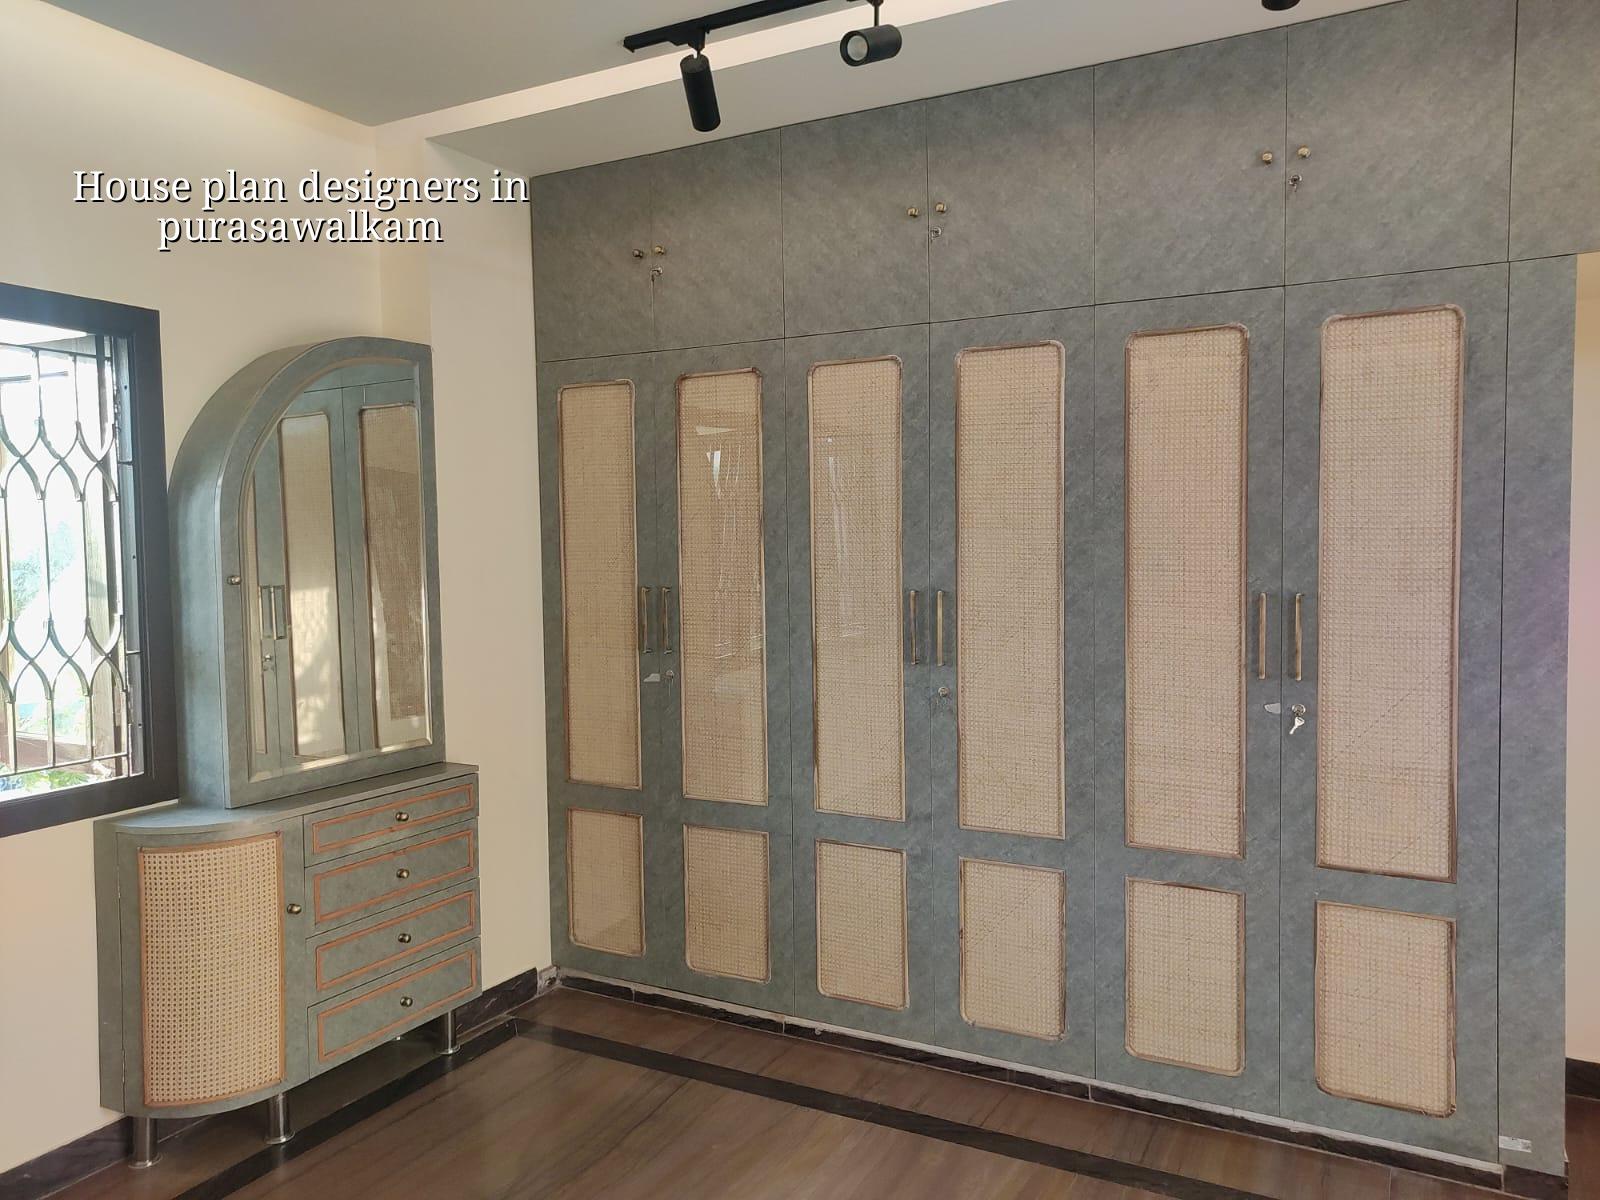
Purasawalkam and what the plot usually asks for
Purasawalkam is not a place where you start with a glossy elevation and fill in the rest later. It is a dense, older part of Chennai with mixed residential and commercial buildings, smaller plots, shared walls in many streets, and little tolerance for bad staging. When a site sits in a narrow road with parked vehicles on both sides, the plan has to respect how materials will reach the plot and how the structure will rise floor by floor.
On such sites, the room arrangement matters as much as the structure. A staircase that steals daylight from the centre of the house, a kitchen that ends up blind, or a setback that leaves no usable passage becomes a daily nuisance. We have seen families approve a pretty sketch and then struggle with circulation, privacy and service lines once the contractor starts marking walls. In central Chennai, the better answer is usually a compact plan with clean spans, short plumbing runs and openings placed for real airflow, not just for a drawing board.
The approval side also needs care. For Chennai Metropolitan Area plots, CMDA rules can apply, while the building licence comes from the local body for that exact site. In old inner-city pockets, documents and drawings must line up cleanly before anyone starts work. That is where a proper house plan saves time: it reduces revisions when you are already dealing with narrow access, neighbours close by, and a schedule that cannot drift.
How we shape a house plan
A good house plan is not just a room list. We start with the plot, the family, and the build stage you want. A single-floor house for parents needs different circulation from a G+1 home that must allow future vertical expansion. In Purasawalkam, many plots need a practical plan first and a decorative face second.
What goes into the drawing set
For a house plan, we normally prepare the space plan, dimensioned floor plan, furniture layout where needed, stair position, elevation ideas, and the structural logic behind columns and walls. Where the site needs it, we also coordinate soil investigation and basic services like water storage, rainwater harvesting, drainage and electrical routing. We work to Indian standards, including IS 456:2000 for RCC, IS 1893:2016 for seismic design, IS 875 for loads and NBC 2016. Chennai sits in Seismic Zone III, so the structure has to be planned with that in mind, even when the house is only two floors.
The usual mistake is to treat the plan as only an interior drawing. That is how people end up shifting columns later, or adding beams after the rooms have been fixed. The better way is to design the structure and the rooms together. It costs less to think once than to break walls twice.
- Plot study — We check the size, road approach, neighbouring walls and likely access constraints before any line is fixed. This usually takes 1 to 2 working days for a first draft.
- Concept sketch — We place rooms, stair, kitchen, toilets and parking in a way that suits your family and the plot. One or two revision rounds are normal here.
- Technical plan — We coordinate the architectural layout with structural spacing, services and practical buildability. This is where bad ideas are removed.
- Approval-ready drawings — We prepare the set needed for the local submission route, with supporting documents and structural inputs aligned.
- Execution support — Once construction starts, our site engineer uses the drawings on site every working day and clears small changes before they turn into costly errors.
How to verify a designer before you sign
Most people ask us how to choose safely. Fair question. A house plan is cheap compared with the building cost, which is exactly why weak design gets ignored too often. If you are comparing house plan designers, ask for the parts that protect you, not the parts that sound nice.
Start with the drawing list. You should see a dimensioned plan, structural coordination, and a clear note on what is included. Ask whether the plan is only for concept approval or whether it is ready for construction and submission. If the designer cannot explain how columns, beams, drainage and stair rise fit together, you are paying for a sketch, not a plan.
- Ask for the exact deliverables: floor plan, elevation, section, structural coordination and service layout where needed.
- Check whether revisions are included and how many rounds are normal before the design is frozen.
- See a sample BOQ or at least a clear scope note, so later changes do not become surprise charges.
- Confirm who signs the structural work and whether soil investigation will be used before foundation design.
- Read the contract for exclusions: compound wall, approvals, utility shifts, interiors and compound gates are often left out.
- Make sure the plan suits your plot, not someone else’s template with the road size edited on top.
There is a trade-off here. A highly stylised plan can look better in a meeting, but a simpler plan often gives you better daylight, easier construction and less waste. We would rather tell you to shorten a passage or move a toilet stack than produce a layout that photographs well and fails in use. On a tight plot, that honesty matters more than flair.
Approvals, drawings and the site side
For Chennai plots, the approval path depends on where the site sits. CMDA is the planning authority for the metropolitan area, but the building licence comes from the relevant body for the plot: Greater Chennai Corporation inside city limits, or a municipality or town panchayat outside it. Some areas near the airport can also need AAI height clearance. We check the route for the specific site instead of assuming one rule fits all.
| Stage | What you receive | Typical time |
|---|---|---|
| Briefing | Plot review, room needs, future growth plan | 1 meeting |
| Concept | Basic layout options and one preferred direction | 2 to 4 days |
| Technical drawing | Dimensioned plan, structural coordination, services inputs | 3 to 7 days |
| Submission set | Approval-ready drawings and supporting documents | Varies by authority |
Do not skip the soil investigation if you are building new. Chennai is not one soil condition, and a central-city plot can behave very differently from a firmer west-side site. If the log shows soft or water-retaining layers, the foundation choice changes. If the ground is firm, isolated or strip footings may work. If it is weaker, raft or pile options may be needed with proper tie beams. The test is cheap compared with repairing settlement later.
Another issue people overlook is the second week of monsoon. That is when water finds the low point, not the nice point. If the site level, plinth and drainage are not planned early, the house will show the mistake every rainy season. In a place like Purasawalkam, where working space is already tight, correcting site drainage after construction starts is slow and annoying.
What we do on the design side
We keep the process in-house. Our civil engineers, structural engineer and architect coordinate the plan together, and Mr. D. Salamon Ashok Rajan reviews the project. A site engineer is on site every working day once construction starts, and clients who cannot visit get weekly photo updates on WhatsApp. Before any contract is signed, we prepare a detailed BOQ so the cost is tied to actual scope, not guesswork.
That matters because design errors usually show up as site delays. A beam that is moved after shuttering begins, a toilet line that clashes with a column, or a staircase that does not match the usable headroom all cost more than the original drawing work. We prefer to catch those issues in the plan room. If you already have a rough sketch, we can refine it. If you have only a plot, we can start from the ground and build the plan properly.
For nearby central Chennai sites, we are often asked to coordinate plan changes with later renovation or vertical expansion. That is sensible only when the structure allows it. A good designer will tell you when a future floor is realistic and when it is not. We do that rather than promise a second floor that the base cannot take.
Frequently Asked Questions
If you are weighing a new house plan against an old sketch, bring both. We can usually tell in one visit where the weak points are and whether the idea is worth fixing. If the site is in central Chennai, that first hour often saves days of back-and-forth later.
House Plan Designers in Purasawalkam
Share your plot details, and we will help you with a practical plan, approval-ready drawings and a clear BOQ before work starts.
Request a Quote Call +91 97107 13838