


House Plan Designers in Perambur
If you are planning a new house in Perambur, the first thing you need is a plan that actually fits the plot, the road width and the way approvals are checked. A neat sketch is not enough. You need a drawing set that can move from idea to sanction to site without the usual changes that burn time and money.
We prepare house plans with the structure, services and approval path in mind, so you are not redrawing walls after the estimate comes in. In a dense part of north Chennai like Perambur, that matters more than people expect. Access, neighbour boundaries, parking movement and future vertical expansion all need to be decided before the first column is marked.
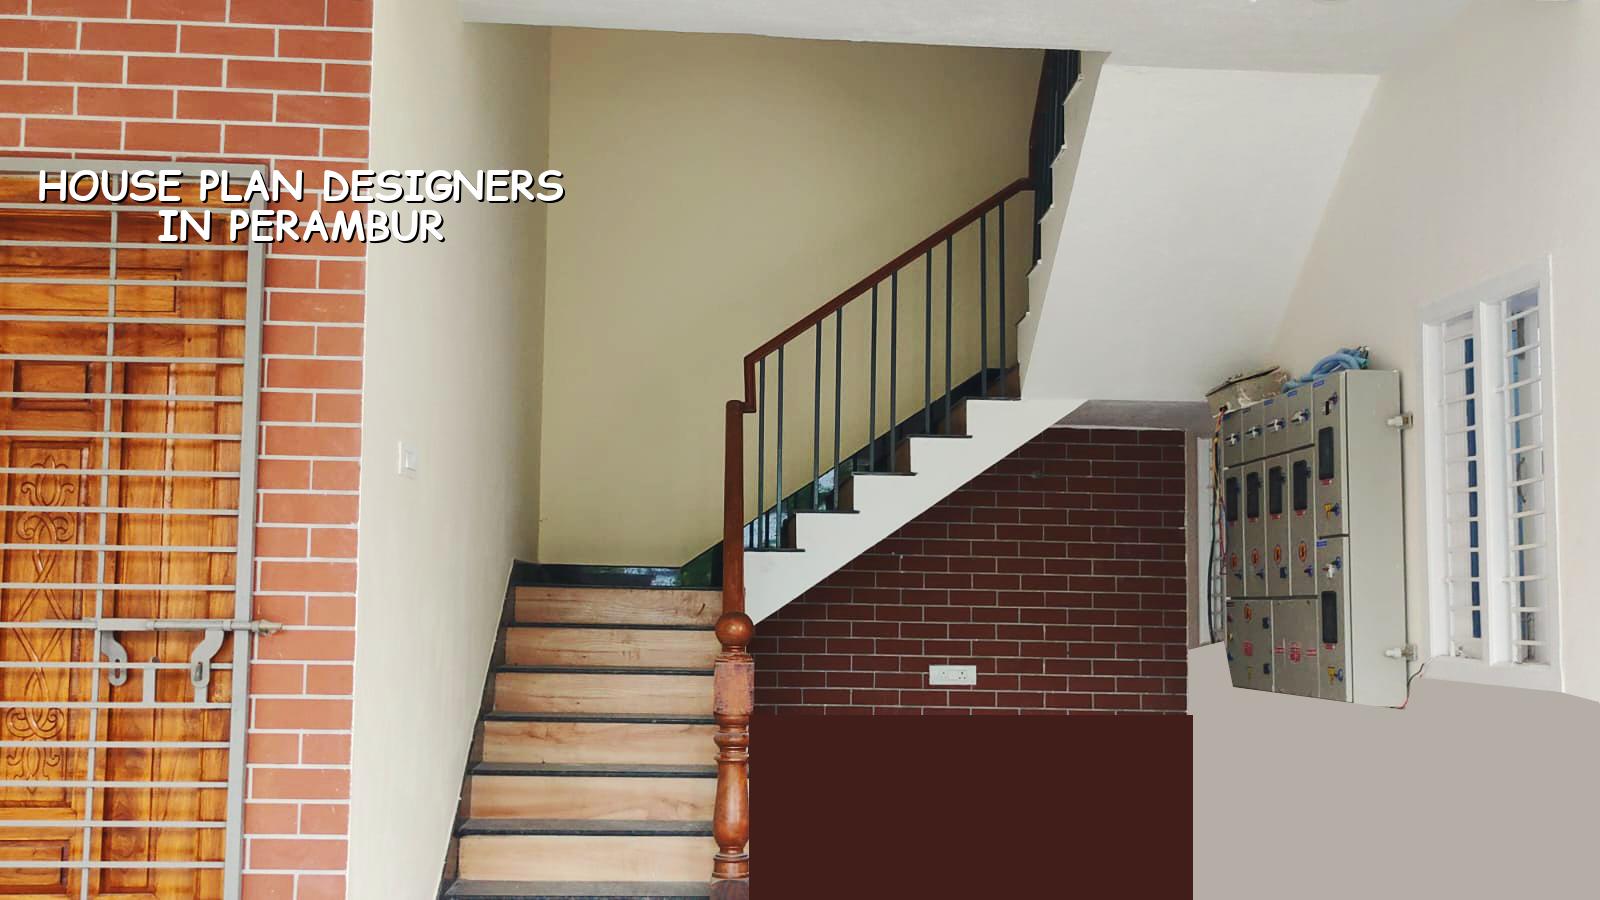
What Perambur Plots Usually Need
Perambur is not a clean-sheet suburb with large empty sites. It is a settled residential area with railway-colony history, tight plot patterns in many pockets, and enough daily traffic that your compound opening, setbacks, stair placement and material movement all matter on day one. A plan that works on paper can still fail on site if the turning space for a car is ignored or if the staircase lands in the wrong place for a future first-floor addition.
We also see a lot of renovation-and-rebuild thinking here. Some owners want to keep one portion and rebuild the rest. Others want a fresh G+1 house on a family plot that has been held for years. In both cases, the plan has to respect what is already there, what the neighbours have built close to the line, and what the local body will ask for when you apply for the licence.
For Perambur, the practical questions are usually simple: can the front room stay open and bright, can the staircase be placed without stealing the whole middle of the house, and can the kitchen and toilets sit where future plumbing will not become a headache. Those are design decisions, not decoration.
The Drawings You Should Ask For
A proper house plan is not one sheet with a floor layout. You should expect a set that lets your engineer, contractor and approval file all speak the same language. We prepare the drawing stages in that order because it avoids the common fight between “what looked good in the sketch” and “what can actually be built.”
What comes first
The first output should fix the room sizes, circulation and column logic. After that, the structural engineer checks whether the spans and column positions make sense for RCC design under IS 456:2000, loads under IS 875 and seismic forces under IS 1893:2016, since Chennai falls in Seismic Zone III. If the architecture changes after that, the structure usually changes too. That is where delays start.
- Site reading — We study the plot shape, road side, nearby buildings and any constraint on access before drawing. This usually takes a short site visit and a working discussion.
- Concept plan — We place rooms, stairs, parking and openings in a rough layout. This is the stage where most design errors are cheapest to fix.
- Approval drawing set — We prepare the plan, elevation, section and required supporting drawings for the local approval route. One round of corrections is normal.
- Structural coordination — We align the final plan with beam, column and foundation design after soil investigation. This prevents a last-minute clash on site.
- Issue for construction — The final set is handed over with the BOQ and execution notes so the site team can build to one common reference.
How to Judge a Plan Before You Pay
If you are comparing house plan designers in Perambur, do not start with elevation pictures. Start with what the plan lets you do over the next ten years. A good plan is the one that keeps construction clean, approvals predictable and maintenance simple. A flashy front facade with a weak plan behind it becomes expensive very fast.
Ask for the room sizes in writing. Ask where the stair will sit if you build another floor later. Ask whether the plan has been checked against the road side and the actual plot orientation. Ask what happens to the kitchen vent, the sump, the septic or sewer connection, and rainwater harvesting. Tamil Nadu has required rainwater harvesting since 2003, and that detail should sit in the plan, not in a contractor's memory.
- Check that the plan fits the exact plot dimensions, not an assumed rectangle.
- Check that the column locations do not cut through living spaces or future parking.
- Check that the staircase width and landing work for daily use, not just for sanction drawings.
- Check that toilets, kitchen and utility lines can be serviced without breaking finished walls later.
- Check that the drawing set includes elevation, section and structural coordination, not only a floor plan.
- Check that the approval file reflects the correct local authority route for your plot location.
Approvals, Plot Reality and Common Mistakes
In Chennai, the authority is not the same everywhere. CMDA is the planning authority for the metropolitan area, but the building licence may come from Greater Chennai Corporation inside city limits, or from the municipality or town panchayat if the plot sits outside it. Perambur is generally a central city area, so the approval path has to be checked plot by plot, not guessed from the street name. That is why we look at the actual documents before fixing the file path.
The common mistake is to treat a plan as a picture and the approval as a separate task. They are one job. If the plan does not fit the byelaw path, you pay twice: once to draw it and once to change it. The other mistake is to make the front room too ambitious and then discover there is no sensible place for the staircase, no utility space and no line for the service shafts.
Soil is the other hidden issue. We never pretend to know the bearing capacity of your plot from the locality name. What we do know is this: Chennai sites can move from soft, water-retaining ground in low pockets to firmer ground in other belts, and the foundation decision follows the soil test, not habit. If the report shows soft layers, the foundation may need a raft or piles with tie beams. If the strata are firm, isolated or strip footings may be enough. The bore test is cheap next to the cost of fixing a bad foundation later.
| Design Stage | Typical Output | What It Helps Decide |
|---|---|---|
| Concept | Room layout and stair position | Whether the house works for your family and future expansion |
| Approval set | Plan, section, elevation and supporting drawings | Whether the file can move through the local authority route |
| Structural set | Column, beam and foundation coordination | Whether RCC can be built safely and economically |
| Issue for construction | Final drawings and BOQ | Whether the site team builds to one fixed reference |
How We Work on a House Plan
Our in-house civil engineers, structural engineer and architect handle the drawing work together, so the room layout does not drift away from the structural reality. Mr. D. Salamon Ashok Rajan reviews the technical side personally. We start with your plot details, ask for the documents we need, and then prepare the drawings with the approval route in mind. A detailed BOQ follows before any contract is signed.
If you cannot visit often, we share weekly photo updates by WhatsApp once work starts. For the design phase, we keep the communication direct. You will know what is ready, what still needs your input and what changes will affect cost or schedule. If you want to discuss a new house, a rebuild or a first-floor addition, call +91 97107 13838 or write to our contact page. You can also see the kind of work we handle in residential construction and architectural design.
Frequently Asked Questions
If you want a house plan that can stand up to approval, structure and daily use, start with the plot and not the elevation. That saves arguments later. It also gives you a better house.
House Plan Designers in Perambur
Send us the plot details and we will help you with a practical plan, the approval path and a clear BOQ before you commit.
Request a Quote Call +91 97107 13838