


House Plan Designers in Mogappair
If you need house plan designers in Mogappair, you’re probably trying to turn a plot into a plan that actually fits the street, the budget and the approval route. Most calls we get are from people who have a site dimension in hand, one or two floor ideas, and a worry that the first drawing they see will ignore all three.
We prepare house plans for Chennai plots with the building rules, structure and site reality tied together. That means we look at access, likely foundation type, room layout, staircase position, parking, rainwater flow and what the authority will ask for before the first brick is laid.
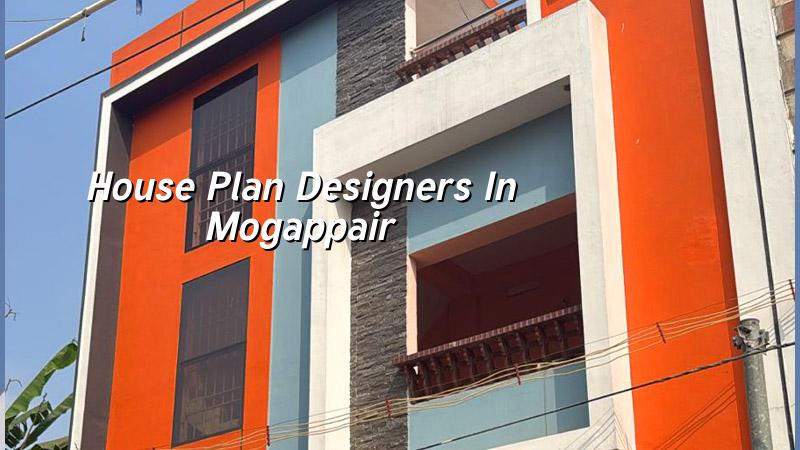
Mogappair plot reality
Mogappair is a planned west Chennai neighbourhood, so the first advantage is regular plots and decent road widths compared with the older parts of the city. That helps us place rooms cleanly, keep the staircase sensible, and leave enough room for parking without making the front elevation awkward. In many streets the real constraint is not the room size; it’s how the car enters, how the setback works with the gate line, and how the neighbour’s compound wall affects the side window placement.
There is also a practical approval side. For plots in Chennai Metropolitan Area, CMDA rules matter, but the licence route depends on the exact jurisdiction of the plot. If your site falls under the Greater Chennai Corporation, the process is different from a municipality or town panchayat. That is why the same house idea can move quickly on one Mogappair street and get held up on another if the drawings were prepared without checking the local file path.
What people usually miss here is drainage and level planning. Mogappair is not a low-lying marsh pocket like Velachery, but a bad site level is still a bad site level. If the road edge, plinth and sump are thought through late, you end up correcting the design on site with rubble, extra fill and unhappy neighbours watching every lorry.
What a proper house plan should settle
A house plan is not just a neat floor drawing. It should settle structure, circulation, services and approval details together. For a typical independent house, we start with the plot dimensions, road width, orientation and how you want to live: elder parents on the ground floor, rental unit above, car parking in front, or a duplex with one family entrance. Then we place the columns where they make structural sense, not where a room sketch happens to want them.
What we consider before drawing
We use Indian building standards from the start: IS 456:2000 for RCC, IS 1893:2016 for seismic design, IS 875 for loads and NBC 2016 for planning and safety. Chennai sits in Seismic Zone III, so a plan should not treat the structure as a decorative outline. It has to be buildable, and the beams, column spacing and staircase geometry should work together.
Soil testing comes before foundation design. That sounds basic, but people still skip it when they are eager to save a little money. In Chennai, that is a false saving. If the log shows softer layers, we may need a raft or pile-supported foundation with tie beams. If the soil is firm, isolated or strip footings can be enough. The test is cheap next to the cost of rework.
We also account for rainwater harvesting, which has been mandatory in Tamil Nadu since 2003. A good plan leaves space for the recharge pit, tank routing and maintenance access. If it is drawn as an afterthought, it usually ends up blocked by the driveway or hidden behind a wall nobody can service properly.
- Plot study — we check measurements, road side, orientation and likely approval route before any sketch; this usually takes 1 to 2 working days.
- Concept plan — room layout, staircase, parking and privacy zones are placed for your family use; most revisions happen here.
- Structural coordination — columns, beams, slab spans and foundation direction are matched with the architecture; this avoids site changes later.
- Drawing set and BOQ — we prepare the plan set and a detailed BOQ so the contract is based on measured work, not guesswork.
How to judge a plan before you sign
This is the part most people ask us after they have already seen two or three drawings from different firms. The best way to judge house plan designers is not by how stylish the sketch looks. It’s by whether the drawing answers the questions that cost money later. A plan that looks good on WhatsApp but fails on structure, ventilation or approval is an expensive piece of paper.
Ask for the drawing set, not just one floor plan. Ask who is doing the structural design, whether the soil test is part of the workflow, and whether the builder or designer will reconcile the plan with site conditions. In our office, the architect and structural engineer work with the civil team in-house, so the answer is not passed around between separate vendors who each blame the other when something doesn’t fit.
- Check that the room sizes suit actual furniture, not just a square footage number.
- Ask where the column grid sits and whether it cuts through a bedroom or staircase landing.
- See whether ventilation and light are planned for the south and west sides, not guessed.
- Confirm the setback and height assumptions are tied to the specific plot and authority, not a template.
- Look for a clear service route for sump, overhead tank, rainwater harvesting and kitchen plumbing.
- Ask for the number of revisions included before final freeze.
| Design stage | What you receive | Typical time |
|---|---|---|
| Site reading | Plot check, requirement discussion, approval route review | 1 to 2 days |
| Concept layout | 2D plan options with room arrangement and staircase logic | 3 to 5 days |
| Technical coordination | Structural alignment, service placement, room-size correction | 3 to 7 days |
| Final package | Approved drawing set, BOQ and build sequence discussion | Depends on revisions and authority requirements |
Approvals, cost and the mistake to avoid
For house plan work in Chennai, the licence body depends on the plot location. Inside city limits it is Greater Chennai Corporation; outside it may be a municipality or town panchayat such as Avadi, Poonamallee, Tambaram, Kundrathur or Thiruverkadu. CMDA is still the planning authority for the Chennai Metropolitan Area, so the drawing set has to satisfy both the planning side and the local licence side. If the site is near the airport side, AAI height clearance can also come into play.
The common mistake is asking for a design first and asking about approval later. That usually creates avoidable redraws. The other mistake is choosing a plan only because it fits the furniture list. A house is not a furniture showroom. If the column grid, plumbing shafts and stair position are wrong, the beautiful living room becomes the least important part of the house.
For budget planning, design fees are only one part of the spend. Construction rates in Chennai move with soil and foundation type, number of floors, span, finish level and site access. For standard residential construction, the indicative rate is ₹1,900 to ₹2,300 per sq ft; mid-premium work is ₹2,300 to ₹2,800 per sq ft; premium work is ₹2,800 to ₹3,500+ per sq ft. A detailed BOQ settles the real figure before any contract is signed. We do not quote a total project price on a page like this, because no honest engineer should pretend to know it without the plot and drawings.
How we work on plan drawings
We keep the process practical. Our in-house civil engineers, structural engineer and architect prepare the design together, and a site engineer is on site every working day once the project starts. For clients who cannot visit often, we send weekly photo updates on WhatsApp. Mr. D. Salamon Ashok Rajan, our Managing Director, reviews the project direction personally. If you want to start with a plan discussion for a Mogappair site, you can call us on +91 97107 13838 or write to info@shalomconstruction.com; if you already have a sketch, bring it and we’ll tell you what needs fixing before it reaches the contract stage.
Frequently Asked Questions
If you’re starting with a plot in Mogappair and want the plan to be practical on day one, speak to us before you freeze the sketch. A good drawing saves more money on site than it costs in the office.
House Plan Designers in Mogappair
Send your plot dimensions, a rough room list or the existing sketch, and we’ll tell you what the plan needs before it becomes a contract.
Request a Quote Call +91 97107 13838