


House Plan Designers in Mangadu
If you are looking for house plan designers in Mangadu, you are usually holding a plot paper, a budget in your head, and a rough idea that needs to become a real drawing. The first job is not a pretty elevation; it is making sure the plan fits the plot, the road, the approvals route and the way you actually live.
We design house plans that can move into structural drawings without drama. That means room sizes that make sense, stair and car parking that fit the site, and a drawing set your engineer and approval authority can work with instead of arguing over later.
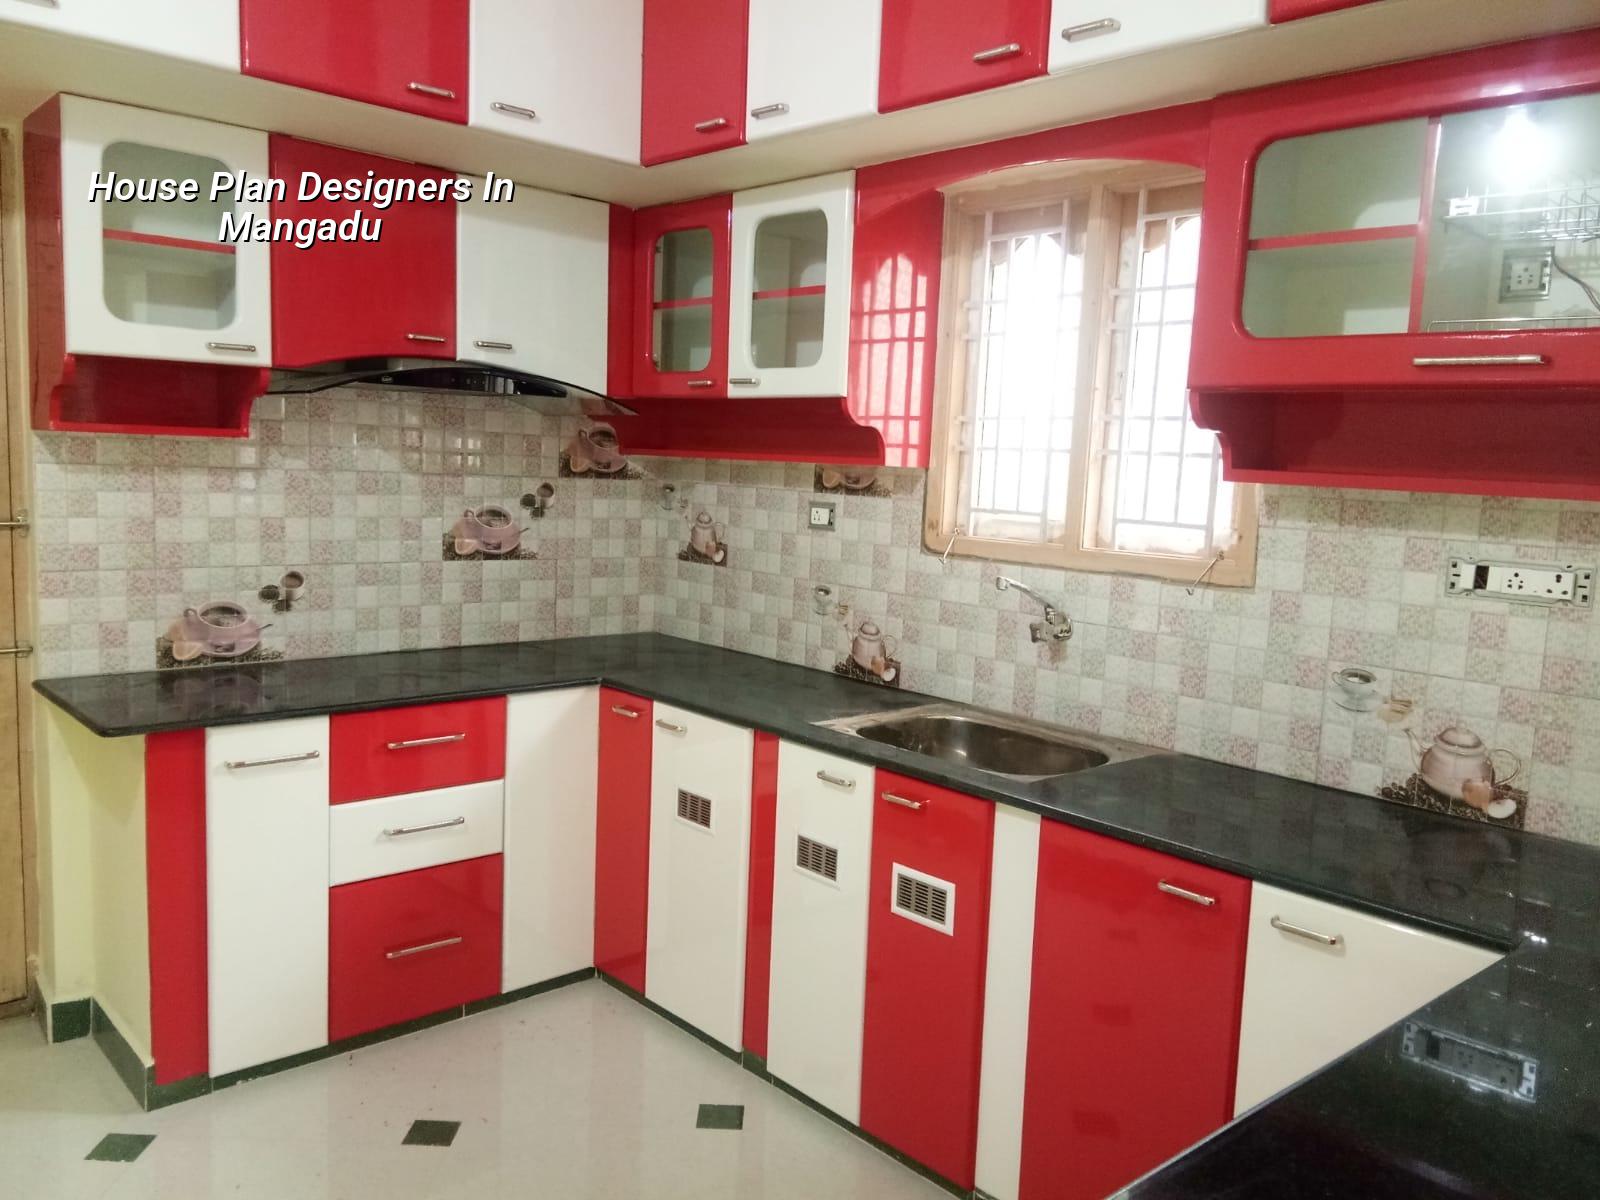
Mangadu needs a plan that fits the plot, not just the dream
Mangadu sits in west Chennai, where plots are often part of newer layouts, temple-town streets and mixed residential growth. In many sites the street is better than the lane behind it, but the plot still has to deal with access, neighbour setbacks, drainage and the exact way a vehicle turns in from the road. That is where people get caught. A plan that looks fine on tracing paper can fail once you place the staircase, septic line, rainwater route and parking inside the actual boundary.
The local approval route also matters. Inside the Chennai Metropolitan Area, planning falls under CMDA, while the building licence comes from the local body that sits over your plot. In and around Mangadu that usually means a municipal or town panchayat route, not Greater Chennai Corporation. If your site is near a busy road or part of a split jurisdiction, we check the paperwork path before we lock the drawing. That saves you from redrawing the same plan twice.
What you build here is also shaped by the ground. We do not pretend every plot is the same. Some west Chennai sites take a straightforward footing plan after soil check; some ask for deeper treatment, tie beams or a different foundation choice. A good house plan has to leave room for that reality instead of fighting it.
What we design before anyone starts work
A proper house plan is more than a front view. We start with the plot dimensions, road width, north direction, family size, parking need, vastu preferences if you want them, and the number of floors you may build now or later. Then we arrange the rooms in a way that works for daily life. Morning light, kitchen access, stair position, toilet ventilation and future expansion all matter more than a decorative façade.
Our drawings usually move in this order:
- Site reading — we check the plot sketch, road access and constraints first, usually in one visit or from clear documents if the site is not ready.
- Space planning — we place rooms, parking, stair, utility and openings; this is where most revisions happen, and it is better to spend two extra days here than change walls later.
- Approval drawing set — we prepare the plan package needed for the local authority, along with structural coordination and drainage details.
- Working drawings — once the plan is accepted, we prepare the usable set for construction: dimensions, levels, door-window schedule and RCC coordination.
In our experience, the second round of revisions is where clients become more certain. They stop asking for “just one more room” and start asking where the washing machine goes, how the staircase feels, and whether the dining area will still work when guests come in. That is the right stage to ask those questions.
How we choose the layout, room sizes and structure
Good planning is not about making every room larger. It is about getting the useful parts right. A kitchen that is two feet wider but has no proper utility connection is a bad plan. A bedroom that steals space from circulation can make the whole house feel cramped. We keep the walls, openings and column positions in sync from the start so the architect, structural engineer and site engineer are not correcting each other later.
What we check in the drawing set
We look at structural grid, stair width, door swings, ventilation, wet area stacking, roof slope, tank placement and rainwater harvesting route. Tamil Nadu has required rainwater harvesting for years, so we treat it as part of the house plan, not as an afterthought. In Chennai, a plan that ignores drainage usually pays for it in the first monsoon.
We also design to Indian standards. For RCC, we work within IS 456:2000. For loads, IS 875 applies. For seismic considerations, Chennai is in Zone III under IS 1893:2016, and NBC 2016 guides the overall building approach. We do a soil investigation before foundation design. That is the sensible order. The bore test is cheap compared with a wrong footing decision.
Common mistakes people make on a first plan
- Making the porch too tight for the car they actually own.
- Forgetting wall thickness when they count room sizes on paper.
- Putting toilets where ventilation becomes a problem later.
- Locking the staircase too early and ruining floor flow.
- Ignoring future first-floor or second-floor expansion.
- Leaving no space for sump, septic line, rainwater pipes or service access.
These are the issues that show up on site, usually after the foundation has been marked. That is the wrong time to discover them. A proper house plan designers team should catch them before concrete is ordered.
What you should ask before you sign a plan contract
If you are choosing among house plan designers in Mangadu, do not ask only how many elevations they can show you. Ask what is included, how many revisions you get, and whether the final plan can be used for approval and construction. A fair design contract is specific. It states the deliverables, revision count, drawing sequence and who is responsible for coordination with structural work.
| Item | What you should receive | Why it matters |
|---|---|---|
| Concept plan | Room layout, basic dimensions, stair and parking position | Helps you confirm the house fits your daily use |
| Approval set | Plan drawings, site details, drainage notes and required coordination | Needed for the local approval process |
| Working drawings | Dimensioned plans, sections, elevations and service coordination | Used by the site team to build correctly |
| Revisions | Defined number of changes before final issue | Prevents confusion and extra redraws |
Ask for a BOQ-related design discussion too, not just a sketch. A plan that is easy to build can still become expensive if column positions, spans, finishes or service routes are left vague. We keep those decisions visible early, because that is where the budget is either protected or lost.
Approvals, timelines and what actually slows a design down
In practice, the speed of a house plan depends on how clear your plot papers are, how stable your decisions are, and how quickly the survey and soil test happen. If the patta, FMB sketch, encumbrance certificate and site boundary are in order, design moves faster. If the site line is disputed or the plot shape is odd, the process slows down. That is normal.
For a typical independent house plan, the sequence usually looks like this:
| Stage | Typical time | What can delay it |
|---|---|---|
| Plot review and brief | 2 to 4 days | Missing plot records, unclear requirements |
| Concept drawings | 4 to 7 days | Major room changes, parking or stair revisions |
| Approval-ready set | 5 to 10 days | Authority-specific corrections, drainage details |
| Working drawing issue | 3 to 5 days | Late changes after the structure has been coordinated |
If the plot is near a road or zone where height or access questions matter, we confirm the local authority requirement before issuing the final set. We never guess a setback or height rule from memory. The correct figure depends on plot size, road width, building height and the applicable approval route, and we check that for your plot rather than publishing a blanket number.
How we work
We handle design in-house with our civil engineers, structural engineer and architect. Mr. D. Salamon Ashok Rajan reviews projects personally, and a site engineer stays involved every working day once work starts. For design clients, we keep the process simple: brief, drawings, revisions, final issue. If you want, we can also move from house plan to structural drawings and then to construction through our residential team. Call us on +91 97107 13838 or write to info@shalomconstruction.com. Our office is at No. 45, 2nd Main Road, Abirami Nagar, Koladi, Thiruverkadu, Chennai – 600077.
Frequently Asked Questions
You do not need a flashy drawing set. You need a plan that survives approvals, fits your family and can actually be built without costly correction. That is the work.
House Plan Designers in Mangadu
If you want a plot review, approval-ready drawings or a house plan that can move into structure cleanly, speak to us and we will tell you what is practical on your site.
Request a Quote Call +91 97107 13838