


House Plan Designers in Kilpauk
When you search for house plan designers in Kilpauk, you usually already have a plot, a rough budget and one stubborn question: what can actually be built there without wasting space or inviting approval trouble. That is the stage where drawings matter more than pretty elevation pictures.
We prepare house plans that fit the plot, the road width, the neighbour line and the way you want to live. If you are planning a new house, a redevelopment, or a floor addition on an old Kilpauk property, we start with the site facts and the approval route, then draw from there.
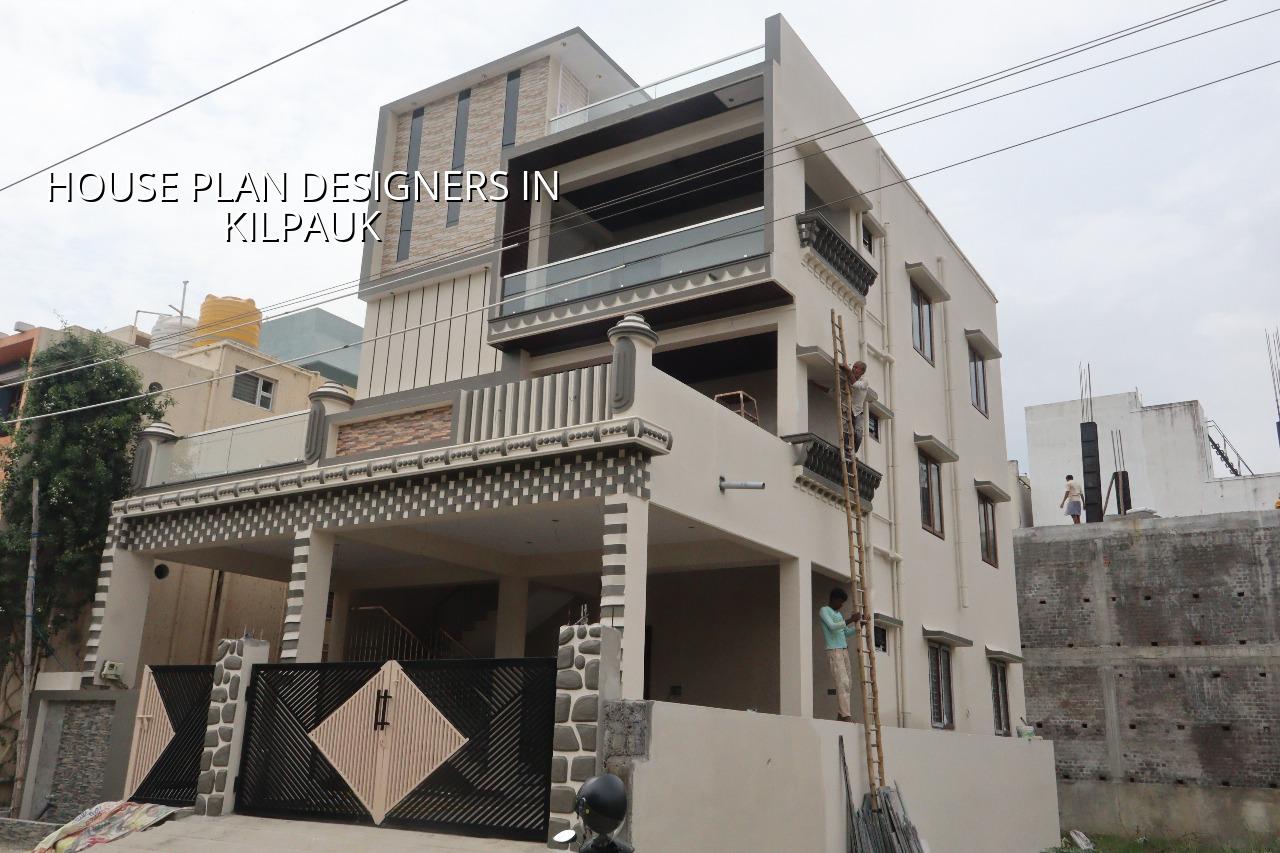
What Kilpauk plots ask from a plan
Kilpauk is not a blank-slate layout area. A lot of properties here sit on long-settled streets with older houses, compound walls close to the edge, and not much room for material stacking or future changes once construction starts. That affects the plan from day one. You have to think about staircase position, ventilation shafts, service access, and how the building will sit on the plot without making the front room dark or the rear side unusable.
In a dense central area, the wrong plan costs you twice. First in civil work, because a bad room arrangement forces extra beam lines, awkward openings or rework. Then in daily life, because you end up with a house that looks fine on paper but feels cramped after you move in. In older neighbourhoods like Kilpauk, we also pay attention to neighbour setbacks, work timing and the way concrete, steel and shuttering materials can be brought in without blocking the whole street.
Most owners who call us from this side of Chennai are not asking for a showpiece. They want a plan that gives proper light, a sensible parking bay if the plot allows it, one guest room that can later become a parent room, and enough service area so the house does not turn into a storage dump. That is a practical brief, and it needs practical drawings.
How we draw the house before we draw the house
We begin with the plot dimensions, the road access, the existing ground condition and your room count. Then we decide the structural grid so the beams and columns do not fight the room layout. For a residential building in Chennai, the structure has to respect IS 456:2000 for RCC, IS 875 for loads, IS 1893:2016 for seismic action, and NBC 2016 for basic building safety and services. Those are not decoration. They decide whether the design will stand up to use, weather and inspection.
Soil is a real design input, not a formality. In some Kilpauk sites the ground is firm enough for isolated footings or strip footings. In others, especially where the plot history is mixed or there has been filling work, the soil report changes the foundation choice. If the log shows soft or variable layers, we may need a raft or a pile-supported solution with tie beams. That decision happens before the pretty front elevation is frozen, because the foundation cannot be fixed later without pain and cost.
What a proper drawing set includes
A useful house plan is more than a single floor sketch. You should receive a plan set that can be checked, priced and built from. At minimum, we prepare the room layout, dimensions, column positions, foundation concept, floor-by-floor plans, elevations, sections and the service coordination needed for plumbing, electrical points and rainwater harvesting. Tamil Nadu has required rainwater harvesting for years, and in a city like Chennai you do not want to leave that as an afterthought.
- Site visit and measurement — We verify the plot, road side, existing building line and access points. This usually takes one visit, sometimes two if the plot papers or existing structure need checking.
- Brief and room planning — We map your needs into actual room sizes, circulation and storage. This stage normally takes a few working days, because the first layout is rarely the final one.
- Structural concept and coordination — Our architect and structural engineer align the room plan with column positions, stair location and foundation logic. This avoids the common mistake of drawing a nice room and discovering later that the beam cuts across it.
- Approval drawings and BOQ — We prepare the drawing set and a detailed BOQ so you know what is being priced. That is where the real number gets settled before any contract is signed.
How to judge a plan designer before you sign
If you are comparing firms, do not ask only for a sample elevation. Ask for the full drawing set, the basis for column placement, the revision count, and what they do when the soil report changes the foundation. A house plan is not just a sketching job. It is a coordination job between space, structure, approval and cost.
Here is the practical check. A serious designer will tell you what they need from your side, what they will return, and where the limits are. If someone promises a plan in a few hours without asking about plot size, road width, floor count or family usage, they are selling pictures. That may be fine for mood boards. It is not fine for a house you plan to occupy for decades.
- Ask for a room-by-room layout with dimension marks, not only an elevation image.
- Check whether the structural engineer is involved before the plan is frozen.
- Confirm how many revisions are included and what counts as a revision.
- See whether the drawing package includes plumbing, electrical and rainwater harvesting coordination.
- Ask who will handle approval drawings and whether the local licence route is understood.
- Make sure the BOQ is prepared before you commit to construction pricing.
Approvals, drawings and the parts people forget
For a plot in Kilpauk, the planning authority for the Chennai Metropolitan Area is CMDA, and the building licence route depends on the exact plot location. If the site is inside Greater Chennai Corporation limits, the licence comes through the Corporation. Outside those limits, it goes through the relevant municipality or town panchayat. That distinction sounds simple until you start collecting papers. Patta, encumbrance certificate, FMB sketch, approved architectural drawings, structural stability certificate and drainage details often move at different speeds.
People also forget the small things that stop a good plan from becoming a good house. Service shafts need to be sized properly. The staircase should not steal daylight from the hall. The kitchen should not end up with no practical utility space. And if you are on an older central street, the plan should respect how materials will come in, because a design that assumes open staging space will fail the first week the shuttering reaches site.
| Design item | What you should get | Why it matters |
|---|---|---|
| Plot plan | Measured layout with north direction and road side | Fixes orientation and room placement |
| Floor plans | Room sizes, stair, openings, utility space | Stops space conflicts before work starts |
| Structural drawings | Column, beam and foundation concept | Controls safety and material use |
| Approval set | Documents for the local licence process | Helps avoid avoidable file delays |
| BOQ | Line-by-line quantity and scope note | Sets a fair price before contract signing |
How we work on a Kilpauk house plan
We handle the architectural and structural work in-house, so the plan does not get passed around between separate vendors who never sit together. Mr. D. Salamon Ashok Rajan reviews the technical side, and a site engineer stays involved once the project moves beyond paper. If you cannot visit often, we send weekly photo updates by WhatsApp. For clients starting from a bare plot or a redevelopment idea, that saves a lot of confusion.
If you want us to look at a Kilpauk plot, we can help with the first drawing discussion, the approval-ready set and the BOQ-based estimate. You can reach us on +91 97107 13838, use the alternate number +91 99941 32004, or write to info@shalomconstruction.com. Our office is at No. 45, 2nd Main Road, Abirami Nagar, Koladi, Thiruverkadu, Chennai – 600077.
Frequently Asked Questions
House planning looks simple until the first wall, beam and stair line are checked against the plot. That is where experience pays for itself, because a good drawing saves months of correction later.
House Plan Designers in Kilpauk
Share your plot details with us, and we will help with a practical plan, approval-ready drawings and a BOQ-based estimate for the next step.
Request a Quote Call +91 97107 13838