


House Extension Contractors in Vanagaram
If you’re planning to add a room, extend the kitchen, or take an existing house up by one floor, house extension contractors in Vanagaram have to start with the plot, not the drawing. In this part of west Chennai, the wrong assumption about access, drainage, or the old footing can waste weeks.
We handle extensions the way they should be handled: survey first, structure second, finishes last. That means checking what the existing building can take, what the local approval path needs, and where the site will cause trouble once concrete and steel actually reach it.
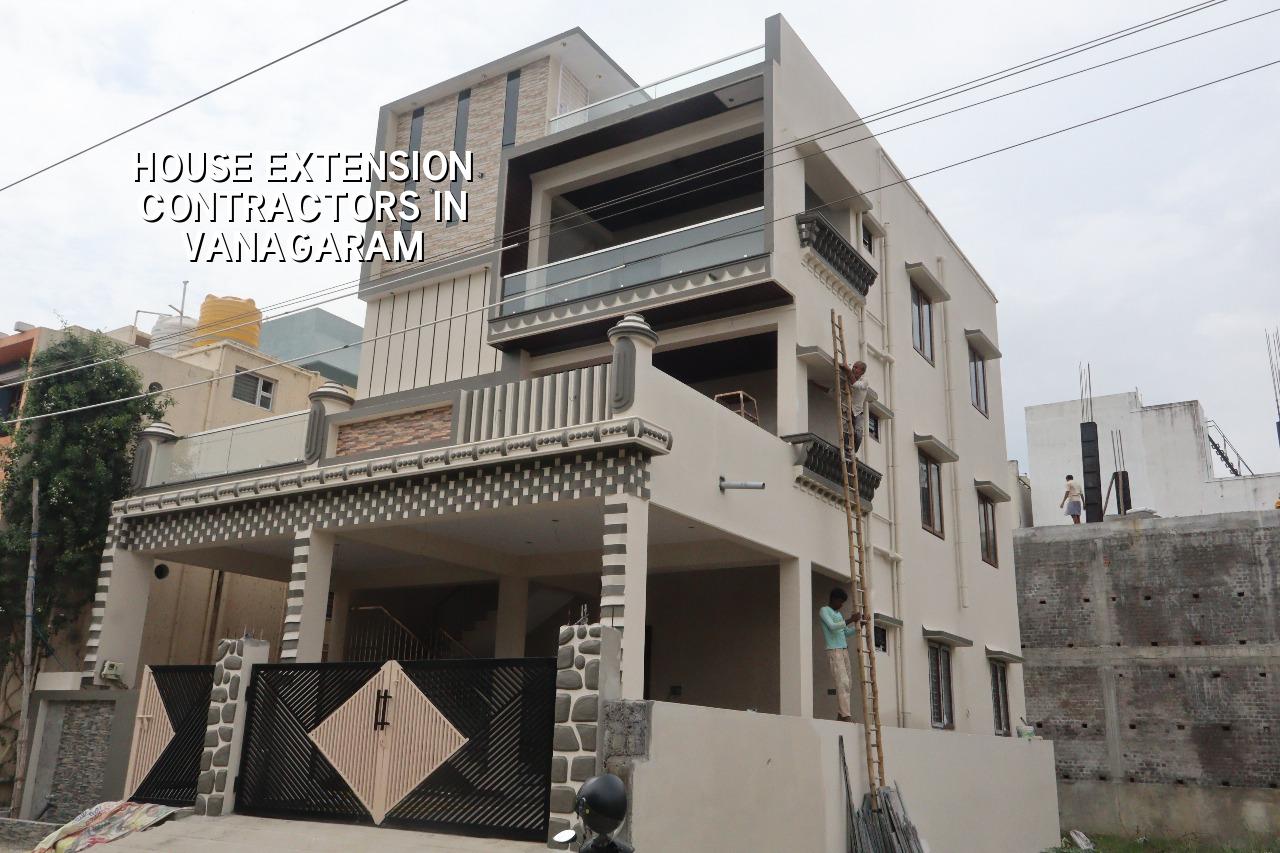
What Vanagaram changes on site
Vanagaram sits on the west side of Chennai, close to the Chennai-Bangalore corridor, with a mix of growing residential layouts and busy stretches near the main roads. That matters because extension work is never just about adding built-up area. It’s about how a mixer, shuttering material, reinforcement steel and debris will move through the site without blocking the neighbour, the gate or the street.
Most extension jobs here are on occupied homes. That means you’re living through the work while the work is happening. We see the same three issues again and again: a compound wall that leaves no stacking space, an old slab whose edges were never made for another bay, and rainwater that has nowhere to go during monsoon work. If you ignore those on day one, they come back as cracks, delays or both.
There’s also the approval side. Depending on where the plot sits, the licence may sit with the local body rather than the city corporation, while CMDA rules still govern the planning framework for Chennai metropolitan area plots. If the house is on a road with poor access, the schedule has to be planned around material movement, not just labour availability. That is where a local contractor earns their keep.
How we judge an extension
An extension is not a fresh start. We first check the existing structure, the age of the building, the footing type if records are available, the cracks already present, and whether the new load is going onto a wall or onto a separate frame. For a small rear extension, the old house may take the added work with local strengthening. For a first-floor addition, the answer may be a new structural system tied in carefully, or a clear no if the existing building can’t support the load safely.
What the engineering team looks at
We work to Indian standards, with RCC design under IS 456:2000, loads under IS 875, seismic design under IS 1893:2016, and NBC 2016 for planning and safety. Chennai falls in Seismic Zone III, so we don’t treat the frame like a simple shed-and-fill job. For any extension above a modest alteration, we inspect the load path from roof to footing. If the old house has no proper drawings, we reconstruct the structure from site measurements and visible evidence before we design anything new.
Soil still matters. A plot in west Chennai may be firmer than low-lying south Chennai pockets, but we do not guess from location names. We rely on soil investigation before foundation design. If the log shows weak or variable layers, we may need raft or pile-supported work with tie beams. If the strata are firm enough, isolated or strip footing may be enough. The test is cheap compared with lifting a cracked extension later.
- Site survey and measured drawings — 2 to 5 working days, depending on access and whether the house is occupied.
- Structural review and soil test — usually 1 to 2 weeks, because the foundation choice cannot be fixed honestly without this.
- Concept, BOQ and approval set — 1 to 2 weeks for most extension jobs, with revisions if the family changes room use or staircase position.
- Execution and inspections — framed work, masonry, services and finishes over several weeks, with the site engineer present every working day.
What kind of extension you can do
There are a few common extension patterns in Vanagaram, and each one behaves differently on site. A rear room addition is usually simpler than a side extension because the load is more direct and the work area is easier to isolate. A terrace room or first-floor addition needs much tighter structural checks, waterproofing and staircase planning. An L-shaped or U-shaped addition around an existing court can work well if drainage and daylight are preserved.
What people often miss is that “extra space” can become bad space if the circulation is wrong. A new bedroom with a cramped passage, a kitchen without exhaust planning, or a toilet box dropped over a weak slab edge is not value. It becomes a repair job later. We have seen families ask for a bigger built-up area and later complain that the house feels tighter because the stairs, windows and storage were never thought through.
- Check whether the old house has visible settlement cracks, damp patches or slab seepage before you plan the addition.
- Confirm where debris, steel and shuttering materials will be stored without blocking the neighbours or the access road.
- Ask for a BOQ before signing anything, so the rate is split by item and not hidden inside a lump sum.
- Keep the staircase, toilet stack and rainwater discharge in the first design discussion, not after the wall lines are fixed.
- Insist on a structural drawing for any load-bearing alteration, not just a room layout sketch.
Cost, approvals and the trade-off you have to face
For extension work, pricing usually lands in the residential construction bands rather than the cheapest repair band. In Chennai, standard residential construction is typically ₹1,900 – ₹2,300 per sq ft, mid-premium residential is ₹2,300 – ₹2,800 per sq ft, and premium work goes above that. An extension may cost a little more than a clean new build because tie-ins, demolition, temporary support, working around an occupied house and careful waterproofing add labour and time. The real figure depends on soil, foundation type, number of floors, span, finish level and site access. A detailed BOQ settles that before any contract is signed.
The trade-off is simple. If you try to save by skipping structure checks, you may spend less this month and pay more later when cracks appear at the old-new junction. If you spend on proper investigation and detailing, the project starts slower but the result usually behaves better. I would rather tell a client that their existing slab can’t take a room above it than sell them the wrong promise and hope for the best.
| Extension item | What affects the cost | Typical note |
|---|---|---|
| Rear room addition | Access, wall tie-in, drainage rerouting | Often simpler if the open side is available |
| First-floor extension | Existing footing capacity, staircase, roof removal | Needs the most structural checking |
| Kitchen or toilet extension | Plumbing shifts, waterproofing, tile matching | Small work, but failure is costly |
| Partial demolition and rebuild | Temporary support, debris removal, neighbour safety | Common in older houses with poor drawings |
How we work on occupied homes
We keep the work practical. Our in-house civil engineers, structural engineer and architect handle the technical side. A site engineer is on site every working day, and if you can’t visit often, we send weekly photo updates by WhatsApp. We also write the payment schedule into milestones, so you’re not asked to pay blindly. For a home extension, that kind of clarity matters more than slogans.
If you’re comparing contractors, ask for the drawings, the BOQ, the structural approach and the approval path. If you want us to look at your house in Vanagaram, call +91 97107 13838 or email info@shalomconstruction.com. Our office is at No. 45, 2nd Main Road, Abirami Nagar, Koladi, Thiruverkadu, Chennai – 600077, and we also work through our contact page if you want to share drawings first.
Frequently Asked Questions
If you’re extending an existing home, the safest contractor is the one who asks uncomfortable questions before he starts. That is where we begin. Not with a promise of speed, but with a structure that makes sense when the walls are opened and the slab is exposed.
House Extension Contractors in Vanagaram
Share your sketch, photos or site location, and we’ll review the structural side before we talk finishes. For a visit or a BOQ-based quote, call us or send the details through our contact page.
Request a Quote Call +91 97107 13838