


House Extension Contractors in Tambaram
If you need more space in Tambaram, the first question is not design. It is how to add the room, stair, or extra floor without disturbing the house you already live in. House Extension Contractors in Tambaram must handle structure, approvals, and site work around your family’s routine, not around an empty plot.
That means checking the existing foundation, the roof line, and the way the house stands today before anyone talks about finish tiles. We look at what can be kept, what must be reinforced, and what the local licensing office will ask for before work starts.
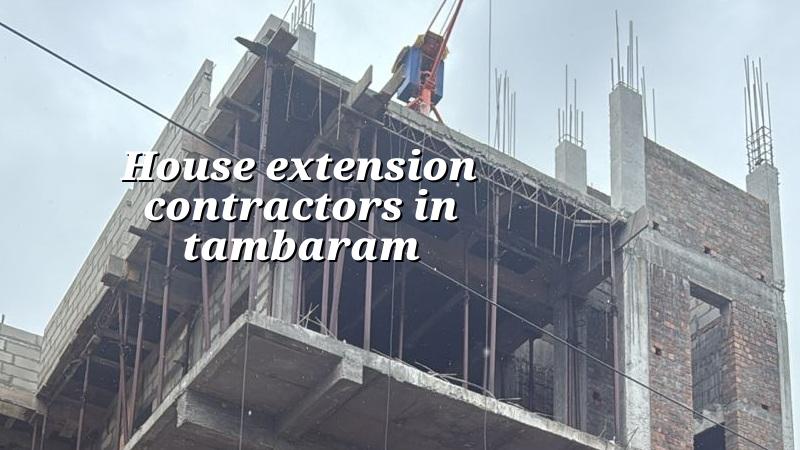
What Tambaram changes on an extension job
Tambaram is a busy suburban hub with rail traffic, narrow residential streets in many pockets, and a lot of old and new housing side by side. On extension work, that changes the whole method. Material stacking space is limited on many plots, so we plan steel, bricks, shuttering timber and labour movement so the house does not get blocked for days. In some streets, a concrete truck cannot stand where it would in a new layout, which means pump access, barrow movement or smaller batch planning becomes part of the job from day one.
Tambaram also sits outside Greater Chennai Corporation limits, so the building licence usually runs through the local municipality or town panchayat route depending on the exact plot. CMDA still matters for the planning side, and near the airport side the height and approach clearances need checking before you add a floor. That is where many owners lose time: they start with drawings, then discover the plot has an extra paperwork layer.
In our work, the ground truth matters more than the marketing name of the area. Some Tambaram plots sit on firmer ground, some need a more careful read of soil layers, and the extension design changes with that. A second-storey addition on an existing house is not the same as building a fresh first floor on open land. The old columns, beam sizes, and footing condition decide whether the plan is straightforward or needs strengthening.
First we check the house you already have
Extension work begins with condition checking, not with elevation drawings. We inspect the existing RCC members, cracks, roof leaks, slab deflection, column locations, wall alignment, and how the house has aged in the monsoon. If the house has already shown settlement or water seepage, we do not pretend a cosmetic fix will solve it.
What we want to know before drawing
We ask for the original plan if you have it, old approvals if they exist, and the current usage of every room. A house that is fully occupied needs a different sequence from a vacant property. In many Tambaram homes, the practical question is whether you can stay in the house while work happens. Sometimes yes. Sometimes not for the portion under work.
For a room extension at ground level, we check whether the new wall line can tie into the old structure without cutting into load-bearing parts. For a floor addition, we check columns and foundation capacity before we talk about stair position. If those checks are skipped, the mistake shows up later as cracks, uneven floors, or a roof that behaves differently from the old house in rain and heat.
How the work is sequenced
Most extension jobs fail not because the idea was wrong, but because the sequence was wrong. In a live house, the sequence has to protect the occupied rooms, reduce dust spread, and keep structural risk under control.
- Site visit and measurement — We measure the existing house, note crack patterns, and check access. This usually takes one visit, sometimes a second if the house is occupied and rooms must be opened in stages.
- Structural review — Our structural engineer studies the existing layout, load path, and likely strengthening needs. If the old structure cannot safely take the extra load, we say so early.
- Approvals and drawings — We prepare the drawings, BOQ, and the papers needed for the local approval route. This is where most delays happen if the plot documents are incomplete.
- Strengthening and new construction — We execute any column jackets, beam additions, slab work, masonry and roofing in the order the structure needs. This stage can run for several weeks depending on scope.
- Finishes and handover — Flooring, plaster, wiring, plumbing, painting and final checks come only after the structural part is sound. That is where the house starts feeling normal again.
What to verify before you appoint anyone
If you are comparing contractors, do not start with the quoted rate per square foot. Start with the documents and the scope. A low quote can hide strengthening, approvals or finishing exclusions, and you only find out when the work is halfway done.
- Ask for the BOQ before signing. If the scope is vague, the bill will become vague later.
- Check who is doing the structural design. For extension work, that is not optional.
- See whether the payment stages are linked to milestones, not just dates.
- Confirm who handles drawing changes if the old house reveals hidden issues after opening up.
- Ask how the contractor will keep dust, debris and water out of the occupied part of the home.
- Confirm whether the quote includes strengthening, staircase changes and terrace waterproofing, or only the visible new rooms.
Cost drivers and the local approval path
For residential extension work, the rate depends on scope, soil and foundation condition, number of floors, span, finish level and site access. Standard residential construction in Chennai generally falls in the ₹1,900 to ₹2,300 per sq ft range for standard finishes, mid-premium work runs higher, and a more premium finish rises further. Extension work can sit above a simple new build if strengthening, demolition, staircase alteration or difficult access is involved. A detailed BOQ is what settles the real figure before any contract is signed.
For Tambaram, the approval route depends on the exact plot location and the local body that issues the building licence. Documents usually needed include patta, encumbrance certificate, FMB sketch, approved architectural drawings, structural stability certificate and drainage details. Buildings near the airport side can also need AAI height clearance. We do not guess these items. We check them against the plot.
| Work head | What changes the cost | What we check first |
|---|---|---|
| Structural strengthening | Existing column size, slab condition, crack history | Load path, reinforcement exposure, footing condition |
| New room or floor addition | Span, roof type, stair work, access for materials | Space for staging, tie-in points, service lines |
| Finishes | Tile grade, paint system, woodwork, false ceiling | Budget expectation, moisture exposure, use of the room |
| Approvals and drawings | Plot documents, local body route, airport-side checks | Patta, EC, FMB, existing plan and site boundaries |
One honest limitation: if the existing house has poor foundations or severe structural distress, extension may not be the right first move. In that case, strengthening, partial rebuilding or a more conservative scope can be safer and cheaper than chasing extra built-up area. That is a hard conversation, but it saves you from carrying a hidden problem into a new floor.
How we work on extension projects
We handle extension work with in-house civil engineers, a structural engineer and an architect. A site engineer is on site every working day, and if you cannot come often, we send weekly photo updates by WhatsApp. We prepare the BOQ before contract sign-off, and the payment schedule is tied to milestones. If your Tambaram house needs a room addition, a floor change, or a structural review before you spend money, call us and we will look at the house as it stands.
You can reach Shalom Construction at +91 97107 13838 or write to info@shalomconstruction.com. Our office is at No. 45, 2nd Main Road, Abirami Nagar, Koladi (Landmark: Ratna Chamber), Thiruverkadu, Chennai – 600077.
Frequently Asked Questions
Some homes only need a room. Others need a safer structural plan before any new area is added. If your Tambaram house is at that stage, we can look at it honestly and tell you what is worth doing.
House Extension Contractors in Tambaram
Send us your site details, and we will map the approval path, structural checks and BOQ before you commit to work.
Request a Quote Call +91 97107 13838