


House Extension Contractors in Urapakkam
When you need house extension contractors in Urapakkam, the first question is usually not design. It is whether the existing house can take another room, another floor, or a wider kitchen without creating cracks later.
We handle extensions with that reality in mind. The answer depends on the old footing, the new load path, the plot level, and what the local approval office will ask for before you start work.
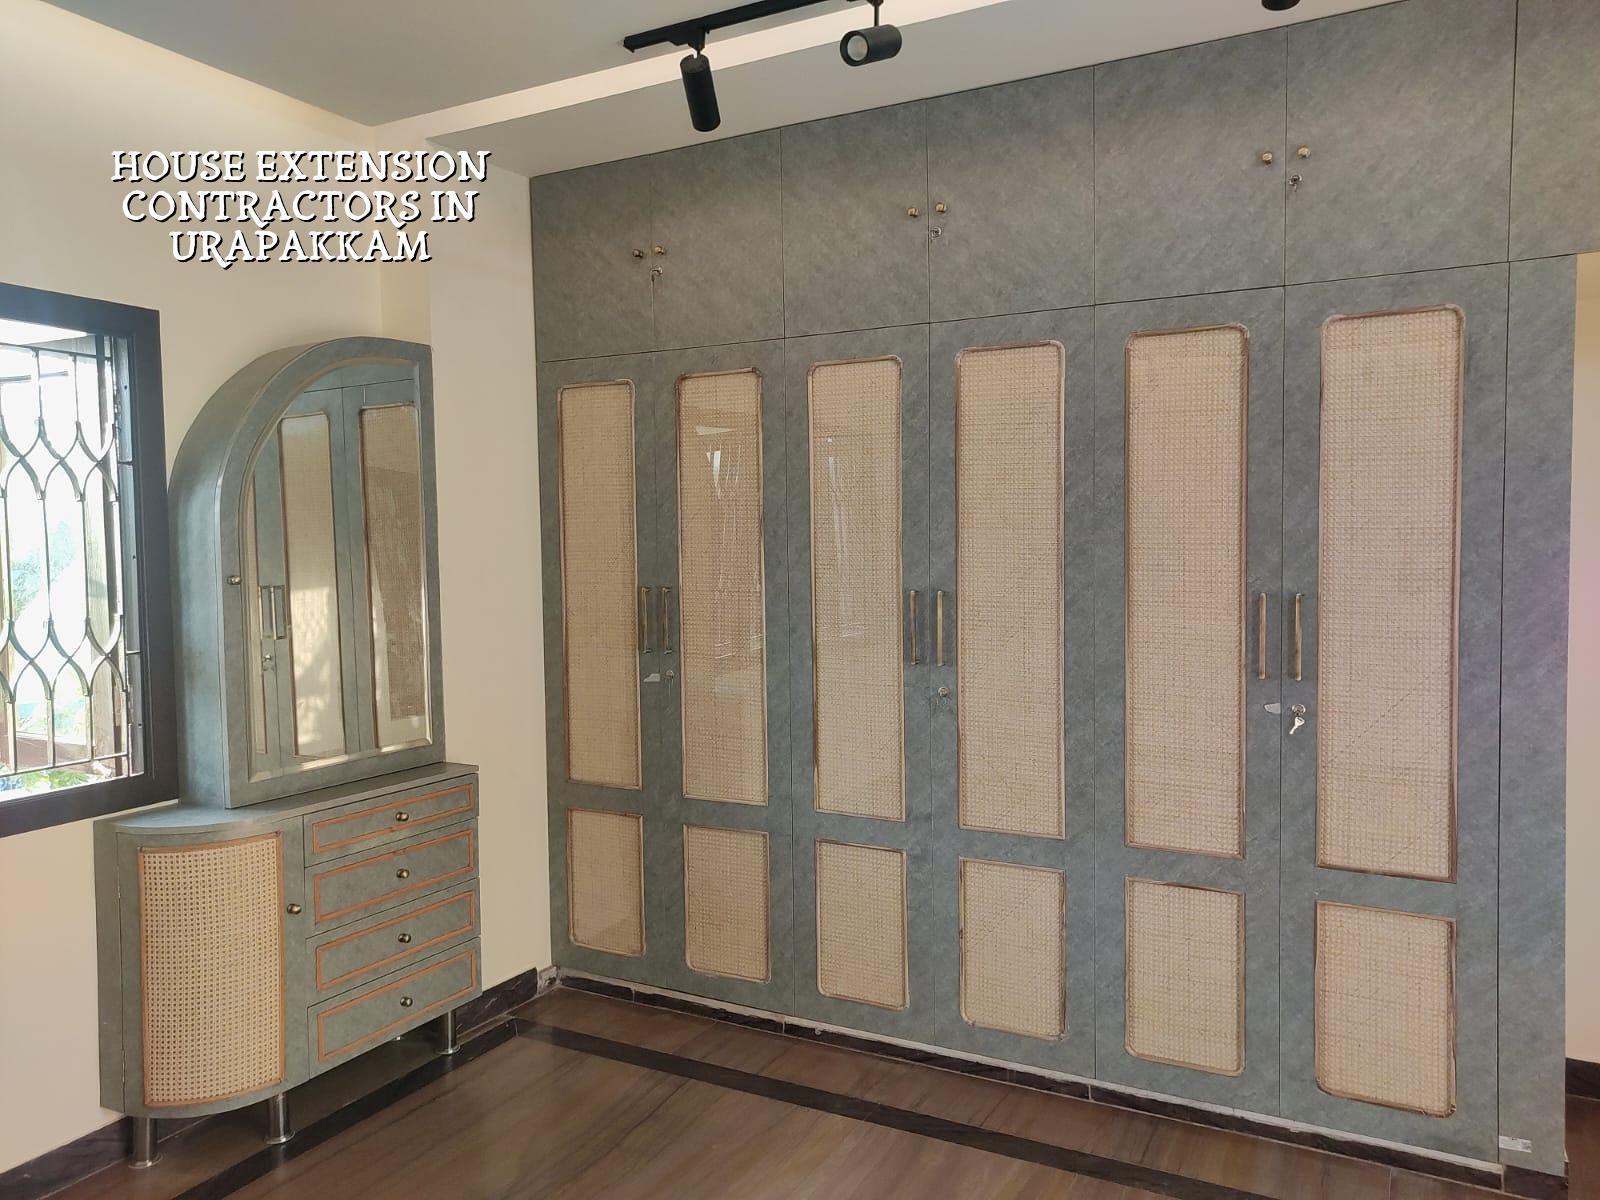
What Urapakkam plots make you think about first
Urapakkam sits in the GST Road growth belt, so many houses here started as single-storey homes and are now being extended as families expand. The plots are often practical, not decorative: enough frontage for a car, not much extra space beside the house, and neighbors close enough to hear every shutter. That changes the work. You plan staging, shuttering, material stacking and debris removal before you think about the final room sizes.
The other decision is drainage. In this side of Chennai, a small mistake in finished floor level or rainwater outlet routing becomes a nuisance in the first heavy rain. If the existing house sits low, we look at plinth height, runoff direction and where the sump or septic tank already sits. On a tight plot, those are not details. They decide whether the extension feels like a proper part of the house or a patch stuck on later.
How the structure gets checked
An extension is not the same as a fresh build on an empty site. Before we add walls, slabs or a staircase, we inspect the existing RCC members, wall alignment, beam positions, cracks, and whether the old drawings match what is actually standing. If the house has no reliable drawings, we measure it as it is and work from that. That is safer than trusting memory.
What we look for on an old house
We check the footing condition where it can be inspected, the line of the columns, the roof slab span, and whether the present structure already shows signs of settlement or water damage. If the log and field inspection suggest soft ground or an older foundation that was never meant for extra load, the solution may be a separate structural frame, raft, or local strengthening rather than simply adding brickwork on top. If the structure is sound, we can extend more directly, but we still detail the new and old parts carefully so the joint does not crack in the first monsoon.
We design to IS 456:2000, IS 875, IS 1893:2016 and NBC 2016, and we ask for soil investigation before foundation design when the extension needs new footing. Chennai sits in Seismic Zone III, so the steel details, beam ties and slab continuity are not optional. A neat-looking extension that ignores the load path is cheap only until the first sign of trouble.
- Site check and measurement — 1 to 2 days for an existing house, including room-by-room measurement and crack observation.
- Structural review and concept plan — about 3 to 5 days, depending on whether the extension is horizontal, vertical or both.
- BOQ and approval drawing set — 4 to 7 days, once the scope and materials are fixed.
- Foundation or strengthening work — 1 to 3 weeks, based on soil condition and whether new columns are needed.
- Superstructure and finishes — typically 4 to 10 weeks for a normal room extension, more if plumbing, stair or terrace work is involved.
Should you extend, rebuild, or strengthen first?
This is the trade-off most homeowners need to face honestly. If the house is fundamentally sound and the family only needs one more bedroom, a bigger kitchen, or an extra toilet, extension is the sensible choice. It keeps you in the same address, uses the existing compound well, and usually costs less than a full demolition and rebuild.
But if the house has repeated settlement cracks, a weak foundation, severe roof leakage, or columns that were never designed for another storey, forcing an extension onto it is false economy. In that case, strengthening or reconstruction may be the better decision. We say that plainly even when the answer is not the one people first hope for.
- Ask for a BOQ before signing anything, not after work starts.
- See who is checking the structural drawings, not just the elevation sketch.
- Confirm whether the existing and new structure are being tied together or kept structurally separate.
- Check how rainwater from the new roof will leave the plot.
- Ask what happens if hidden damage is found after the old plaster is removed.
- Get the payment stages written against measurable milestones.
Approvals and practical cost points
For Urapakkam, the approval route depends on the plot location and the local body that issues the building licence. CMDA governs planning in the Chennai metropolitan area, while the licence itself usually comes from the municipality or town panchayat for the exact location. For an extension, the documents commonly needed include patta, encumbrance certificate, FMB sketch, approved architectural drawings, structural stability details and drainage drawings. If your plot is close to the airport side, height clearance can also matter.
Cost for an extension is not one flat figure. For residential work, the rate typically sits in the standard, mid-premium or premium bands depending on finish level, span, foundation type, floor count and access for material movement. For planning, it helps to remember the approved per-sq-ft band, then let the BOQ settle the real figure. A narrow street, a wall that must be broken and rebuilt, or a difficult staircase landing can move the rate more than people expect.
| Work head | What changes the figure | What we check first |
|---|---|---|
| Foundation and structure | Soil, extra load, column spacing, existing footing strength | Old structure condition and soil report |
| Walls and slab | Whether the extension is one room, a full floor or a terrace room | Span, support points and roof reuse |
| Plumbing and drainage | New toilet, kitchen shift, rainwater outlet, septic or sewer connection | Existing service routes and levels |
| Finishes | Flooring, doors, windows, paint and elevation treatment | Match with the old house and budget band |
How we handle extension work
We keep the technical work in-house. Our civil engineers, structural engineer and architect review the house together, and a site engineer is on site every working day. For clients who cannot come often, we send weekly photo updates on WhatsApp. We also keep the contract tied to milestones, because extension work goes wrong when money moves ahead of inspection.
If you already have a house in Urapakkam and want to add a bedroom, an extra floor, or a better kitchen layout, we can start with a site visit and a BOQ. You can call +91 97107 13838 or write to info@shalomconstruction.com. Our office is at No. 45, 2nd Main Road, Abirami Nagar, Koladi, Thiruverkadu, Chennai – 600077, and our residential work page explains the wider build process if you want to compare extension with a new build.
Frequently Asked Questions
We treat an extension as a structural decision first and a finish decision later. That is the only way it stays useful five years from now, not just on the day you hand the keys to your family.
House Extension Contractors in Urapakkam
If you want to extend your house, we can inspect the existing structure and prepare a BOQ-based quote before work starts.
Request a Quote Call +91 97107 13838