


House Extension Contractors in Poonamallee
When you need more room in a Poonamallee house, the first question is not finish or paint. It is whether the old structure can take the extra load without trouble. House Extension Contractors in Poonamallee have to read the existing building, the soil, the road access and the way the family will live through the work.
We handle extensions with that order in mind. A good extension is not just an extra bedroom or a bigger hall; it is a clean tie-in to the old house, a sound foundation decision, and a contract that makes the scope clear before work starts.
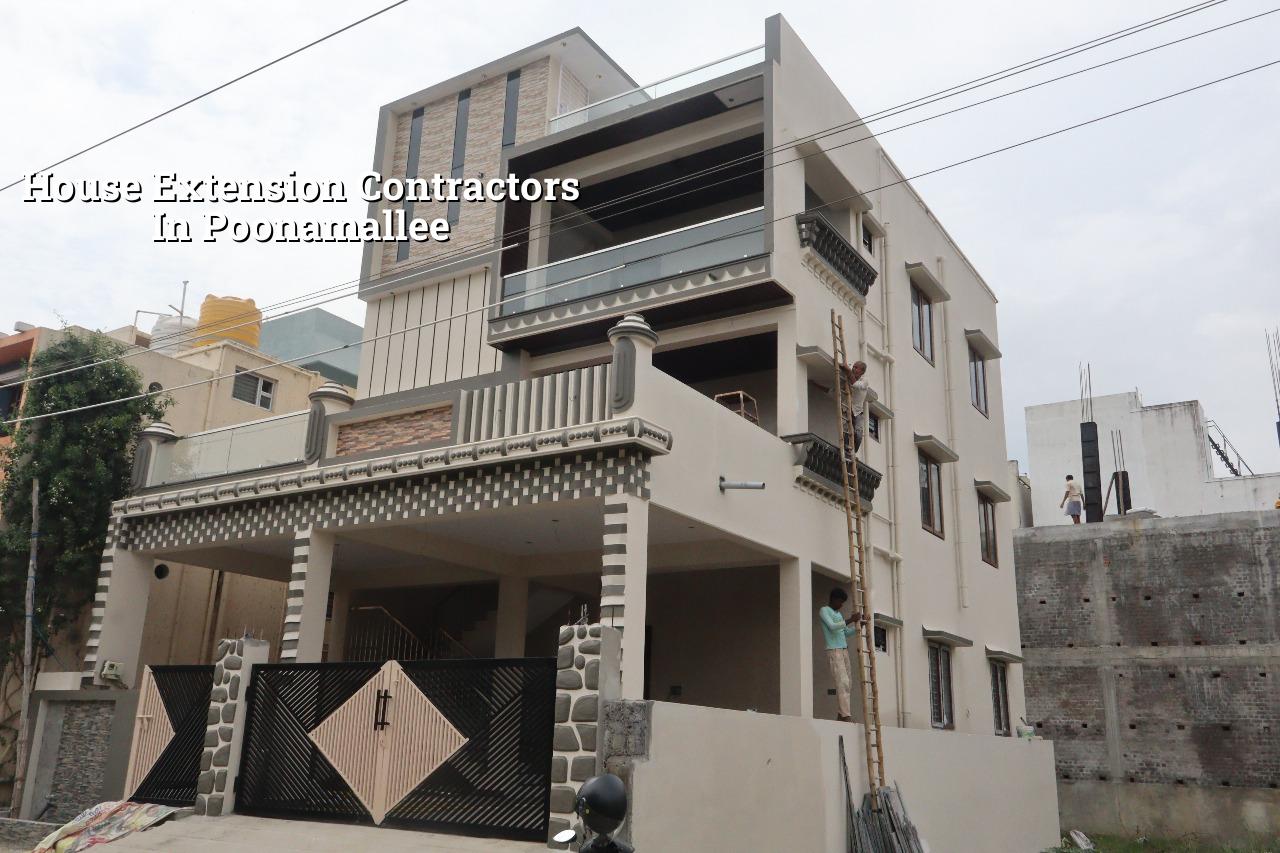
Poonamallee needs a different extension plan
Poonamallee sits on the west side of Chennai, with a mix of old town streets, newer layouts and growing house plots around the highway side. That matters on site. In many streets, access is easier than in the old central city, but the plot shape still decides how you bring in steel, shuttering and concrete. On an extension job, we often find that the house is occupied, the compound is tight and the owner wants the new work to sit on top of an older portion built years apart. That is where joints, levels and load transfer become real issues, not theory.
The other local factor is approvals. Poonamallee falls under its own municipal process, while CMDA rules still sit behind the planning side for the Chennai Metropolitan Area. If you are adding built-up area, changing the footprint or going up one more floor, the licence path and drawing set have to be checked for that specific plot. We do not guess those parts. We verify them from the plot documents and the local body route before you spend on demolition or steel.
For many families here, the extension is driven by use. A son returns from work and needs a room. Parents want a ground-floor bedroom. Some owners need a pooja room, a store, or a first-floor rental unit. The building type changes the work. An extra room on an old roof is a different job from widening a hall or adding a staircase and terrace room together.
What changes the structure
An extension fails when people treat it like a simple mason job. It is not. We check the old footing condition, the wall alignment, the slab age, the reinforcement cover, and the cracks that tell you where the load has already been moving. In Chennai, a house that has lived through a few monsoons usually tells a story. Hairline cracks are one thing. Stair-step cracks near openings, damp at the plinth, or a roof slab that sags are another matter.
Old house, new load
The key decision is whether the existing frame can take the added load or whether the extension needs its own structural system. For a small room over a sound RCC portion, tie-in work may be enough. For a bigger first-floor extension, a terrace room, or a side block added to an older load-bearing house, we may need new columns, extra footings, or a separated structural bay with proper connection details. IS 456:2000 guides the RCC side, IS 875 covers loads, and IS 1893:2016 matters because Chennai sits in Seismic Zone III. That is not paperwork for the shelf. It changes the beam size, column layout and the way openings are placed.
If the soil test shows softer layers, we change the foundation plan before anyone casts concrete. If the ground is firmer, isolated footings may be enough. If it is soft or water-retaining, raft or pile-supported options can make more sense. A soil investigation is cheap compared with cutting out a failed footing later. That is one of those expenses owners dislike at the start and thank us for later.
- Site reading and measurement — we measure the existing house, note crack lines, column positions and roof levels, and usually spend one to two days on this.
- Structural check and drawings — our engineer and architect review the extension idea, prepare the working drawings and confirm what can stay and what must change, often within a week after the site visit.
- Soil test and foundation decision — we confirm the soil condition before any foundation work, then freeze the footing type and column layout.
- Execution in stages — demolition, strengthening, new foundation, superstructure, slab and finishing are taken up in sequence so the occupied part of the house remains manageable.
- Services and finishing — plumbing, wiring, waterproofing, tile work and painting come only after the structural work is stable and checked.
How to judge a builder for an extension
If you are comparing contractors, ask for the things that prove the job is thought through. A fair extension contract should tell you what is included, what is excluded, the stage-wise payment terms, and how changes are priced. It should not be a one-page estimate with a single lump sum and no BOQ. That kind of paper creates disputes when the client asks for one more window or a better staircase finish.
We tell owners to look for the following before they sign:
- Existing-house measurements, not just a rough site quote.
- A structural drawing set that shows new and old load paths.
- Soil investigation before the foundation is fixed.
- BOQ with item-wise quantities for concrete, steel, brickwork and finishes.
- Clear payment stages tied to progress, not a large advance without work done.
- Discussion of temporary support and whether the family can remain in the house during work.
Many people ask for the cheapest extension quote and then spend more later on rectification. The main savings should come from correct planning, standard materials and clean execution. Saving on steel, cover blocks, waterproofing or reinforcement detailing is false economy. The repair bill comes back with interest, usually after the first good rain.
Cost, approvals and the figures that move
Extension cost in Chennai depends on what you are adding and how difficult the tie-in is. For residential extension work, the rate usually sits somewhere within the broader residential construction range of ₹1,900 to ₹2,800 per sq ft, with premium finishes moving higher. That rate changes with soil and foundation type, number of floors, span, finish level and site access. A detailed BOQ settles the real figure before any contract. We never give a casual total without seeing the old structure and the plot papers.
| Extension type | What usually changes | What we check first |
|---|---|---|
| Extra room on existing terrace | Slab load, waterproofing, staircase access | Roof condition and column line |
| Side or rear block addition | Foundation tie-in, setbacks on the plot, drainage route | Available space and neighbour boundary |
| First-floor extension | Column strengthening, beam layout, temporary roof protection | Old frame capacity and crack pattern |
| Rental portion or duplex conversion | Staircase, separate services, privacy and fire escape logic | Planning, access and service lines |
For approvals, the route depends on the plot. In Poonamallee, the municipal body issues the building licence, and CMDA principles still matter for the planning side. If the property is near the airport side in other parts of the city, AAI height clearance can come into play, but that is only where the plot location makes it relevant. For a typical extension, the usual file includes patta, encumbrance certificate, FMB sketch, approved drawings, structural stability certificate and drainage details. If the extension affects the external appearance or the built-up area, we confirm that sequence before the first brick is moved.
The honest limitation is simple: if the old house has serious settlement, a badly altered frame, or no room for a safe tie-in, an extension may not be the right answer. In those cases, partial reconstruction or a phased rebuild is safer. A builder who promises otherwise is selling comfort, not engineering.
What our team does on an occupied site
We work with in-house civil engineers, a structural engineer and an architect. A site engineer is on site every working day. For clients who cannot come often, we send weekly photo updates on WhatsApp so you can see what got done and what is next. The contract carries milestone-linked payment stages, and the BOQ is prepared before signing so the numbers are not floating around after work begins.
On an occupied extension site, we plan the mess before it happens. Material stacking, debris removal, concrete delivery timing and neighbour access all need thought. In a street like Poonamallee, with a mix of wider and tighter approaches, truck entry and pump position can decide whether a day goes smoothly or gets wasted waiting for labour. If you are adding a room while living in the house, that practical side matters as much as the drawing.
Our office is in Thiruverkadu, and we work across Chennai on residential construction, renovation and structural renovation. If you want us to look at your extension idea, call us at +91 97107 13838 or write to info@shalomconstruction.com.
Frequently Asked Questions
If you are planning an extra room, a terrace build-up or a first-floor extension, the safest first step is to inspect the old house properly. A quick site visit can save weeks of rework later, and that is usually where the real value sits.
House Extension Contractors in Poonamallee
Share your existing plan, or let us visit the site and prepare a BOQ-based quote with the structural checks built in.
Request a Quote Call +91 97107 13838