


House Extension Contractors in Sholinganallur
If your house in Sholinganallur is feeling small, the real question is not whether you can extend it, but where the extra load will go and what the plot can legally take. A rear room, a first-floor addition, or a side extension all change structure, drainage, and approval work in different ways.
We build extensions for families who want one more bedroom, a larger kitchen, a second floor, or a rental unit without buying a new plot. This page covers the local ground conditions, the approval route, the cost factors, and the checks that keep an extension from becoming a cracking or leaking job later.
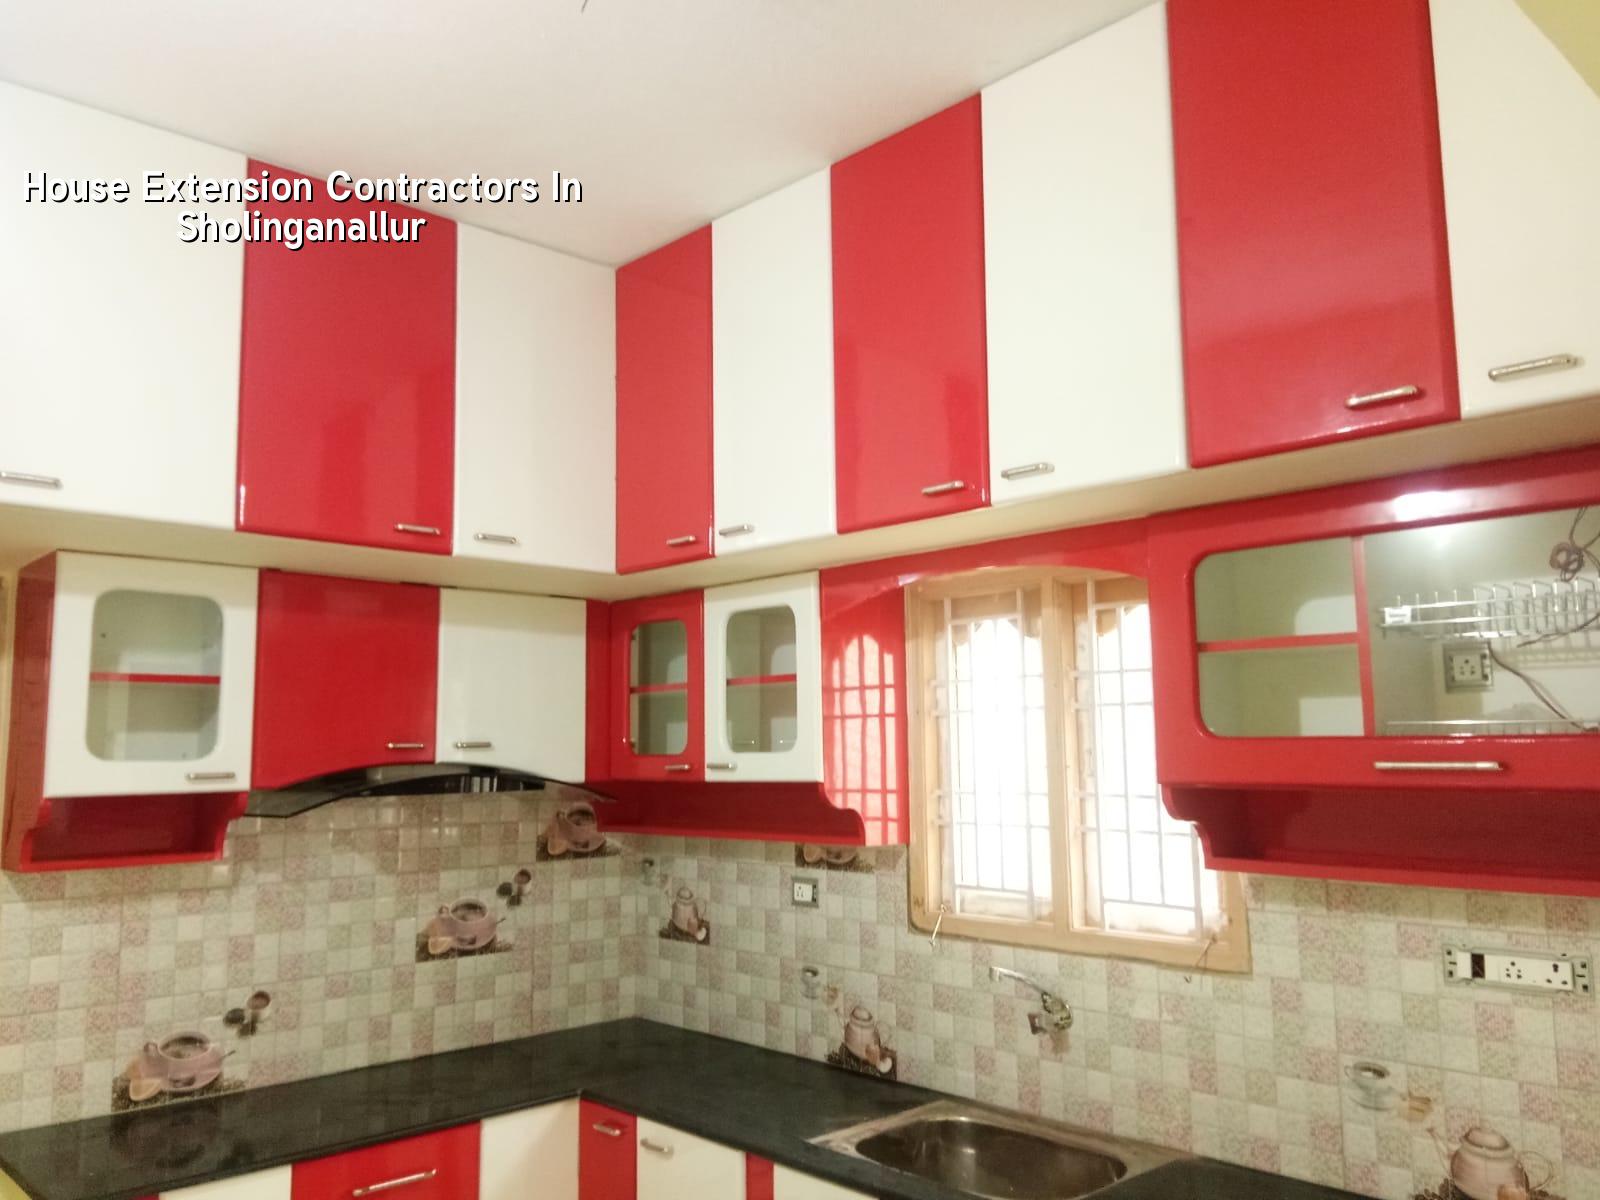
What changes in Sholinganallur
Sholinganallur sits on the OMR belt, where you see a mix of apartment blocks, villas, and independent houses that were built in different phases. Many plots are now being extended rather than sold, because land prices and family size have both moved faster than the original house plan. That sounds simple until you check the actual site: some plots have tight side setbacks, some have shared walls, and some have drainage lines that already sit awkwardly close to the existing footing.
The local decision is often about access as much as structure. A concrete mixer or small boom pump can reach some streets easily, but others need manual handling because of parked cars, narrow turns, or a neighbour's compound wall sitting too close to the edge. In a low-lying pocket, the extension should not ignore finished site level and rainwater flow. If you raise one portion without planning the rest, water will find the weaker path, and that usually means the old house wall.
Sholinganallur also sits in a part of the city where many owners want to add space without stopping the whole house for months. That is possible, but only if the extension is planned in stages. The family can stay inside for some work, yet demolition, column casting, and slab casting need clear safety separation. You can't treat it like a fresh open site.
How we extend a house without weakening it
An extension is not just more masonry. We start by checking the existing foundation type, column positions, wall condition, slab spans, and whether the old structure was designed with future floors in mind. In Chennai, we design to IS 456:2000 for RCC, IS 1893:2016 for seismic forces, IS 875 for loads, and NBC 2016 for planning and safety. If the original house has no reliable drawings, we inspect on site, measure what is already built, and then decide whether the new work can sit on the old structure or needs a separate structural line.
For a side extension, the common mistake is to remove too much wall before understanding whether it was carrying load. For a first-floor addition, the mistake is to assume the existing columns can handle another floor because the house has stood for years. Age alone proves nothing. We look for actual reinforcement, footing size, slab thickness, and visible distress. If the ground report shows soft or water-retaining layers, the foundation choice changes. If the plot is firmer, isolated footings or strip footings may suit. If it is weak, raft or pile solutions may be needed, with tie beams to keep the structure behaving as one unit.
We also treat rainwater harvesting as part of the extension, not as an optional extra. In Tamil Nadu it is mandatory, and in a dense area like this it matters even more because extra roof area means extra runoff. If the extension creates a new terrace or roof edge and the discharge path is vague, you will see seepage at the new and old joint within one monsoon cycle.
What usually fails first
The first failure is rarely dramatic. It starts with a hairline crack at the junction between the old and new wall, or a damp patch under the slab edge after the first heavy spell. After that comes plaster popping, then a complaint that the new room feels cooler but wet. Those are almost always detailing issues: poor joint treatment, weak waterproofing, no proper slope, or a drain pipe that was fixed after the slab instead of being coordinated before casting.
We keep the extension joint intentional. That means the structural connection, shuttering line, waterproofing layer, and finishing joint are all planned together. A neat plaster line alone does not make the extension safe.
- Site check and measurement — 2 to 4 days, including structure reading, access study, and photo record.
- Soil and structural review — 3 to 7 days, depending on whether the existing house documents are available.
- Concept and BOQ — 1 to 2 weeks, with room layout, structure choice, and item-wise quantities.
- Approvals and final contract — timeline depends on the authority and document readiness.
- Execution — typically 8 to 20 weeks for a modest extension, depending on slab area, finishes, and whether the family remains in the house.
Choose the right extension, not the biggest one
The best extension is the one that answers the actual problem. If the family needs privacy, a first-floor bedroom may make more sense than enlarging the living room. If the kitchen is the bottleneck, a rear utility and dining extension can improve daily life more than another bedroom that sits empty. If you are planning rental income, the design changes again because stair position, entry privacy, and meter placement matter.
- Check whether the existing columns and footings were designed for an extra floor.
- Confirm where rainwater will go after the new roof or terrace is added.
- Verify whether the side or rear setback can still handle maintenance access.
- Keep plumbing and electrical routes planned before masonry starts.
- Ask for an itemised BOQ before any agreement is signed.
- Insist on a proper joint detail between old and new construction.
What people often get wrong
Most owners ask for a quotation before they ask for a structural opinion. That order causes trouble. A cheap quote can leave out strengthening, waterproofing, or demolition of hidden weak work, and then the job grows once the wall is opened. People also forget the approvals side. Inside the Chennai Metropolitan Area, CMDA is the planning authority, but the building licence comes from the local body for the plot location. In and around Sholinganallur, that means you must confirm the correct authority before starting. AAI height clearance can also matter if the plot falls under the airport influence zone on the other side of the city, so we never guess on paperwork.
Costs, rates and approval points
For extensions, the rate depends on how much of the old house must be altered and how much new RCC work is needed. A plain room addition will not cost the same as a two-floor structural modification. Site access, finish level, span, and foundation type move the number. For residential work, the indicative Chennai range is usually ₹1,900 to ₹2,300 per sq ft for standard finishes, ₹2,300 to ₹2,800 for mid-premium work, and ₹2,800 to ₹3,500+ for premium finishes. That is only a starting point. The BOQ decides the real figure before contract signing.
On extension jobs, we look for these approval and drawing items first: patta, encumbrance certificate, FMB sketch, existing drawings if any, proposed architectural drawings, structural stability certificate, and drainage details. If the house sits on a plot with old records or a partial compound wall, those papers help us avoid rework. Missing one drawing at the start can delay the entire job later, especially when the new work touches the old slab or stair line.
| Work head | What moves the cost | Practical note |
|---|---|---|
| Foundation strengthening | Soil condition, existing footing size | Hidden work that decides safety |
| New RCC frame | Span, floor count, slab design | Needs exact structural detailing |
| Masonry and plaster | Wall length, openings, finish level | Changes fast with room layout |
| Waterproofing and drainage | Roof area, terrace use, rain path | Cheap here becomes costly later |
| Electrical and plumbing shifts | New toilets, kitchen change, service route | Best fixed before plaster starts |
How we work on an extension job
We keep the technical work in-house, so the architect, structural engineer, and site engineer are reading the same set of drawings. A site engineer is on site every working day, and clients who cannot come often get weekly photo updates by WhatsApp. Mr. D. Salamon Ashok Rajan reviews the project path, and we keep payment linked to milestones written into the contract. If your house is in or around Sholinganallur and you want a BOQ-based discussion before anyone starts breaking walls, call us on +91 97107 13838 or write to info@shalomconstruction.com.
Frequently Asked Questions
We know the difference between adding square feet and adding trouble. A proper extension should feel like it belonged to the house from the start, even if the structure was decided years later.
House Extensions in Sholinganallur
Tell us what extra space you need, and we can inspect the house, check the structure, and prepare a BOQ-based plan before any demolition starts.
Request a Quote Call +91 97107 13838