


House Construction Company in Velachery
If you're planning a house construction company in Velachery for a plot you already own, the first thing to settle is not the elevation. It's the plinth, drainage, and how the site will behave in heavy rain. Velachery is low-lying and tightly built, so a good plan starts on the ground, not on paper.
We build homes here with that reality in mind. That means checking the plot level, understanding the approach road, fixing the foundation strategy after a soil test, and writing the BOQ clearly before you sign anything. If you're comparing builders, this page tells you what matters, what can wait, and what goes wrong when people skip the boring parts.
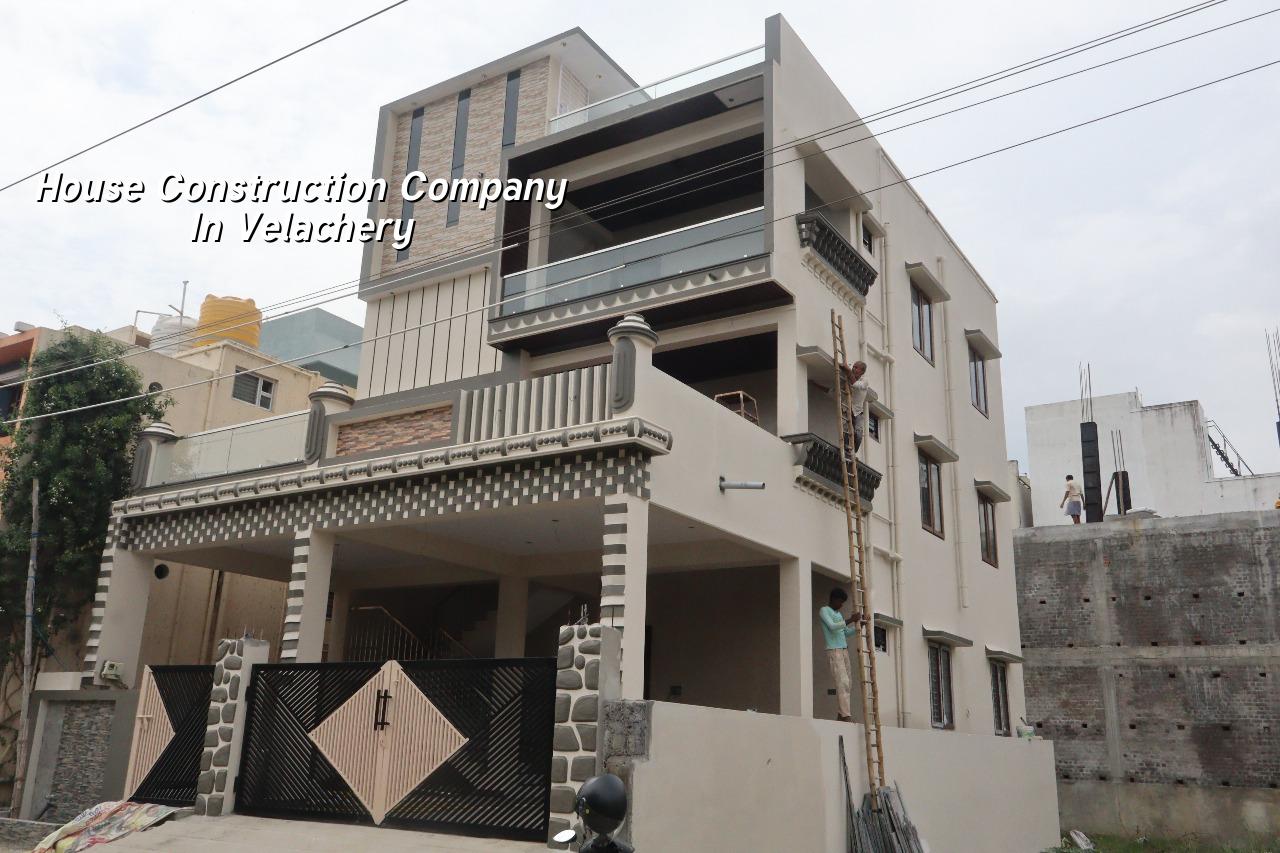
What Velachery changes on site
Velachery is not a place where you can treat the plot like a blank sheet. In the heavier monsoon weeks, water sits longer in the lower pockets, and that affects plinth height, site access, and where you keep materials. A truck can come in only if the street allows it, and in narrow internal roads the shuttering steel, sand, and aggregate often have to be staged in smaller loads. If the site level is off by a little at the start, you pay for it later with dampness, puddling, and complaints from the family on the ground floor.
Many houses here are on long-held residential plots with neighbours close on both sides. That means noise timing, debris removal, and safe storage matter as much as slab design. In our work, we tell owners to think about the second week of monsoon, not the first day of digging. That's usually when a weak site plan shows its flaws.
This is also where approvals need to be handled carefully. What you need depends on whether the plot falls under Greater Chennai Corporation or another local body, and the paperwork usually includes patta, encumbrance certificate, FMB sketch, approved drawings, structural stability certificate, and drainage details. If you're near the airport side, height clearance can come into play. We confirm the route for the specific plot before work starts.
The house structure we actually build
A proper home starts with soil investigation, then foundation design, then the structural frame. We design to IS 456:2000, IS 1893:2016 for seismic action, IS 875 for loads, and NBC 2016 for building practice. Chennai sits in Seismic Zone III, so the frame needs to be detailed properly even if the house looks simple from the road. The roof, staircase, beam sizes, column positions, and service shafts all need to work together. A pretty front elevation can't fix a poor structural grid.
Foundation, frame and waterproofing
If the soil report shows soft or water-retaining layers, we may need raft or pile foundations with tie beams. If the ground is firm, isolated or strip footings may be enough. That decision is local, not generic. For the superstructure, the usual path is RCC framed construction with careful cover to reinforcement, proper curing, and controlled slab pour timing. In Velachery, waterproofing deserves attention at terrace junctions, toilet sunken areas, and the outer wall base, because the site can hold water longer than the owner expects.
Rainwater harvesting is also part of the design discussion. It is mandatory in Tamil Nadu, and the right system depends on roof area, site slope, and where the water can be recharged without making the foundation wet. That detail sounds small until you repair a soaked plinth after one bad monsoon.
What a good BOQ should show
Most problems begin when a builder quotes a vague square-foot rate and leaves the rest to "site conditions". That is how extra items appear later. A real BOQ should break out foundation work, masonry, RCC, plastering, flooring, painting, electrical, plumbing, waterproofing, and external works. It should also state the finish level and the make or specification for important materials. You don't need to chase every brand name, but you do need enough detail to compare one proposal with another.
- Survey and soil test — 3 to 7 days; we verify levels, access, and ground conditions before design freezes.
- Concept and structural design — 1 to 2 weeks; drawings, beam layout, and room planning are aligned with the site.
- BOQ and contract — 3 to 5 days; the scope, exclusions, payment stages, and finish level are written down.
- Foundation and RCC frame — 8 to 14 weeks; this moves with number of floors, soil, and weather.
- Brickwork, services, plaster and finishes — 10 to 16 weeks; electrical, plumbing, flooring, and painting follow the frame.
How to choose a builder without getting trapped
If you're searching for the best house construction company in Velachery, don't ask for praise first. Ask for documents. A serious builder should show you a BOQ before signing, explain who does the structural design, tell you how site supervision works, and state what the payment stages are. If the answer is only a rate per sq ft and a promise that "everything is included", walk away. That is usually where the missing items hide.
You should also ask what gets measured on site. A fair contract says how steel consumption is controlled, how plaster thickness is checked, how waterproofing is tested, and when the client gets photo updates. We think clients should ask hard questions about curing time too. Slabs fail quietly when someone treats curing like an optional extra.
- Ask for the BOQ before the contract, not after.
- Check who signs the structural drawings and stability certificate.
- See the payment milestones in writing.
- Confirm the site engineer will be present every working day.
- Ask how debris, water, and material stacking are handled on your road.
- Read the exclusions line by line, especially for electrical and sanitary items.
Cost, approvals and the real range
For standard residential construction in Chennai, the indicative rate is ₹1,900 to ₹2,300 per sq ft. Mid-premium homes usually sit at ₹2,300 to ₹2,800 per sq ft, and premium work starts around ₹2,800 per sq ft and goes up with finish level. That figure moves with soil and foundation type, number of floors, span, finish level, and site access. In Velachery, site access and drainage protection often push the work closer to the careful end of the range. The BOQ settles the real figure before any contract is signed.
Approvals also affect timing. The planning authority in the Chennai Metropolitan Area is CMDA, but the licence depends on the exact plot location. Inside city limits, it is Greater Chennai Corporation. Outside it, it may be a municipality or town panchayat. The common mistake is assuming every Chennai address follows the same route. It doesn't. We check that early so drawings don't sit idle while the owner waits for the next step.
| Project stage | Typical duration | What you should see |
|---|---|---|
| Survey and soil test | 3 to 7 days | Levels, plot access, and soil report before foundation design |
| Design and approvals | 2 to 4 weeks | Drawings, structural inputs, and authority route confirmed |
| Foundation and frame | 8 to 14 weeks | Rebar checks, footing work, slab casting, curing records |
| Finishes and handover | 10 to 16 weeks | Plaster, flooring, paint, fixtures, snag list closure |
How we work on a house like this
We keep the technical work in-house with civil engineers, a structural engineer, and an architect. A site engineer is on site every working day, and we send weekly photo updates for clients who can't visit often. Mr. D. Salamon Ashok Rajan reviews projects personally. Before any contract is signed, you get a detailed BOQ, and the payment schedule is linked to milestones so the money tracks the work, not the other way around. If you want to talk through your plot in Velachery, call +91 97107 13838 or write to info@shalomconstruction.com.
Frequently Asked Questions
We build the way an engineer should speak: check the ground, confirm the scope, write the numbers down, and keep the site moving without shortcuts. If your Velachery plot is ready, we'll help you sort the practical parts before you spend on the wrong ones.
House Construction Company in Velachery
Share your plot details with us and we'll help with a site visit, drawing review, and BOQ-based quote.
Request a Quote Call +91 97107 13838