


House Construction Company in Thiruvanmiyur
If you’re looking for a House Construction Company in Thiruvanmiyur, the real question is not who can put up walls fastest. It’s who can build a house that survives coastal air, heavy rain and years of use without turning into a repair list.
We work on independent houses, rebuilds and turnkey homes across Chennai, but Thiruvanmiyur needs its own approach. The street, the plot access, the salt in the air and the paperwork route all change the job before the first shuttering plank arrives.
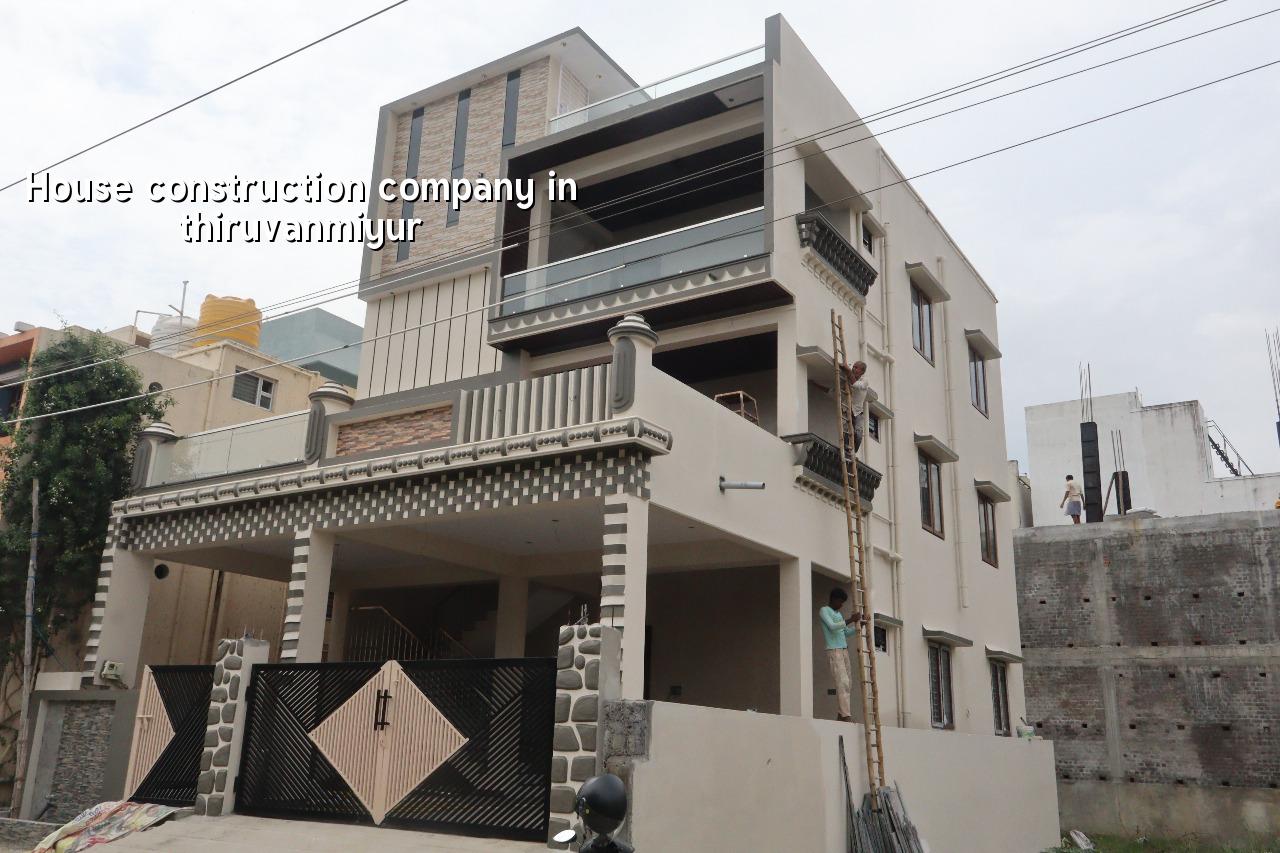
What changes on a Thiruvanmiyur site
Thiruvanmiyur sits on the coast, so moisture, salt-laden air and surface drainage matter from day one. That affects cover to reinforcement, exterior paint choice, waterproofing details around terraces and sunshades, and even the kind of hardware you choose for gates and railings. A house that looks fine on paper can age badly if the concrete is mixed casually or the terrace outlet is left to “adjust later”.
The other practical issue is site access. Some roads are comfortable for a mixer and a mini-lorry; some older lanes are not. If the plot is tight, the sequence of work changes. We may have to stage steel, sand and bricks in smaller lots, plan curing water storage, and keep neighbour movement in mind. In this area, those logistics are not side notes. They affect cost and time.
How we build the house
We design and execute to Indian standards, not guesswork. For RCC work we follow IS 456:2000, load assumptions are taken from IS 875, seismic detailing follows IS 1893:2016 and the general planning and services logic comes from NBC 2016. Before foundation design, we insist on soil investigation. That is the cheap step. The expensive step is fixing a foundation that was guessed at the start.
Foundation, structure and weather protection
Chennai is in Seismic Zone III, so the structure should not be treated as a slab-and-beam exercise alone. We look at the soil report, the number of floors, the span, the wall layout and the load path. If the log shows soft or water-retaining layers, the foundation decision may move to raft or piles with tie beams. If the plot shows firmer soil, isolated or strip footings may be enough. We do not publish a rule for that, because the plot decides it.
For a coastal home, the details matter more than the brochure terms. Correct cover to reinforcement, proper curing, terrace slope, waterproofing at the parapet, and careful selection of exterior finish all matter. I’ve seen homes where the structure was fine but the terrace outlet was poor, and the first monsoon started a cycle of seepage complaints. That is avoidable work.
- Site study and soil test — 3 to 7 days for inspection and report review, before any structural commitment.
- Concept plan and BOQ — 1 to 2 weeks, with a line-by-line quantity break-up so you can see what is actually included.
- Foundation and plinth work — usually 2 to 4 weeks, depending on soil, excavation and access.
- Structure and masonry — typically 8 to 14 weeks for a normal G+1 home, subject to span, size and weather.
- Finishes and services — around 8 to 12 weeks for plaster, flooring, electrical, plumbing, paint and joinery.
- Testing and handover — final checks, snagging and client walkthrough before we close the job.
Choosing a builder without getting burned
If you’re comparing firms, do not start with the quote on the first page. Start with the BOQ, the drawings and the contract. A fair builder should be willing to show you what is included, what is excluded and what changes if your finish level changes. If the person across the table cannot explain reinforcement cover, waterproofing treatment or payment stages in plain language, that is a warning sign.
What people often miss is that the cheapest quote is not always the cheapest build. A low rate can hide lighter steel quantities, poor shuttering quality, thinner finishing specifications or vague exclusions for waterproofing and electrical fittings. That can look fine during the first three months and become expensive later. We prefer that you compare on scope, not on slogans.
- Ask for a BOQ before signing anything.
- Check whether soil investigation is included in the process.
- Confirm who does structural design, site supervision and drawing coordination.
- Read the payment stages and match them to real milestones.
- Verify what happens to waterproofing, painting and sanitary fittings in the scope.
- Ask how often the site engineer will be physically present.
Rates, approvals and what moves the budget
For standard residential construction, the indicative rate is ₹1,900–₹2,300 per sq ft. Mid-premium residential typically runs ₹2,300–₹2,800 per sq ft, and premium or luxury homes go above that. The figure moves with soil and foundation type, number of floors, span, finish level and site access. A detailed BOQ settles the real number before any contract is signed. We never treat a quote as fixed until the drawings and quantities are locked.
Approvals in Chennai also need to be handled in the right order. CMDA is the planning authority for the metropolitan area, while the building licence comes from the local body that governs the plot. For Thiruvanmiyur, you also need to check whether the site has any special height or route constraints, especially if the work touches larger houses, tight streets or utility lines. Usual documents include patta, encumbrance certificate, FMB sketch, approved architectural drawings, structural stability certificate and drainage details.
| Project stage | What you get | Typical time |
|---|---|---|
| Pre-design | Site visit, needs discussion, soil test plan | 3 to 7 days |
| Design and BOQ | Drawings, structural inputs, quantity break-up | 1 to 2 weeks |
| Core construction | Foundation, structure, masonry, slab cycles | 10 to 18 weeks |
| Finishing | Plaster, flooring, electrical, plumbing, paint, carpentry | 8 to 12 weeks |
How we work on your project
We keep the technical work in-house with civil engineers, a structural engineer and an architect. A site engineer is on site every working day, and if you cannot visit often, we send weekly photo updates on WhatsApp. Mr. D. Salamon Ashok Rajan personally reviews projects. The payment schedule is milestone-linked and written into the contract, so you know what is due and why. If you want to talk through a Thiruvanmiyur house plan, call us on +91 97107 13838 or email info@shalomconstruction.com.
Frequently Asked Questions
If you’re planning a home in Thiruvanmiyur, the safest first step is a site visit and a proper BOQ. That tells you what the plot will ask for before you spend on drawings or structure.
House Construction Company in Thiruvanmiyur
Share your plot details, and we’ll help you with a site visit, BOQ and the right construction sequence for your house.
Request a Quote Call +91 97107 13838