


House Construction Company in Tambaram
When you search for a house construction company in Tambaram, you usually already have a plot, a budget in mind, and one worry: who will actually stay on the job after the agreement is signed. We deal with that question every week. The answer is not a glossy promise; it is a BOQ, a site engineer on the ground, and a contract that says what gets built, when, and by whom.
Tambaram is a serious place to build in. Some streets carry easy access for material, some lanes do not, and the approval route changes with the exact local body that sits on your side of the road. If you want a house that is priced properly and built to the drawings, the plot details matter before anyone starts talking about elevation photos.
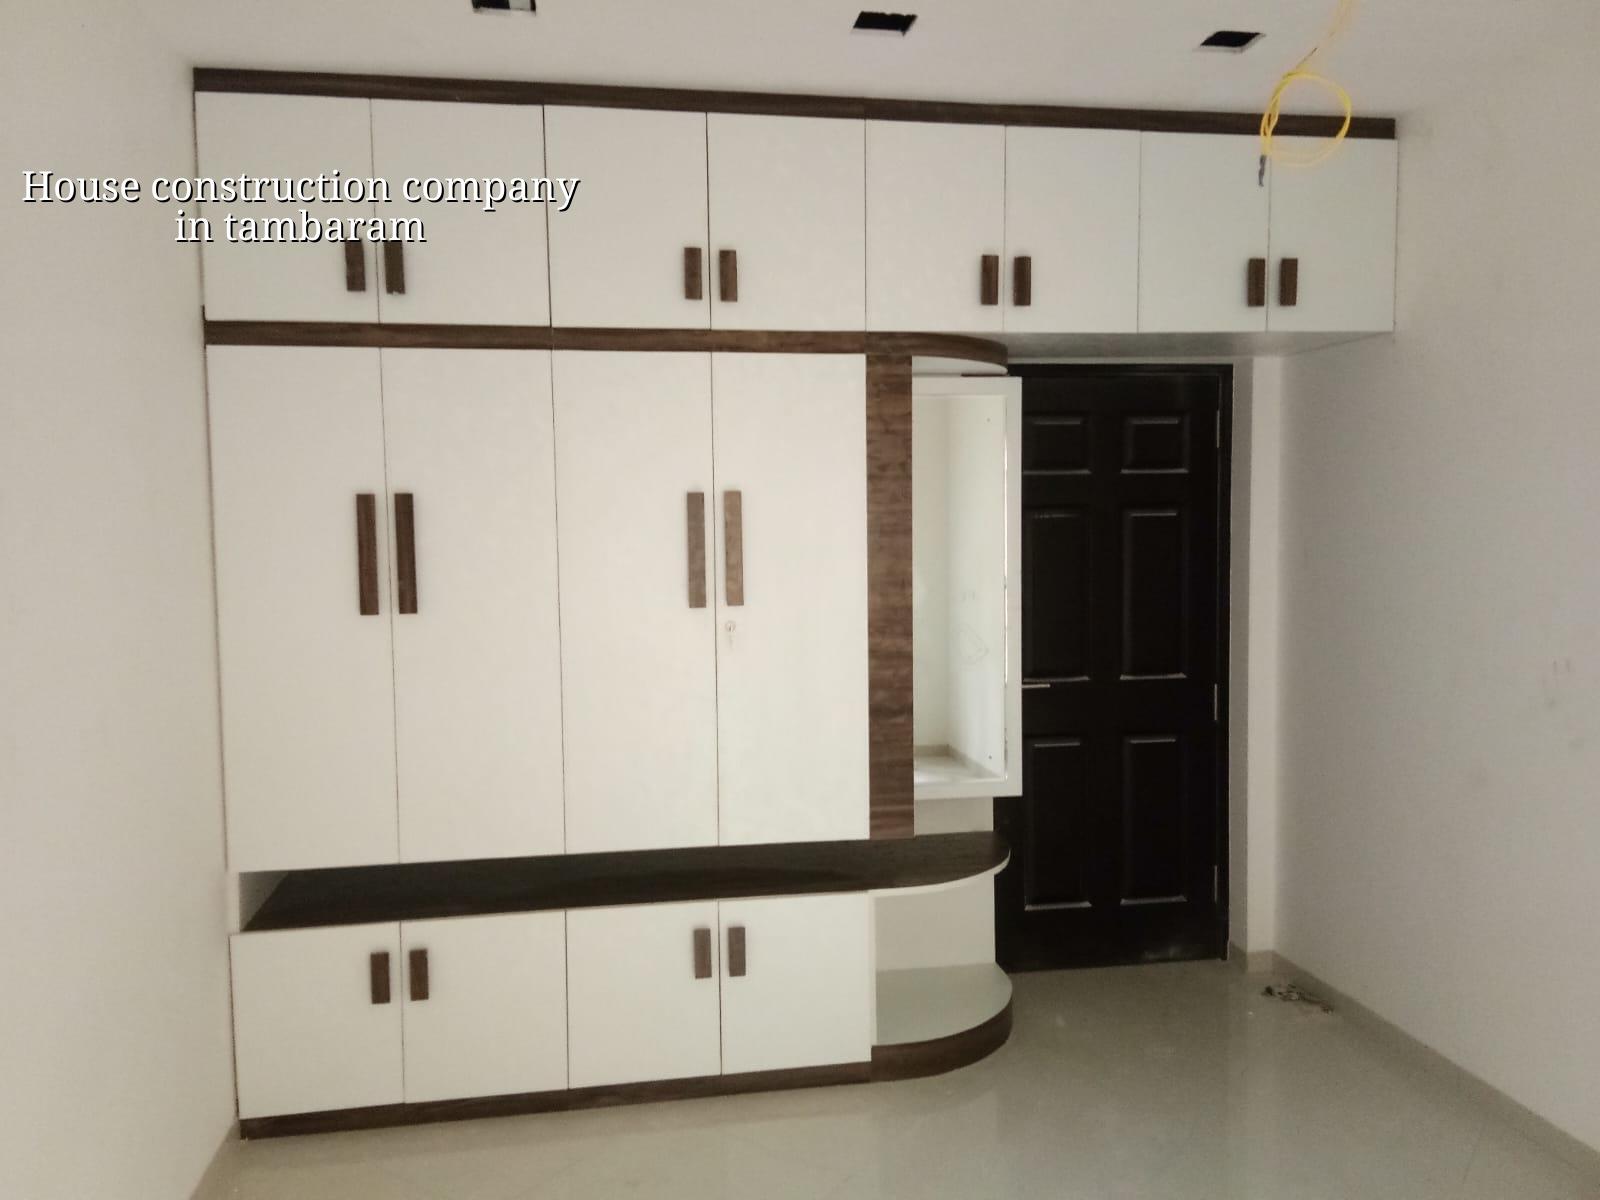
What Tambaram changes on site
Tambaram is not a place where you can treat every plot the same. It is a major suburban hub with rail access, busy roads, and a mix of older residential streets and newer layouts. That mix changes how we plan labour, concrete delivery, shuttering material and neighbour movement. On a wider road, a concrete mixer can reach you with less drama. On a tighter street, you need a smaller staging plan, cleaner material stacking, and work hours that do not create a fight with the next house.
The approval route also depends on where the plot sits. In the Chennai Metropolitan Area, CMDA remains the planning authority, but the building licence comes from the local body for that exact location. If your plot falls within Greater Chennai Corporation limits, one process applies. Outside that, it may go through a municipality or town panchayat. If a site is near the airport side, AAI height clearance may also come into play. We check that early, because a wrong assumption can waste weeks.
Ground conditions matter too. Tambaram has more breathing room than the low-lying marsh belt, but we still do not guess foundation type from a map. We look at the soil investigation, because what matters is whether the log shows firm strata or soft layers. That decides whether isolated footings, strip footings, raft, or a pile-based solution makes sense. A cheap test is still cheaper than a cracked house.
How we build houses here
For a house in Tambaram, the structure starts with the soil, the span, and the number of floors. We design to Indian standards, not habit. RCC work follows IS 456:2000, loads are checked under IS 875, seismic design follows IS 1893:2016, and the overall planning sits within NBC 2016. Chennai is in Seismic Zone III, so we do not treat columns, beams, and reinforcement cover as casual choices. Rainwater harvesting is also mandatory in Tamil Nadu, and it has to be planned with the drainage, not added as an afterthought.
Most homeowners ask about two things first: how strong the house will be, and how it will look. We answer both, but strength comes first. A pretty elevation cannot rescue poor detailing. We place the structural grid, staircase position, plumbing shafts, and electrical routes before finishes are discussed. That avoids the common site habit of cutting beams for pipes or shifting walls after masonry is half done.
What the engineering team checks
Our in-house civil engineers, structural engineer and architect work together, and the site engineer is on site every working day. We inspect column positions, footing reinforcement, slab line, curing, and service openings. Weekly photo updates go by WhatsApp for clients who cannot visit. Mr. D. Salamon Ashok Rajan personally reviews projects, which keeps the drawings tied to the site instead of staying in a file.
We also build the BOQ before any contract is signed. That is where most misunderstandings get cleared. A homeowner may think a house quote is just brickwork and concrete. It is not. It includes excavation, foundation, RCC, masonry, plaster, waterproofing, flooring, doors, windows, painting, plumbing, electrical, and the items that sit between those heads. If the BOQ is vague, the bill becomes vague later. That is where arguments begin.
- Soil test and plot check — we confirm access, levels, and the foundation decision first. This usually takes a few days once the site is ready.
- Concept and drawings — we prepare the plan, structural layout, and service routing. Revisions happen here, before money is locked into construction.
- BOQ and contract — we itemise work heads, payment stages, and inclusions. This is the stage where ambiguity has to die.
- Execution and inspections — excavation, footing, plinth, columns, slabs, masonry, plaster and finishes move in sequence, with daily supervision.
- Handover and close-out — we check finishing items, service points and drainage, then hand over after the agreed checks are done.
What to verify before you sign
If you are choosing a house construction company in Tambaram, do not compare only the per-sq-ft number. Ask for the contract first. A fair builder should show the BOQ, the payment stages, the drawing set, and the material specification. If any of those are missing, the quote is not complete enough to trust.
People often get impressed by a low base rate. Then the extras start appearing: slope corrections, additional steel, waterproofing, light points, sanitary fittings, rainwater work, or changes in tile choice. Sometimes those are genuine scope changes. Sometimes the original quote was intentionally thin. The only way to tell is by reading the inclusions line by line.
- A written BOQ with labour and material heads clearly separated or clearly bundled.
- Foundation type stated after soil review, not assumed from a standard package.
- Reinforcement, concrete grade, and waterproofing details written in the contract.
- Payment linked to measurable stages, not vague time periods.
- Named response for changes, delays, and client-approved variations.
- Proof of who is supervising the site every day.
One mistake we see often in Tambaram is starting masonry before the final level and drainage plan are settled. On a plot that sits a little low, that becomes an expensive correction later. Another mistake is believing every contractor quote includes the same things. It rarely does. Some quotes leave out painting, some leave out external works, some leave out approved drawing changes. You only find out when the bill grows.
Rates, approvals and realistic planning
For standard residential construction, the indicative rate is ₹1,900 to ₹2,300 per sq ft. Mid-premium homes run at ₹2,300 to ₹2,800 per sq ft, and premium homes go from ₹2,800 to ₹3,500+ per sq ft. Those are only planning figures. The actual number moves with soil and foundation type, number of floors, span, finish level and site access. A detailed BOQ settles the real figure before any contract is signed.
Approvals in the Chennai metropolitan area are not one-size-fits-all. CMDA is the planning authority. The licence body depends on the exact location of your Tambaram plot, and some sites near the airport corridor can need extra height clearance. Typical documents include patta, encumbrance certificate, FMB sketch, approved architectural drawings, structural stability certificate and drainage details. If one of these is missing, the file stalls. That is normal. It is also avoidable.
| Stage | What happens | Usual time on a house plot |
|---|---|---|
| Pre-construction | Survey, soil test, drawings, BOQ, approvals check | 2 to 4 weeks |
| Foundation to plinth | Excavation, footing, plinth beam, backfill | 3 to 5 weeks |
| Superstructure | Columns, slabs, masonry, stair, roof work | 8 to 14 weeks per major cycle |
| Finishes and handover | Plaster, flooring, painting, MEP, fixtures, final checks | 6 to 10 weeks |
The table is only a planning guide. If the site has access issues, a rainy season start, or a late drawing change, the sequence shifts. In our experience, the second month is where people feel the pace more sharply. That is usually when they realise that civil work moves in visible blocks, not in small daily jumps.
How we work on a Tambaram house
We handle residential construction, independent houses, villas and structural renovation across Chennai, and Tambaram is a place where that mix matters. Some clients want a fresh ground-up home. Others already own an old house and need partial rebuild work. We begin with the site, not with a preset package. That means measuring the plot, checking access, understanding the road edge, and deciding the right structure before the quote is final.
Weekly updates, daily site supervision and milestone-linked payment are not extras for us. They are how the job stays clean. If you want to see the kind of work we do before calling, you can look at our residential page, and if your plot involves design or approval questions, our architectural and about pages explain how the team works. For an old house that needs repair rather than full rebuild, our renovation page is the better starting point.
Call us if you want a BOQ-based quote and a straight answer about what your Tambaram plot can realistically hold. We will tell you where the money goes and where it should not go.
Frequently Asked Questions
We build houses in a way that leaves fewer surprises behind. If you already have a Tambaram plot and want the next step to be based on drawings and numbers rather than guesswork, we can help with that.
House Construction in Tambaram
Send us your plot details or drawings, and we will review the site, the approval route and the BOQ before we talk price.
Request a Quote Call +91 97107 13838