


House Construction Company in Vanagaram
If you're planning a house construction company in Vanagaram, the first thing you need is not a glossy promise. You need someone who will look at the plot, the road access, the soil report, and the approval route before anyone talks about finishes.
Vanagaram sits in a part of west Chennai where layouts, apartment pockets, and road junctions all push a house project in different directions. We build with that in mind: the structure first, the paperwork in order, and the BOQ clear enough that you can compare apples to apples before you sign.
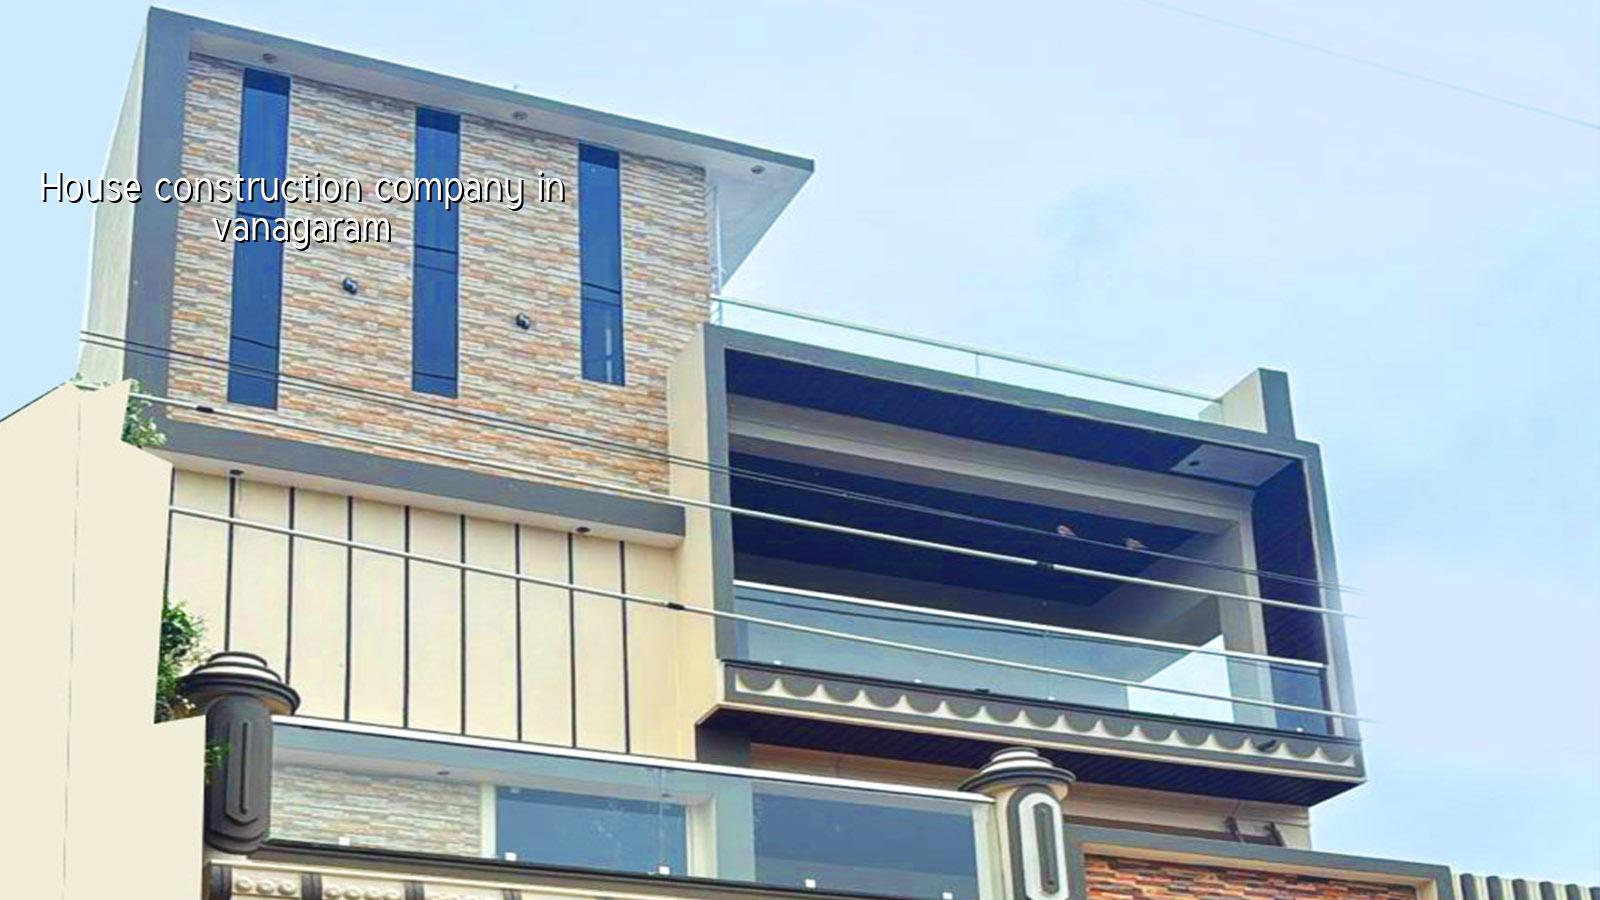
What Vanagaram Changes On Site
Vanagaram is not a place where you can assume every plot behaves the same. Some sites sit in newer layouts with better approach roads; others are squeezed into streets where a mixer lorry, shuttering timber, and reinforcement bars all have to be timed around traffic and neighbours. On a real house site, that affects everything from where we stack material to when the concrete pour can happen.
West Chennai also gives you a mix of ground conditions. In some pockets, the plot is firm enough for conventional footing design after soil investigation. In other pockets, drainage and fill history matter more than the brochure did. That is why we never talk about foundation design without a soil test. It is cheaper than guessing, and far cheaper than repairing movement later.
People who call us for Vanagaram usually fall into one of two groups. One has a vacant plot and wants a proper independent house. The other has an old house that needs to be replaced or reworked for a second generation. Those are different jobs, and the site realities are different too.
How We Build The Structure
For a house in Chennai, the structure has to answer three things honestly: load, rain, and long-term maintenance. We design RCC work to IS 456:2000, apply load considerations from IS 875, and account for seismic action as per IS 1893:2016 because Chennai falls in Seismic Zone III. NBC 2016 guides the overall planning. That is the minimum discipline, not a selling point.
What actually goes into the frame
We begin with the soil report and the architectural plan, then size the footings, columns, beams, and slab spans accordingly. If the site shows soft layers, the answer may be raft or pile-based foundation with tie beams. If the ground is firm, isolated or strip footings may be the better fit. We do not decide that from guesswork or from what the neighbour did.
Inside the house, the boring details matter most. Bar bending, cover blocks, shuttering alignment, waterproofing at the wet areas, slope in the toilet floor, and the position of downpipes decide whether the house stays quiet after the first monsoon or starts asking for repairs. Most clients do not ask about these on day one. They ask after the first leak.
- Site reading and soil test — 1 to 2 weeks, depending on access and report turnaround.
- Architectural and structural design — 2 to 4 weeks, including revisions and BOQ preparation.
- Foundation and plinth — 3 to 5 weeks, once approvals and levels are fixed.
- Superstructure, slab, and masonry — 8 to 14 weeks for a typical independent house.
- Plaster, services, waterproofing, and finishes — 8 to 12 weeks, depending on finish level.
How To Choose A Builder Without Getting Burnt
When a reader searches for a house construction company in Vanagaram, the real fear is usually simple: how do I know the quote is real, the work will be supervised, and the contractor will not disappear after the slab? A fair answer is to verify the documents and the process, not the brochure.
Ask for the BOQ before you talk about price. Ask who prepares the structure drawing, who visits the site every day, and who signs off the steel before concrete. Ask what is included in the payment stages and what is excluded. If someone only gives you a single square-foot rate and refuses to itemise the work, you are not buying control; you are buying surprise.
- A detailed BOQ with clear quantities for civil, masonry, plaster, flooring, waterproofing, electrical, and plumbing items.
- Structural drawings prepared to Indian standards, with soil investigation before foundation design.
- A milestone-linked payment schedule written into the contract.
- Named site supervision, not vague "project management" language.
- Clear exclusions, especially for compound wall, sump, septic tank, modular furniture, and external works.
- Weekly progress photos if you can't visit the site often.
What The Rate Really Depends On
For standard residential construction in Chennai, the indicative rate is ₹1,900 to ₹2,300 per sq ft. Mid-premium residential work usually sits at ₹2,300 to ₹2,800 per sq ft, and premium homes move higher. That range is only a starting point. The real figure moves with soil and foundation type, number of floors, span, finish level, and site access. A detailed BOQ settles the number before any contract is signed.
The mistake people make is chasing a low square-foot rate without asking what was cut out to get there. Sometimes the saving is harmless, like choosing a simpler tile size or standard paint. Sometimes it is dangerous, like reducing steel quantity, skimping on cover, or leaving waterproofing as a later thought. The second kind does not feel expensive on day one. It feels expensive after the first two monsoons.
| Project type | Indicative rate per sq ft | What usually drives the cost |
|---|---|---|
| Standard residential construction | ₹1,900 - ₹2,300 | Foundation type, floor count, access, and standard finishes |
| Mid-premium residential | ₹2,300 - ₹2,800 | Better finishes, custom details, and more service coordination |
| Premium residential | ₹2,800 - ₹3,500+ | Longer spans, higher-end finishes, and tighter execution tolerance |
| Interior works | ₹1,200 - ₹2,500 | Material choice, carpentry scope, lighting, and site readiness |
Approvals And Paperwork In Chennai
For a plot in Vanagaram, the approval route depends on where the land sits. CMDA is the planning authority for the Chennai Metropolitan Area, while the building licence is issued by the local body handling that jurisdiction. In this belt, that is usually a municipality or town panchayat rather than the Greater Chennai Corporation. The exact route has to be checked for the specific plot.
The papers commonly needed are patta, encumbrance certificate, FMB sketch, approved architectural drawings, structural stability certificate, and drainage details. If the plot falls close to an airport influence area, height clearance can come into play. That is not something you want to discover after the drawings are already printed.
Tamil Nadu also made rainwater harvesting mandatory in 2003, so we treat RWH as part of the house, not as an add-on. In west Chennai, a clean drainage plan and proper site level are not decorative items. They decide how the plot behaves during heavy rain.
How We Work
We handle residential construction with our own civil engineers, structural engineer, and architect. A site engineer is on site every working day, and if you cannot visit, we send weekly photo updates by WhatsApp. Mr. D. Salamon Ashok Rajan personally reviews projects, and we do not sign a contract until the BOQ is ready. If you want to discuss a plot in Vanagaram, call +91 97107 13838 or email info@shalomconstruction.com. You can also see our residential construction, architectural design, and projects pages for more context.
Frequently Asked Questions
Plan Your House Construction in Vanagaram
Send us your plot details, and we'll review the drawings, site conditions, and BOQ before we talk price. Call +91 97107 13838 or write to our contact page.
Request a Quote Call +91 97107 13838Vanagaram rewards a house that is planned properly from the first drawing, not one corrected halfway through. If you want the structure done right, the approvals kept clean, and the site watched every day, that work starts well before the first concrete pour.