


House Construction Company in Siruseri
If you need a house construction company in Siruseri, you are usually balancing plot shape, access, approval paperwork, and a finish level that still stays inside the number in your head. In Siruseri, a good plan is rarely about the brochure look; it starts with how trucks enter the site, where materials can be stacked, and what the soil report says before foundation design.
We build houses here with that reality in mind. That means BOQ first, structural design to Indian standards, and site supervision that does not depend on you visiting every day. It also means telling you early when a design is sensible for this plot and when it will become expensive later.
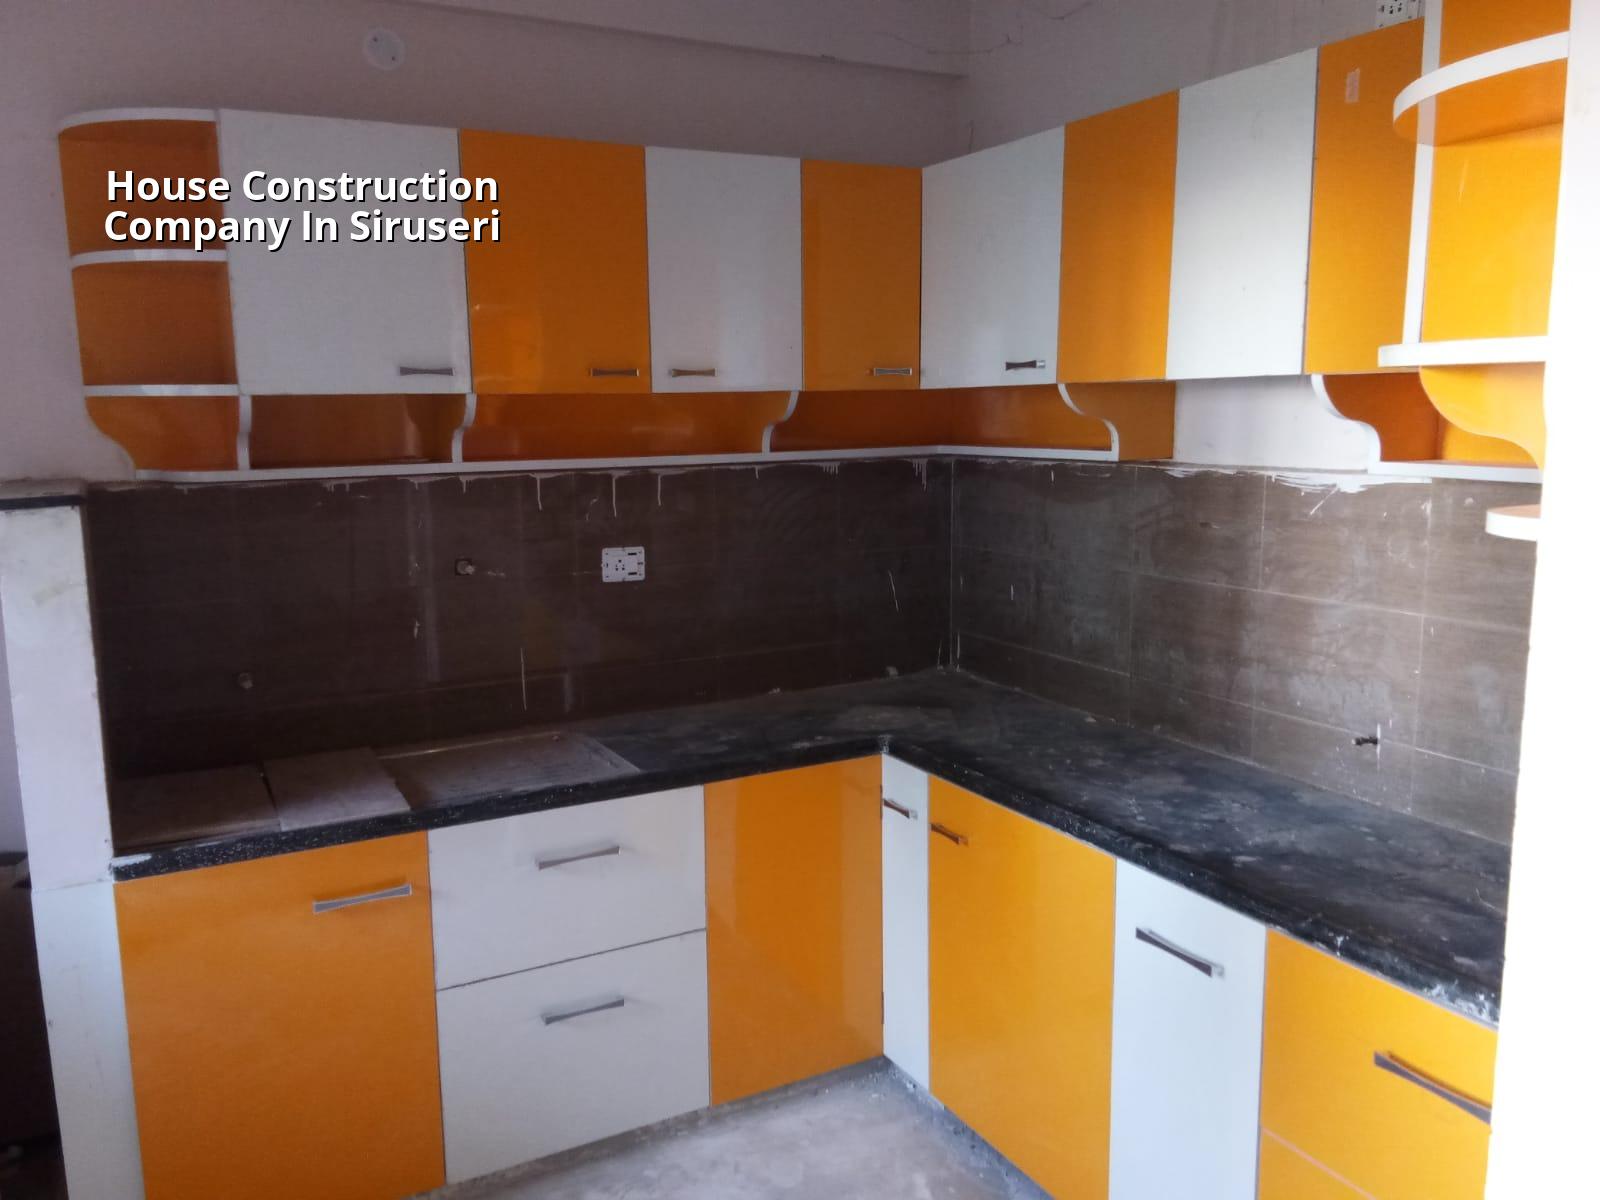
What Siruseri Means on Site
Siruseri sits on the OMR side of Chennai, where many plots are part of newer layouts, villa pockets, and apartment-led growth. That usually gives you better road access than the older city, but it also means site decisions get tied to layout rules, neighbour setbacks, and the way water moves across the land after a heavy northeast monsoon spell. If the plot is close to the marsh side or on low ground in a pocket layout, drainage is not a finishing item. It is a first-day decision.
In this part of Chennai, we also see the mix of people building for different reasons. Some want a compact family house with one rental floor later. Some want a larger villa-style home with better interiors from day one. A few are replacing a simple structure with something more planned. The right construction approach changes with each of those, and a page that ignores that difference is not helping you.
What matters here is practical site work. Can a concrete truck reach without blocking the lane? Is there space for sand, steel and shuttering material? Will the municipal or planning approval route fit the plot documents you already have? Those answers shape the schedule more than a glossy elevation drawing does.
How We Build a House the Proper Way
We start with the structure, not the paint shade. For a house in Siruseri, we check the plot documents, get the survey and soil inputs in order, and then prepare the structural design using IS 456:2000 for RCC, IS 875 for loads, IS 1893:2016 for seismic design, and NBC 2016 for the overall building approach. Chennai sits in Seismic Zone III, so the frame and detailing need to be thought through, not guessed.
Foundation, frame and services
The foundation type depends on what the soil test shows. If the log indicates soft or water-retaining layers, we may need a raft or pile system with tie beams. If the ground is firm, isolated or strip footings may be enough. The test is cheap compared to opening floors later because the foundation was chosen by habit. After that, the RCC frame, masonry, slab, waterproofing, electrical routes, plumbing lines and rainwater harvesting details are coordinated together so that one trade does not undo the other.
For Chennai homes, rainwater harvesting is not a nice extra. It has been mandatory in Tamil Nadu for years, and the site should be planned for it from the start. So should the plinth level, especially if the plot sits where stormwater has a habit of sitting after a cloudburst. A pretty compound wall does not stop water from entering a wrong site level.
- Document check and site visit — We review patta, EC, FMB sketch and the plot position before drawing anything. This usually takes a few days if the papers are ready.
- Soil investigation and concept plan — The bore or test report drives the footing choice, while the layout plan sets room sizes and circulation.
- Structural design and BOQ — We prepare the drawings, quantities and stage-wise cost heads so you can see what you are actually paying for.
- Foundation to finishing work — Civil works, masonry, plaster, waterproofing, MEP and finishes move in sequence, with site checks at every stage.
- Final snags and handover — We walk the house with you, fix the pending points, and close the work only after the agreed items are done.
How to Verify a Builder Before You Sign
If you are comparing firms, do not start with the lowest quote. Start with the documents. Ask for the BOQ, the structural design basis, the payment stages, and the exclusions. A fair contract states what material grade is used, who handles approvals, what is included in waterproofing, and how changes are priced. It should also say what happens if the soil report changes the foundation design.
The questions below are the ones that save people from trouble later. A builder who gets irritated by them is telling you something useful.
- Ask for a detailed BOQ before you sign anything.
- Check whether the design is done in-house or passed around informally.
- See how payment is linked to milestones, not just dates on a calendar.
- Confirm who visits the site every working day.
- Ask what happens if the soil test forces a deeper or stronger foundation.
- Read the waterproofing scope line by line; that is where many disputes begin.
- Look for clear mention of structural drawing, plumbing, electrical and rainwater harvesting details.
Cost and timeline for a house in Siruseri
For residential work, the rate depends on finish level and project complexity. Standard residential construction usually falls in the ₹1,900 to ₹2,300 per sq ft range, mid-premium work in the ₹2,300 to ₹2,800 range, and premium homes start around ₹2,800 per sq ft and move up from there. Soil condition, number of floors, span, finish level and site access all move the figure. A detailed BOQ settles the real number before any contract is signed.
Siruseri often adds a little time pressure because buyers want faster completion on plots they have held for a while, but the site still has to move in sequence. If you rush slab work, skip curing, or compress waterproofing, you end up paying again later. That happens more often than people think. The prettier the house, the more people regret the hidden steps they tried to save on.
| Stage | Typical Duration | What We Check |
|---|---|---|
| Site study and soil input | 1 to 2 weeks | Plot documents, access, ground condition, level differences |
| Design and BOQ | 2 to 3 weeks | Room planning, structure, quantities, specification |
| Foundation and RCC frame | 10 to 16 weeks | Rebar, cover, shuttering, concrete quality, curing |
| Brickwork, plaster and services | 8 to 12 weeks | Plumbing lines, wiring routes, wall alignment, openings |
| Finishes and handover | 6 to 10 weeks | Waterproofing, tiles, painting, fixtures, snag list |
What a Good Siruseri House Contract Should Contain
The contract should read like a project record, not a promise sheet. You want the scope, the exclusions, the material brands or grades where relevant, the milestone payment stages, and the clause for variations if you later add a room or change a finish. You also want the drawings attached to the agreement, not floating in an email thread where nobody can find them after two months.
In our experience, the common mistake is signing based on a square-foot rate alone. That number is only useful when you know what sits inside it. A low rate can hide poor specifications, thin waterproofing, or vague electrical scope. A higher rate can still be fair if it includes proper structure, better finish items and a clean BOQ. You need the breakdown, not the slogan.
How We Work
We keep the technical work in-house with civil engineers, a structural engineer and an architect, and a site engineer is on site every working day. The managing director, Mr. D. Salamon Ashok Rajan, a civil engineer, reviews projects personally. Clients who cannot visit get weekly photo updates on WhatsApp, and the payment schedule is linked to milestones written into the contract. If you want to talk about a house in Siruseri, call us at +91 97107 13838 or write to info@shalomconstruction.com. Our office is at No. 45, 2nd Main Road, Abirami Nagar, Koladi, Thiruverkadu, Chennai – 600077, and our residential page at residential has more on the type of homes we build.
Frequently Asked Questions
If you are planning a house in Siruseri, the useful next step is a proper site visit and a BOQ-based discussion. Once we see the plot and the papers, the decisions become clearer very quickly.
House Construction Company in Siruseri
Send us your plot details, and we will help you check the approval route, structure, and cost heads before you start work.
Request a Quote Call +91 97107 13838