


House Construction Company in Mogappair
If you are planning a house construction company in Mogappair, the first thing to settle is not the elevation. It is whether your plot, your budget and the road in front of the site all match the kind of house you want to build.
In Mogappair, that usually means a regular residential plot, a busy neighbourhood, and a family who wants clean work, fewer surprises and a contract that says what is included. We build that way: with in-house engineers, a site engineer on the plot every working day, and a BOQ before anyone signs. If you want to compare builders, this page will help you ask the right questions before you commit.
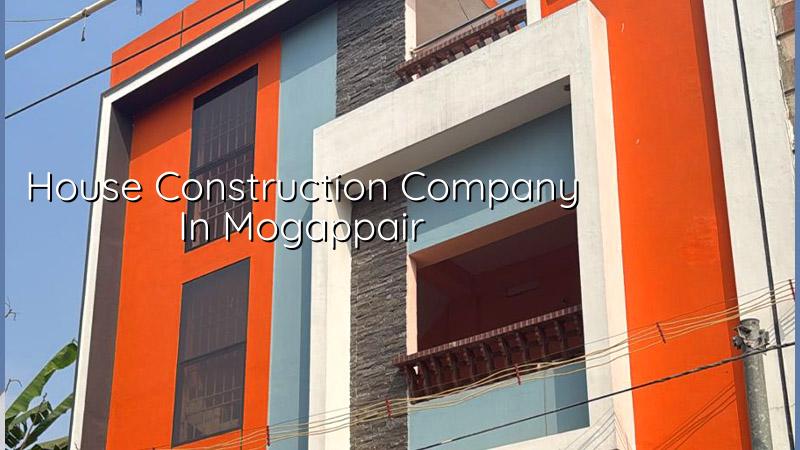
Mogappair and what it changes on site
Mogappair is a planned part of west Chennai, with wider roads than the old core city and a lot of regular residential plots. That helps with shuttering, concrete delivery and material movement, but it also means the street is often shared with apartment traffic, school runs and parked vehicles. A 6 a.m. concrete pour can work here if the truck can turn in and the neighbours have been informed. A poor plan for material stacking will still slow the job, even on a good plot.
The other local point is approvals. For plots in this part of the city, CMDA rules still matter, while the building licence depends on the exact jurisdiction. Some sites fall under the local body, not the Greater Chennai Corporation, and the paperwork has to match that reality. We check patta, encumbrance certificate, FMB sketch, approved drawings, structural stability certificate and drainage details before the work starts. If the site is near a boundary with another local body, that detail can save you weeks.
So the real question in Mogappair is not just who can build. It is who can build without making the plot untidy, the neighbours angry or the paper trail weak. That is where a proper construction company matters more than a low quote.
How we build the house
For a new independent house, the work starts with soil investigation and the structural design, not with excavation. Chennai is not one uniform soil condition. Some belts are firmer; some parts hold water longer after rain. What the test shows changes the foundation choice. If the log shows soft or variable layers, we may need a raft or pile-supported system with tie beams. If it is firm, isolated or strip footings may be the right answer. That decision is cheaper to make on paper than after the footing has already been dug.
We design to Indian standards, using IS 456:2000 for RCC, IS 1893:2016 for seismic design, IS 875 for loads and NBC 2016 for planning and safety. Chennai sits in Seismic Zone III, so the frame, the detailing and the load path matter. We also keep rainwater harvesting in mind from the beginning, because in Tamil Nadu it is not an afterthought. It affects site grading, drain line routing and where the tank or recharge point sits.
What a proper construction sequence looks like
A house that is built carefully does not feel slow. It feels orderly. The sequence below is what we follow on most residential jobs, though the time shifts with plot size, design complexity and weather.
- Survey and soil test — 1 to 2 weeks. We confirm the plot levels, get the soil report and freeze the structural assumptions before foundation design.
- Approval drawings and BOQ — 1 to 3 weeks. The drawings, scope and quantities are locked so you know what is included and what is not.
- Foundation and plinth — 2 to 4 weeks. Excavation, PCC, footing work, plinth beam and backfill happen with inspection before each major pour.
- Superstructure and slab work — 6 to 12 weeks. Column, beam and slab cycles continue floor by floor, with checks on line, level, cover and curing.
- Masonry, plaster and services — 4 to 8 weeks. Brickwork, plumbing, electrical conduits and internal plaster move in parallel where the site allows it.
- Finishes and handover — 4 to 10 weeks. Flooring, painting, joinery, sanitary fittings and final testing close the job.
What goes wrong when a step is skipped? Usually the same three things: hidden cracks later, pipes that are hard to repair, and a finish that looks fine for the first month but ages badly. Clients often ask us to “just start work” because they are under pressure. We understand that pressure. Still, a rushed start usually costs more than a careful week at the beginning.
What to verify before you choose a builder
If you are comparing a house construction company in Mogappair, don’t ask only for the per-sq-ft rate. Ask what that rate includes, what the payment stages are, and what happens if the soil test forces a deeper foundation than expected. A fair contract should read like a working document, not a sales flyer.
- Ask for the BOQ before signing, and check whether brickwork, plaster, waterproofing, electrical points and sanitary fittings are listed clearly.
- See who signs off the structural design and whether a civil engineer or structural engineer is actually involved in the job.
- Check whether a site engineer will be present every working day, not only when you visit.
- Read the payment milestones. They should follow measurable progress, not vague promises.
- Confirm who handles approvals and drawings, and which documents you must provide from your side.
- Ask what is excluded. Paint upgrades, wardrobes, compound walls and sump work often sit outside a basic quote.
- Look at the quality of site records: pour cards, photo updates, material receipts and inspection notes.
The case against choosing the cheapest quote is simple. A low rate can hide thinner steel, weaker finishing materials, poor supervision or a contract that quietly excludes half the house. The case against choosing only the biggest name is also real. A large brand can still send too many layers between you and the person in charge. You want clarity, not a logo.
| Work type | Indicative rate | What usually shifts the number |
|---|---|---|
| Standard residential construction | ₹1,900 – ₹2,300 per sq ft | Soil condition, foundation type, number of floors, access and finish level |
| Mid-premium residential | ₹2,300 – ₹2,800 per sq ft | More custom detailing, better fixtures, larger spans and higher finish expectations |
| Premium / luxury residential | ₹2,800 – ₹3,500+ per sq ft | Special finishes, imported fittings, larger openings and more design time |
| Interior works | ₹1,200 – ₹2,500 per sq ft | Scope of carpentry, false ceiling, lighting, storage and material grade |
Cost, approvals and the practical trade-off
In this part of Chennai, the number on the quote only becomes meaningful after the BOQ is ready. For a normal residential house, the rate depends on soil and foundation type, number of floors, span, finish level and site access. A narrow or crowded approach road can add time and labour. A better finish can add cost fast. Saving on the wrong line item usually shows up later as seepage, patch repairs or a repaint sooner than planned.
There is also a trade-off many owners face. You can keep the design simple and control the budget, or you can add more custom features and accept a longer programme. We would normally advise a simpler structure with good materials over a complicated plan with weak detailing. Fancy shapes do not make a house comfortable. Good ventilation, proper waterproofing, sound column placement and careful slope in wet areas do.
For approvals, the exact route depends on the plot location. CMDA is the planning authority for the Chennai Metropolitan Area, but the building licence may come from the local body. If the site is near the airport side, height clearance can be an extra issue. That is why we do not treat approvals as a postscript. We check the route first, then the design follows.
How we work
Our team keeps the technical work in-house. That includes the architect, structural engineer and civil engineers who prepare the drawings, verify the BOQ and follow the site. A site engineer is on location every working day, and if you cannot visit, we send weekly photo updates on WhatsApp. Mr. D. Salamon Ashok Rajan reviews the project as Managing Director, so the client is not left talking only to site labour. If you want to start with a call, reach us at +91 97107 13838 or write to info@shalomconstruction.com. You can also see our residential construction, architectural design and projects pages for more context.
Frequently Asked Questions
If you are still deciding between builders, spend one hour on the contract and drawings before you spend one rupee on excavation. That habit saves more disputes than any promise of speed. In a house build, the best sites are usually the ones where the paper work was boring and precise.
House Construction in Mogappair
Send us your plot details and we will help with a BOQ-based quote, approval route and site visit.
Request a Quote Call +91 97107 13838