


House Construction Company in Nolambur
If you’re comparing a house construction company in Nolambur, you’re probably trying to get one thing straight: who will build your home without cutting corners on structure, water-proofing, or paperwork. That question matters more in this part of west Chennai than most people think.
Nolambur sits beside Mogappair and the larger west-Chennai growth belt, so the work mix is not just one type of plot or one type of house. We see regular independent-house plots, redevelopment on older homes, and compact sites where material storage is tight. A good contractor here has to plan for access, neighbour relations, drainage, and approvals from the start.
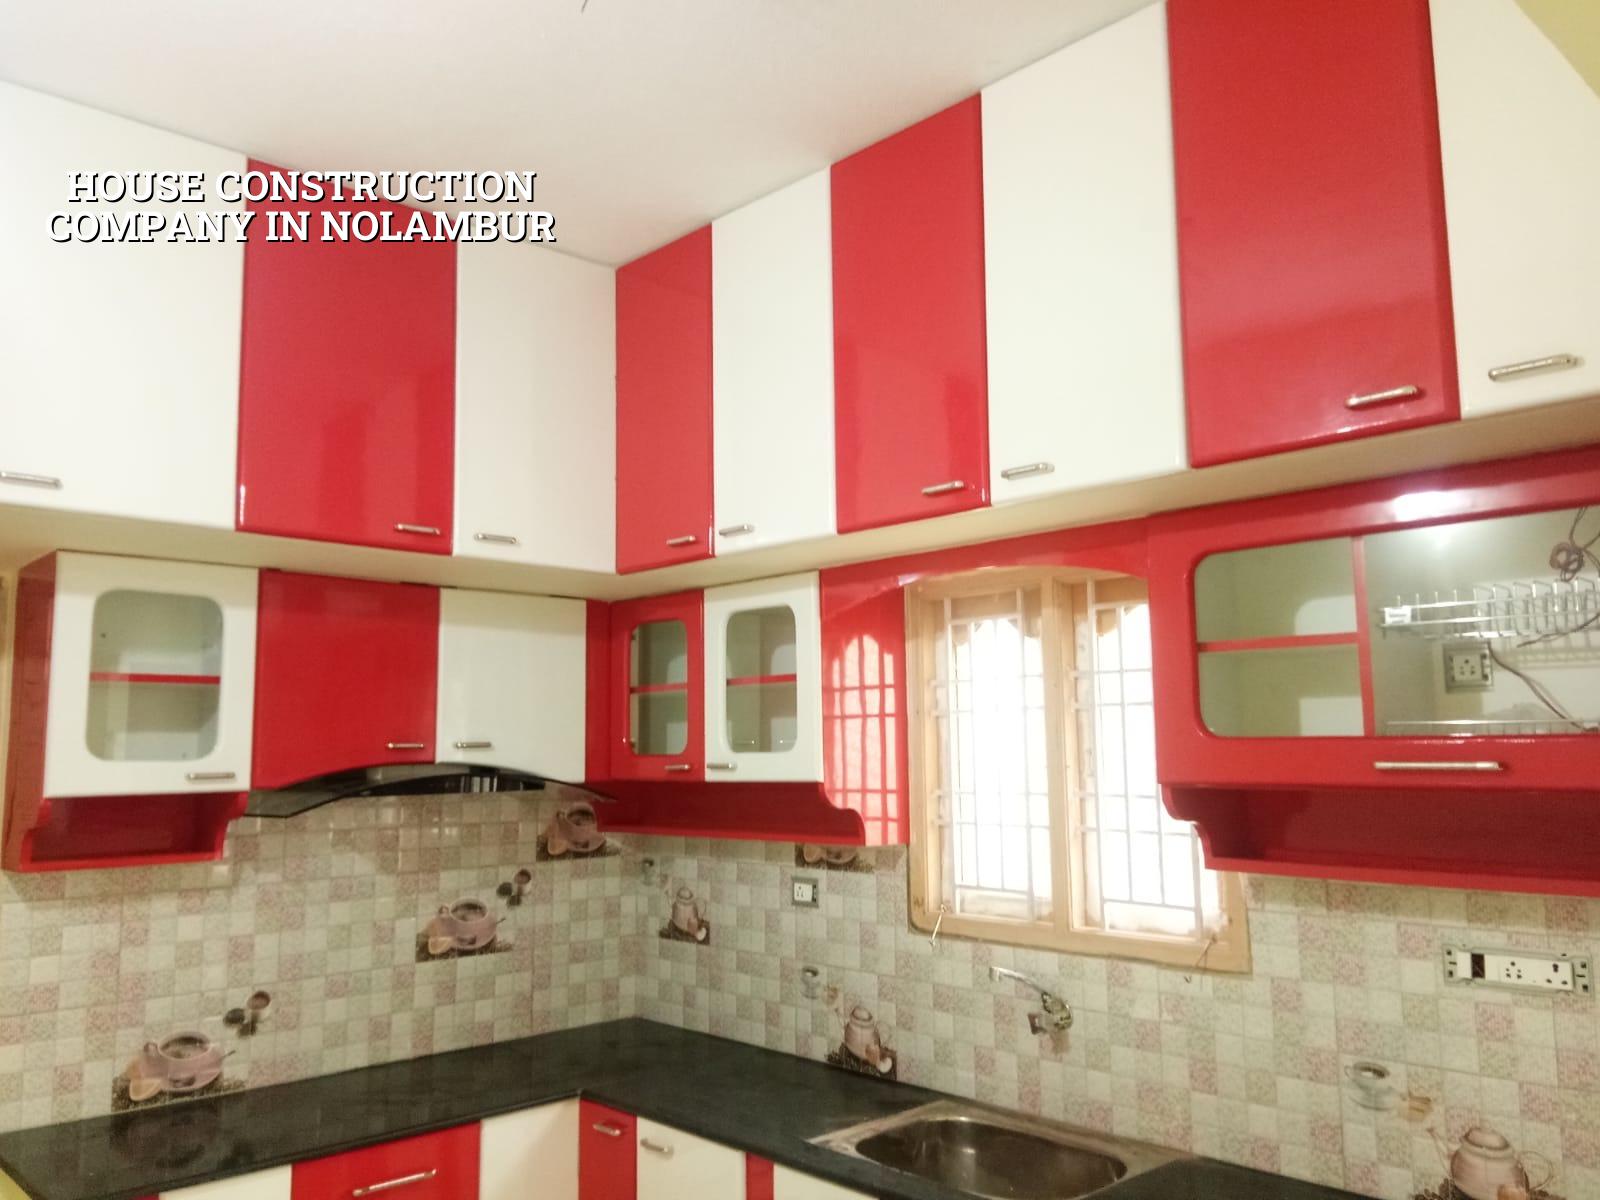
Nolambur Site Conditions
Nolambur is not coastal, so corrosion is not the first issue the way it is in Besant Nagar or Washermenpet. The real issue is site planning. Some plots have decent access from the road, but many residential streets still leave you little room for stacking bricks, steel, shuttering, and sand. That changes the sequence of work. If the truck cannot unload near the plot, labour time goes up and the day becomes a carrying exercise instead of a construction day.
Another local point is approval clarity. For the Chennai Metropolitan Area, CMDA rules matter, but the licence comes from the local body that governs the site. We check that early, because the wrong assumption here can delay drawings, submissions, and start dates. If your plot is in a regular residential layout, you also need to think about drainage connection, rainwater harvesting, and whether the road in front can handle the concrete pour schedule without causing trouble for neighbours.
How We Build the House
For a home, the structure must be right before finishes get any attention. We design to IS 456:2000 for RCC, IS 1893:2016 for seismic design, IS 875 for loads, and NBC 2016 for general building provisions. Chennai falls in Seismic Zone III, so you do not treat the frame as a guesswork job. Soil investigation comes before foundation design. That step is cheaper than repairing settlement cracks later.
What the engineering team looks at
We start with the plot data, soil report, road width, building height, and how the house will actually be used. A two-storey family home in Nolambur does not need the same foundation decision as a house with a future third floor. If the soil report shows firm ground, isolated or strip footings may suit. If it shows soft or variable layers, raft or pile-type solutions with tie beams may be the safer choice. We do not promise a foundation type before the soil test says what the plot can support.
- Survey and design freeze — site measurement, room planning, and drawing coordination, usually 1 to 2 weeks.
- Soil test and foundation decision — bore investigation, report review, and footing selection, usually 1 week after field work.
- Foundation and plinth — excavation, steel, shuttering, concreting, and backfilling, usually 2 to 4 weeks depending on soil and access.
- Superstructure — columns, beams, slabs, staircase, and masonry, usually 6 to 10 weeks for a typical home frame.
- Services and finishes — plumbing, electrical, plastering, flooring, painting, and final fixes, usually 6 to 10 weeks.
What Builders Must Show You
If you are comparing firms, don’t ask only for a low per-sq-ft number. Ask what sits behind that number. A proper house construction company should be able to show you the BOQ before contract signing, the payment stages, the structural assumptions, and the scope split between civil work and finishes. That is where many disputes start.
Our advice is simple: verify the builder, not the brochure. Ask for the drawings, the soil report, the BOQ, and the contract conditions. A fair contract says what material grade will be used, what happens if you ask for changes mid-way, who pays for extra work, and how stage payments are linked to actual progress. If the contract is vague, the site will become vague too.
- Ask for a BOQ with quantities, not just a lump sum.
- Check whether soil investigation is included before foundation design.
- See who signs off structural drawings and site checks.
- Confirm the payment schedule is milestone-linked, not demand-linked.
- Read the exclusion list for electrical, plumbing, compound wall, and approval fees.
- Make sure change requests are priced before work starts, not after.
| Project Head | Typical Range | What Changes It |
|---|---|---|
| Standard residential construction | ₹1,900 – ₹2,300 per sq ft | Soil, foundation type, number of floors, finish level, site access |
| Mid-premium residential | ₹2,300 – ₹2,800 per sq ft | Better fittings, elevation work, larger spans, higher-spec finishes |
| Premium / luxury residential | ₹2,800 – ₹3,500+ per sq ft | Custom design, stronger material specs, imported or specialty finishes |
| Interior works | ₹1,200 – ₹2,500 per sq ft | Carpentry depth, modular scope, lighting, storage, material selection |
Cost, Timing, and the Trade-Off You Really Face
Most homeowners want a lower figure on day one. That is natural. The trade-off is that some savings are real, and some are false. Saving on finish items such as tile range, paint brand, or wardrobe design is usually sensible because those can be changed later. Saving on steel quantity, concrete quality, cover to reinforcement, or waterproofing detailing is a bad idea because those parts are buried inside the building and expensive to fix once the house is occupied.
The other trade-off is speed versus control. If a builder promises very fast completion without showing a material plan or supervision method, the site often ends up with rushed curing, poor junction detailing, and avoidable rework. In our work, the site engineer is present every working day and we send weekly photo updates if you cannot visit. That does not make the build slow. It makes the build less careless.
For a standard home in Nolambur, the real figure depends on soil and foundation type, number of floors, span, finish level, and whether the plot allows easy material movement. A BOQ settles the actual rate before contract. We never guess the total project price from the outside.
How We Work
We keep the technical work in-house with civil engineers, a structural engineer, and an architect, and our Managing Director reviews projects personally. That matters on housing jobs because small design choices affect cost, shade, drainage, and future repair work. We build residential homes across Chennai, and for many clients the first useful step is simply a site visit and a BOQ-based discussion. You can call us at +91 97107 13838 or write to info@shalomconstruction.com. Our office is at No. 45, 2nd Main Road, Abirami Nagar, Koladi (Landmark: Ratna Chamber), Thiruverkadu, Chennai – 600077.
Frequently Asked Questions
If you want a builder who will speak plainly about structure, approvals, and cost, we can help. The right first step is a site visit and a BOQ, not a blind quote. Once we see the plot, the rest gets much easier to judge.
House Construction Company in Nolambur
Tell us about your plot, your budget, and the number of floors you want. We can arrange a site visit and prepare a BOQ-based estimate.
Request a Quote Call +91 97107 13838