


House Construction Company in Kilpauk
If you want a house construction company in Kilpauk, the first question is not cost. It is whether the plot, access road and approval route will let the work move without delays. In this part of Chennai, a small mistake in planning shows up early.
We build independent houses, rebuild older homes and handle the drawings, structural work and site supervision that sit behind a clean handover. For Kilpauk, that means thinking about narrow access in older streets, neighbour movement, parking for labour and material, and the fact that a 30-year-old house often hides more work than the first estimate suggests.
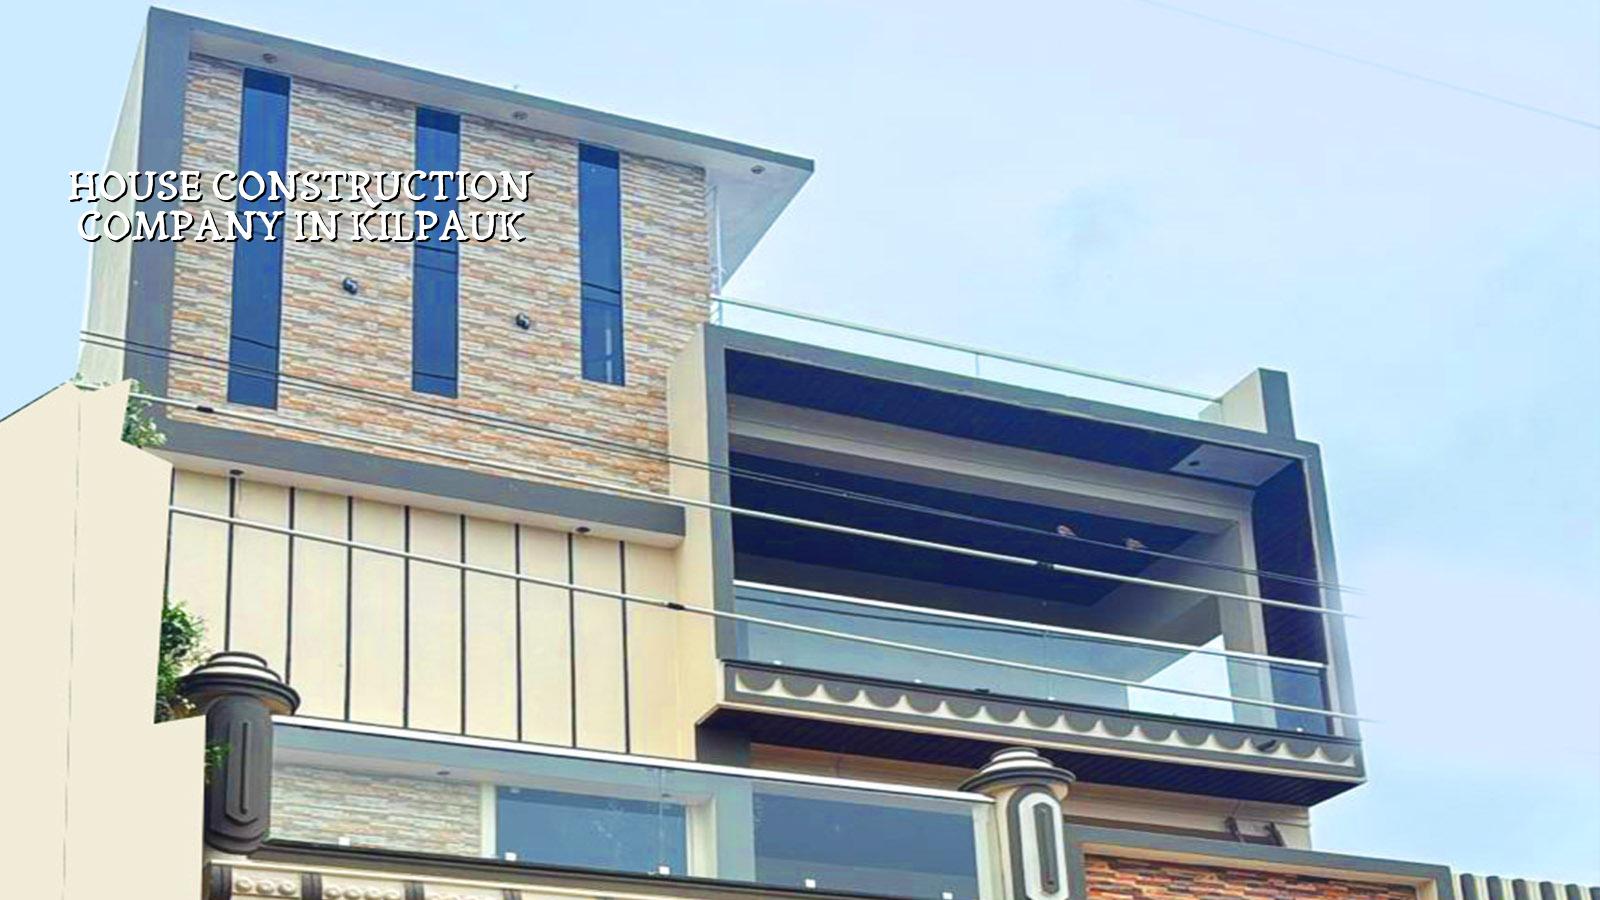
What Kilpauk plots demand
Kilpauk is settled, built-up and often tight on space. A lot of sites sit among older homes, clinics, apartments and commercial frontages, so you don't get the luxury of wide staging space. Concrete delivery timing, material stacking and neighbour coordination matter as much as the structural drawing. If the road is narrow, we plan smaller delivery windows and fewer on-site piles of steel, sand or blockwork material.
The other practical issue is age. Many houses here are old enough that redevelopment, partial demolition or structural strengthening is more common than a pure greenfield build. Before we quote, we look at the existing compound wall, the setback space, the condition of nearby structures and how the plot connects to the main road. In a place like Kilpauk, that is not optional. It changes the method, the schedule and the cost head-by-head.
When the plot is in a dense street, the work sequence has to protect the neighbours and the building next door. That means cleaner debris removal, stricter shuttering checks and more control over concrete pours. It is slower than a layout plot on the outskirts, but it avoids the kind of damage claims that eat a project alive.
How we build the house
We work as an in-house team with civil engineers, a structural engineer and an architect. The structural design follows IS 456:2000 for RCC, IS 875 for loads, IS 1893:2016 for seismic design and NBC 2016 for building basics. Chennai sits in Seismic Zone III, so we don't treat the frame like a guessing exercise. Soil investigation comes before foundation design, because the foundation is where a lot of future trouble is either prevented or locked in.
What the engineering team checks first
On a Kilpauk site, the first round is not about paint shades or elevation styles. We look at the existing plot line, ground level, access width, services running nearby, drainage exit and whether the soil report supports isolated footings, strip footings, raft or a deeper foundation solution. If the log shows soft layers, we change the foundation approach. If the soil is firm, we still verify the load path and settlement risk before drawing the footing plan.
That is the real job of a construction company: not only to build, but to decide what should not be built in the same way on every site. A two-storey house on a calm street and a house squeezed between older properties do not deserve the same site method, even if the carpet area looks similar on paper.
Typical sequence on site
- Survey and measurement — we verify the plot line, levels and access. This usually takes 1 to 2 days.
- Soil test and foundation design — the report guides the footing type and slab decisions. Allow about 1 to 2 weeks including review.
- Approval drawings and BOQ — the drawings, quantity break-up and payment stages are fixed before contract signing. Plan 1 to 3 weeks depending on revisions.
- Foundation, frame and slab work — excavation, PCC, reinforcement, shuttering and RCC follow the approved plan. The duration depends on floor count and site access, but each slab cycle needs careful checks.
- Masonry, services and finishes — walling, electrical, plumbing, plaster, flooring, waterproofing and painting move in order, not all at once.
Choosing the right builder
Most people asking for a house construction company in Kilpauk are comparing firms that all sound similar on paper. The difference shows up in the documents, not the slogan. Ask for the BOQ before you sign. Ask who will be on site every day. Ask whether the technical work is done in-house or pushed out to strangers you've never met. And ask how payment stages are linked to actual progress, not vague dates.
A fair contract should say what is included, what is excluded, what finish level is being priced and what changes the rate later. It should also tell you how revisions are handled. If you change the kitchen layout after the foundation is already set, the builder should show you the cost impact clearly. That is normal. Hidden cost jumps are not.
- Check that the builder gives you a detailed BOQ before agreement.
- See whether the contract names the payment milestones clearly.
- Ask who supervises the site every working day.
- Confirm how many drawing revisions are allowed before execution.
- Look for a written list of exclusions like compound wall, sump, borewell or interiors.
- Ask how soil test results change the foundation choice on your plot.
Cost, approvals and the real work behind the number
For standard residential construction in Chennai, the indicative rate is ₹1,900 to ₹2,300 per sq ft. Mid-premium residential usually runs at ₹2,300 to ₹2,800 per sq ft, and premium work goes higher. That figure moves with soil and foundation type, number of floors, span, finish level and site access. Kilpauk often pushes the access side of the equation because older streets are not easy for material movement.
The real number is settled by a BOQ. That is where steel, cement, brickwork, plaster, waterproofing, flooring, plumbing and electrical get broken down and priced. A total quote without that break-up looks neat for a day and becomes trouble later. We would rather show you the line items. You can then see exactly where one finish choice costs more than another.
On approvals, the authority depends on the plot location. In Chennai, CMDA is the planning authority for the metropolitan area, while the building licence comes from the local body for that site. For Kilpauk, that means the paperwork has to align with the exact jurisdiction. Patta, encumbrance certificate, FMB sketch, approved architectural drawings, structural stability certificate and drainage details are usually part of the file. If the plot sits near an older commercial stretch or has a tricky access line, we check that early, not after the drawing set is ready.
| Stage | What it covers | Typical time |
|---|---|---|
| Pre-construction | Survey, soil test, concept, BOQ, approvals | 2 to 6 weeks |
| Foundation | Excavation, footing work, plinth, backfilling | 2 to 4 weeks |
| Structure | RCC frame, slabs, staircase, roof works | 8 to 16 weeks |
| Finishing | Masonry, plaster, services, flooring, painting, fixtures | 8 to 20 weeks |
How we work on your site
We keep a site engineer on the plot every working day. Our civil team, structural engineer and architect handle the technical side in-house, so the plan does not get lost between departments. Clients who cannot visit get weekly photo updates by WhatsApp. We also use a milestone-linked payment schedule, because that keeps the project honest for both sides. If you want to talk through a plot in Kilpauk, call us on +91 97107 13838 or write to info@shalomconstruction.com. If it helps, you can also start from our residential construction page or see how we handle renovation and about work.
Frequently Asked Questions
Most house projects in Kilpauk go better when the first discussion is about the plot, not the brochure. That is where the real decisions sit, and once they are settled, the rest of the work has a chance to stay calm.
House Construction in Kilpauk
Send us the plot details and we will tell you what the site needs, what the approval path looks like and where the budget will really land.
Request a Quote Call +91 97107 13838