


Trusted Construction Company in Kilpauk
When you search for a trusted construction company in Kilpauk, you’re usually trying to protect a large decision: a rebuild, a villa, or an older house that can’t afford shortcuts. In Kilpauk, the site itself matters as much as the drawing.
We work on houses, apartments and structural renovation across Chennai, and Kilpauk needs a careful mix of access planning, structural checks and honest budgeting. This page explains what to verify, what the ground and street pattern change here, and how we handle the work before you sign anything.
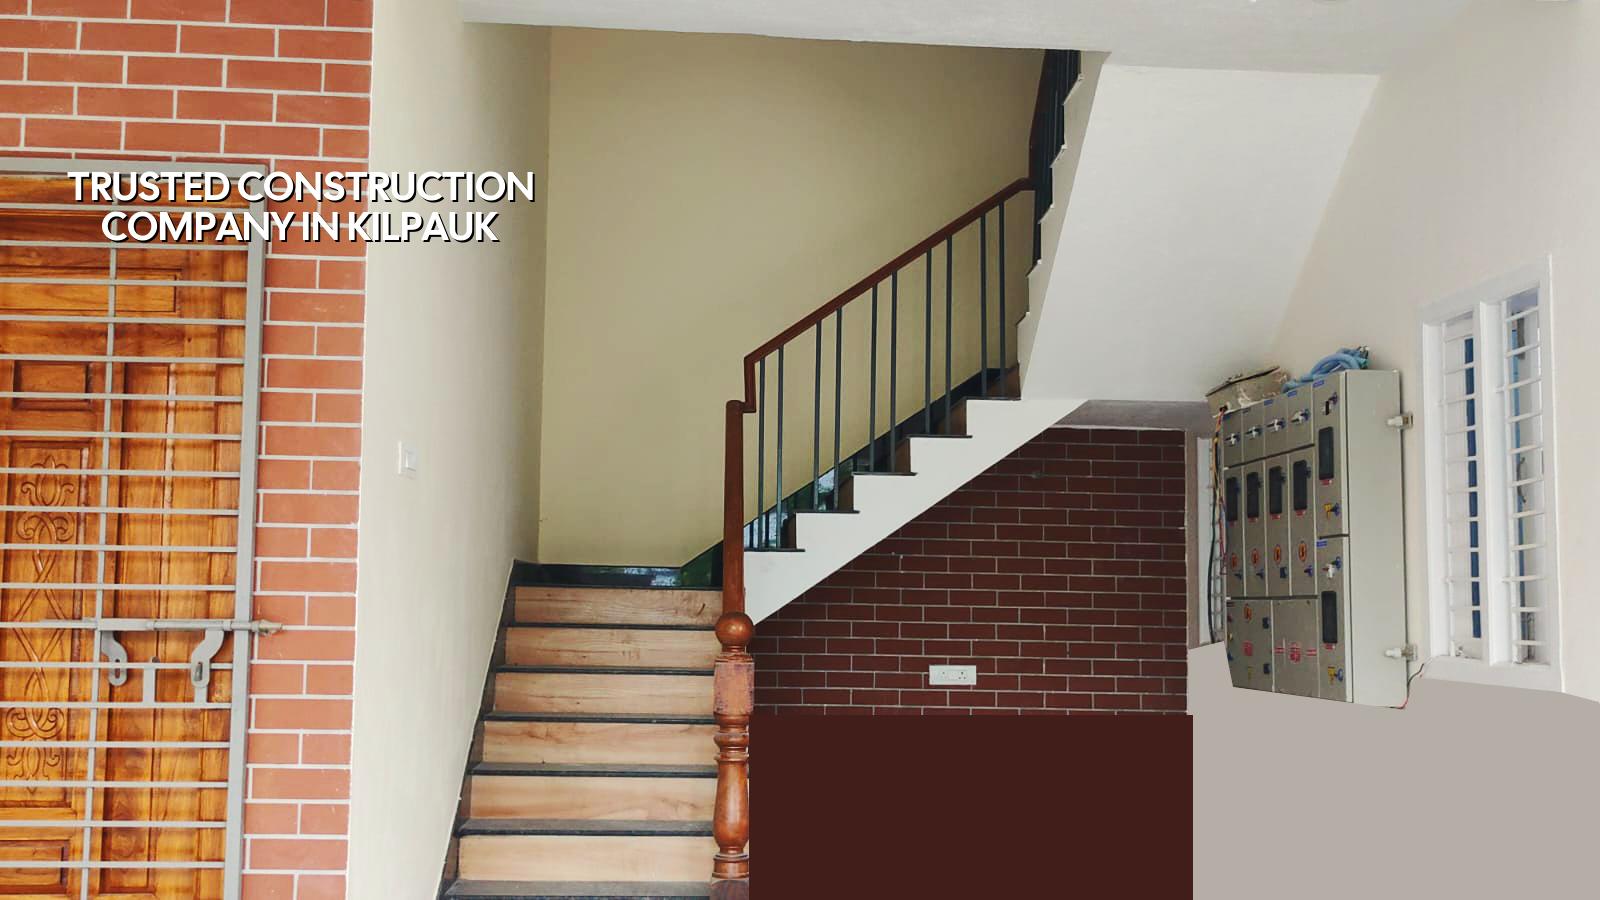
What Kilpauk changes on site
Kilpauk is a long-settled residential area with many 30 to 50 year old homes, hospitals nearby, and streets that can feel tighter than they look on a map. That means material stacking, vehicle access and neighbour movement become real site decisions. You can’t treat it like a blank layout on the outskirts.
In older plots here, we first check what the existing structure can take, whether the frontage can accept a concrete mixer or only smaller unloading, and where labour can work without blocking the lane. If you skip that thinking, the job starts with complaints, then delays, then waste.
Engineering before promises
We don’t start with sales talk. We start with soil, structure and approvals. For Chennai work, that means design to IS 456:2000 for RCC, IS 1893:2016 for seismic action, IS 875 for loads and NBC 2016 for planning and safety. Soil investigation comes before foundation design. On a Kilpauk plot, that test matters more than a brochure line.
Chennai sits in Seismic Zone III, so the structure should be designed for that reality, not for a casual estimate. Where the soil report shows firmer ground, isolated or strip footings may work. If the log shows soft or uncertain layers, we look at raft or pile solutions with tie beams. We don’t guess the foundation from the gatepost.
What usually gets missed
People often ask only for elevation and square-foot rate. The wrong question. What controls the build is load path, waterproofing, concrete quality, reinforcement cover, and how the drainage and rainwater harvesting are planned before the slab goes up. Tamil Nadu has required rainwater harvesting since 2003, so that’s not an optional add-on.
We also keep an eye on the boring little things that become big failures later: slab slope in wet areas, compound drainage, expansion joints where they’re needed, and the quality of shuttering. A good-looking finish hides very little if the structure behind it is weak.
- Site check and measurements — We inspect the plot, the approach road and the existing building condition. This usually takes 1 to 2 days.
- Soil test and structural review — We confirm the foundation approach from the report and the intended building loads. Allow 3 to 7 days depending on the test report.
- BOQ and drawings — We prepare the bill of quantities, the drawings and the payment stages before contract signing. This is where cost clarity comes from.
- Foundation to roof work — Execution moves in stages, with daily site engineer supervision and weekly photo updates if you can’t visit. The schedule depends on size and finish level.
- Finishing, checks and handover — Plaster, flooring, painting, electrical, plumbing and final snag correction come last, not in the middle.
How to verify a builder in Kilpauk
If you’re comparing firms, don’t ask who speaks best. Ask who can show the work. A trusted construction company should be able to explain the structure, the BOQ, the approval route and the payment stages without getting defensive. If the answers keep changing, walk away.
- Ask for the BOQ before the contract is signed, not after the advance is paid.
- Check who will be on site every day and who signs off the technical work.
- See whether the contract says what is excluded, especially finishes, external works and approval-related drawings.
- Ask how soil investigation changes the foundation choice on your plot.
- Look for a milestone-linked payment schedule instead of one big lump sum upfront.
- Confirm whether the company handles architectural and structural coordination in-house.
One thing people miss is the difference between a polished quotation and a real project document. A neat rate card can hide a lot. A proper BOQ shows quantities, scope, materials and stage-wise payment. That’s the paper that protects you when the job is halfway done and the neighbour is already complaining about dust.
Cost and approval points you should know
For standard residential construction in Chennai, the indicative rate is ₹1,900 – ₹2,300 per sq ft. Mid-premium work runs ₹2,300 – ₹2,800 per sq ft, and premium or luxury residential can go from ₹2,800 – ₹3,500+ per sq ft. Those figures move with soil and foundation type, number of floors, span, finish level and site access. The BOQ settles the real figure before any contract.
In the Chennai Metropolitan Area, CMDA is the planning authority. The building licence itself depends on where the plot sits. Inside city limits it goes through Greater Chennai Corporation; outside it may go through the municipality or town panchayat. For a Kilpauk plot, the paperwork is usually tied to the local civic route and the approved drawings, plus patta, encumbrance certificate, FMB sketch, stability certificate and drainage details where required.
| What decides cost | What it changes | What we confirm first |
|---|---|---|
| Soil and foundation type | Footing depth, concrete and steel quantity | Soil report and structural design |
| Number of floors | Column size, slab demand, reinforcement | Live load and building use |
| Finish level | Tiles, doors, paint, fittings, kitchen work | Specification sheet and BOQ |
| Site access in Kilpauk | Material handling, labour efficiency, truck access | Road width, frontage and storage space |
How we work on a Chennai site
We keep the technical work in-house with civil engineers, a structural engineer and an architect. A site engineer is on site every working day. If you can’t come often, we send weekly photo updates on WhatsApp. Mr. D. Salamon Ashok Rajan reviews projects personally, and the contract includes milestone-linked payments, not vague promises. If you want to talk through a Kilpauk project, call +91 97107 13838 or write to info@shalomconstruction.com. You can also see our residential and renovation pages if your site is an old house or a rebuild.
Frequently Asked Questions
If you’re comparing firms for a Kilpauk project, talk to the team that will actually build it, not just quote it. The right questions now save you from correction work later, and correction work is always more expensive than doing it properly once.
Trusted Construction Company in Kilpauk
Send us your plot details, drawings or old house condition, and we’ll help you with a BOQ-based quote and a site visit.
Request a Quote Call +91 97107 13838