


Home Remodeling Contractors in Saidapet
If you’re looking for home remodeling contractors in Saidapet, you’re probably dealing with an old house that still has good bones but no longer fits how you live. In Saidapet, the real work is rarely cosmetic alone; it is usually wall changes, damp control, service replacement, and making the house function without upsetting the structure.
We handle remodeling the way a builder should: first we check what can stay, then what must go, then what needs to be rebuilt. That means a proper site look, a BOQ before you commit, and a plan that suits the plot, the neighbours, and the local approval route.
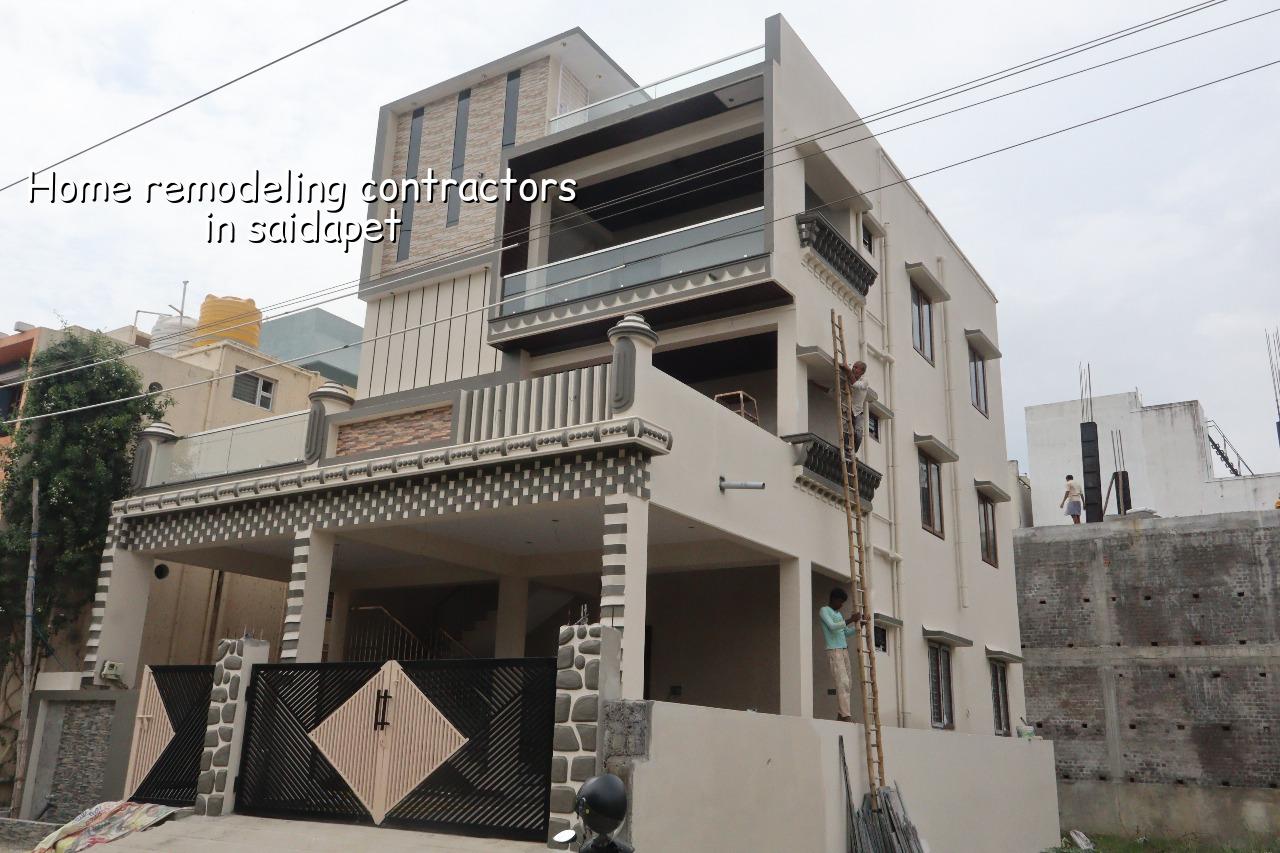
Saidapet needs a different kind of remodeling plan
Saidapet is dense, old, and close to the Adyar side of the city. That matters more than most people expect. Approach roads can be tight, compound space is often limited, and many houses sit on plots that have seen one or two earlier alterations already. When you start remodeling in a place like this, material stacking, debris removal, and neighbour access are part of the design brief. If a truck cannot reach the gate, the schedule slips. If a wall is removed without checking what it carries, the mistake is expensive and immediate.
Older homes here also tend to show a mix of issues: patch repairs over patch repairs, concealed plumbing that leaks into walls, and electrical work added in layers by different hands. In our experience, people first ask for a new kitchen or a better front elevation, but the hidden work often decides the project. Waterproofing, slab cracks, and service routing have to be settled before finish work starts, or you end up opening the same wall twice.
What we inspect before any wall comes down
Remodeling is not the same as painting over a tired house. We start with the structure. We look at slab condition, beam lines, visible cracks, settlement signs, damp marks, previous alterations, and whether a wall is carrying load or only dividing space. We also check how the existing plumbing and wiring run, because those lines often tell us more about the house than the drawings do.
What usually changes in an old Saidapet house
Most projects here need a few of the same interventions. A kitchen gets shifted or opened up. A bathroom is rebuilt because the old plumbing has failed. A rear portion gets raised or re-levelled because water moves badly across the site. Sometimes a staircase needs to be altered, but only after checking headroom and structural support. We do not promise that every house can be opened up into one large hall. Some layouts can take it. Some cannot. The wall may be holding the building together more than the owner realises.
- Site inspection and condition check — We inspect the house, note cracks, damp, slope, access, and obvious structural changes. This usually takes one visit, sometimes two if the building is occupied.
- Measured sketch and scope list — We prepare a room-by-room note of what stays, what shifts, and what must be replaced. That is the stage where most hidden additions show up.
- Structural review and BOQ — Our civil engineer and structural engineer check the load path, support details, and quantities before the contract is signed.
- Execution in phases — Demolition, repair, service work, plaster, flooring, paint, and final checks follow in sequence so you are not paying twice for the same corner.
What the work really includes
For remodeling, the useful question is not “Can you do it?” It is “What exactly are you taking responsibility for?” We handle structural renovation, room reconfiguration, masonry repairs, plaster rectification, waterproofing, flooring changes, ceiling work, painting, and interior works where they are part of the same project. If the job needs architectural redraws or a structural redesign, we do that in-house rather than pushing the technical part outside.
We design to Indian standards and check the building against the actual use you want. That means RCC work is handled with IS 456:2000, loads with IS 875, seismic considerations with IS 1893:2016, and general planning around NBC 2016. Chennai sits in Seismic Zone III, so even a “simple” alteration can’t be treated casually if you are changing load paths, removing walls, or adding a floor finish that changes dead load.
Where people get into trouble
The common mistake is to treat remodeling like interior decoration. A fresh finish hides a cracked support for a while, and then the same issue comes back under the paint. Another mistake is to begin work before checking whether the wall is structural. I’ve seen owners ask for a larger hall, then learn that the wall they want gone is carrying a beam. That changes the solution completely. Sometimes the right answer is a new opening with a lintel and support frame. Sometimes the answer is to leave the wall and remodel around it.
- Ask for a BOQ before signing anything, not after work starts.
- Check whether the wall you want to remove is load-bearing.
- Confirm how debris will leave the site if your street is narrow.
- Ask what happens to concealed plumbing and wiring during demolition.
- See the waterproofing detail, not just the brand name of the product.
- Confirm whether the same team will do the repair and the finish work.
Approvals, cost and the trade-off you must decide
Some remodeling jobs in Saidapet are straightforward interior changes. Others need approval because they alter the structure or affect the building envelope. What decides this is not a guess; it is the extent of work, the plot status, and the local authority route. In the Chennai Metropolitan Area, CMDA is the planning authority. The building licence body depends on the exact location, and documents may include patta, encumbrance certificate, FMB sketch, approved drawings, structural stability certificate, and drainage details. If your work is near airport influence areas, AAI height clearance can come into play too.
Cost depends on what you are changing. For remodeling, the figure moves with demolition quantity, reinforcement repairs, plumbing replacement, new flooring, finish level, and how hard the site is to access. A house with easy truck access and clean existing structure is one thing. A tight old plot with hidden damp and failing services is another. We do not quote a total project price on a page like this because that would be false precision. A detailed BOQ is what settles the real number.
| Work head | What it covers | What changes the rate |
|---|---|---|
| Structural repair | Crack repair, jacketing, lintel or beam support, RCC patch work | Severity of damage, access, and whether load transfer is involved |
| Wet area rebuild | Bathroom or kitchen demolition, plumbing, waterproofing, tiling | Number of points, pipe rerouting, and finish level |
| Interior remodeling | Partition changes, ceiling work, painting, flooring, carpentry interfaces | Material choice and how much old work must be removed |
| Full-house renovation | Combined structural, service, and finish scope | Extent of replacement, site access, and approval complexity |
Here is the trade-off most owners face. If you keep more of the existing house, you spend less now and take less demolition risk, but you may inherit old plumbing, uneven plaster, and hidden repairs. If you strip more of it, you spend more and lose time, but you get a cleaner result and fewer surprises later. We usually recommend keeping sound structure and replacing only what has failed. The wrong choice is neither cheap nor expensive; it is pretending a tired building can be fixed by finishes alone.
How we handle remodeling work
We keep the technical work in-house. Our civil engineers, structural engineer, and architect review the scope with Mr. D. Salamon Ashok Rajan, and a site engineer is on site every working day. If you cannot visit often, we send weekly photo updates by WhatsApp. The contract carries milestone-linked payments, and the BOQ is shared before signing so you can see what you are paying for. If your house is occupied, we sequence the work in phases so the family is not forced out unless the scope truly demands it. If you want to talk through a remodeling plan, call us on +91 97107 13838 or write to info@shalomconstruction.com.
Frequently Asked Questions
If you want remodeling done properly, start with the structure, not the polish. A house that is stripped at the right places and repaired in the right sequence gives you a better result than one that only looks fresh on day one.
Home Remodeling Contractors in Saidapet
Send us your site details, and we’ll come back with a practical scope discussion or a BOQ-based quote. If you prefer a call first, reach us on +91 97107 13838.
Request a Quote Call +91 97107 13838