


Home Remodeling Contractors in Perambur
If you’re looking for home remodeling contractors in Perambur, you’re probably dealing with an older house, a tight site, or a layout that no longer works for the family. In this part of Chennai, remodeling is rarely about paint alone.
You may need walls opened up, a kitchen shifted, a toilet rebuilt, or a staircase adjusted without disturbing the rest of the house. This page explains what remodeling really involves, what Perambur changes on site, and how to check whether a contractor is quoting you for actual work or just for a fresh coat on a weak structure.
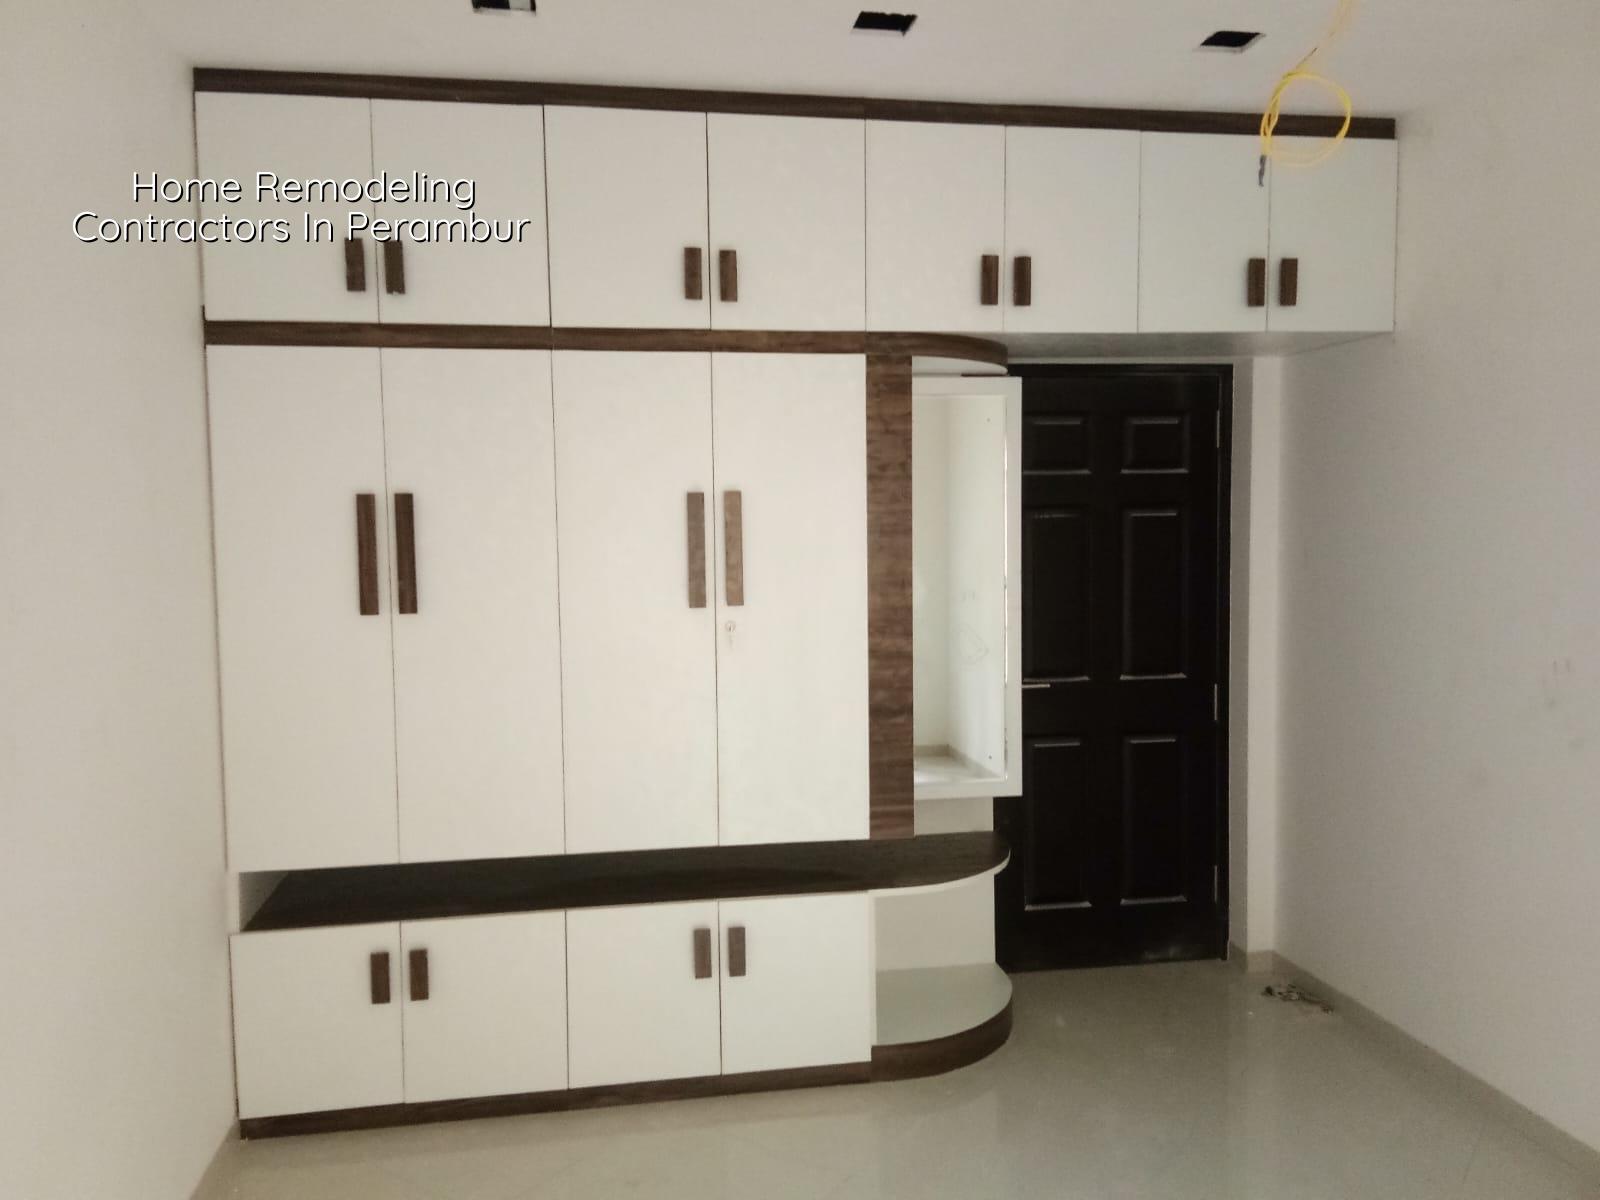
What changes in Perambur
Perambur is a settled residential area with many older houses, compact plots and narrow access roads in parts. That changes how remodeling starts. We first look at the condition of the existing columns, beams, slab edges, brickwork and drainage lines before anyone starts knocking out tiles. If the house has been patched several times, the hidden work matters more than the visible finish.
Workmen also need room to move material. On a narrow street, sand, debris and steel have to be scheduled in smaller loads, and noisy work needs to be timed around neighbours. That sounds simple until the second week, when old plaster is already down, the staircase is half-open, and the family is still living in the house. In a place like Perambur, the contractor who thinks only in square feet usually creates more delay than progress.
We also treat approvals carefully. For larger alterations, structural changes, or added floor area, the plot may need a fresh look at local approval requirements under CMDA rules, and the licence route depends on the exact body that governs the site. That is not something to guess on a phone call. It is checked from the property documents and the plot location before work starts.
What home remodeling should cover
Real remodeling is part repair, part redesign. It may include demolishing selected partitions, replacing damaged RCC members after engineering review, redoing toilets and kitchens, changing wiring and plumbing routes, laying new flooring, improving ventilation, and solving seepage at the roof or external walls. If the plan stops at surface finishes, the same complaints will come back in six months.
Where the old work usually fails
In older Chennai homes, we often find cracked plaster hiding damp brickwork, corroded reinforcement at slab edges, poorly sloped toilet floors, loose electrical conduits, and water lines that were extended without proper testing. The visible symptom is usually a stain, a smell or a crack. The cause is often one layer deeper.
For structural work, we follow Indian standards and site checks rather than guesswork: IS 456:2000 for RCC, IS 875 for loads, IS 1893:2016 for seismic design, and NBC 2016 for the building basics. If the house needs a stability review, we inspect the load path first. That tells us whether a wall is only a partition or if someone has started treating it like a support.
- Site inspection and condition check — 1 to 2 days for a basic house, longer if the cracks, seepage or past alterations need tracing.
- Measurement and BOQ — 2 to 4 days to record quantities, identify repair items, and separate essential work from optional finishes.
- Structural and service plan — 3 to 7 days depending on whether walls, slabs, plumbing or wiring are being changed.
- Execution in stages — usually 4 to 12 weeks, depending on demolition, repair depth, drying time and finish level.
- Snag check and handover — 1 to 3 days to close punch-list items, test services and confirm the work area is usable.
How to verify a contractor before you sign
If you are comparing home remodeling contractors in Perambur, ask for the things that show real control of the job. A fair contractor should give you a written scope, a BOQ, a stage-wise payment plan and a clear explanation of what is excluded. If someone only talks about “good finishing” and does not want to discuss demolition debris, waterproofing, line replacement or curing time, that is not enough for an existing house.
- A site visit that includes the structure, not just the rooms to be painted.
- A written BOQ showing demolition, civil repair, plumbing, electrical, flooring and paint separately.
- A milestone-linked payment schedule, not a lump sum upfront request.
- Clarity on who handles materials, labour, debris removal and temporary protection of existing areas.
- Proof that the work will be supervised by a site engineer and not only by subcontract labour.
- A straight answer on what happens if hidden damage is found after opening the wall or floor.
Cost drivers, not vague promises
For remodeling, the cost is not fixed by the locality name. It moves with the amount of demolition, the extent of structural repair, whether plumbing and electrical lines are being rerouted, the finish level you choose, and how easy the site is for material movement. In Chennai, renovation work often lands in the interior works range of ₹1,200–₹2,500 per sq ft, but that is only a working band. A small repair job can cost less per square foot than a full replan, and a heavy structural rework can cost more.
Where people get misled is by comparing two quotations that are not asking for the same work. One quote includes waterproofing, new wiring and new tile bedding. The other quote skips them and looks cheaper on paper. That difference comes back later as seepage, patching, or another round of labour. The sensible saving is to keep existing parts that are sound. The dangerous saving is to leave damaged work hidden because demolition feels expensive.
| Work head | What affects it | What we check first |
|---|---|---|
| Demolition | Extent of opening, floor type, access for debris removal | How much can be removed without disturbing sound work |
| Structural repair | Cracks, corrosion, slab edge damage, beam or column condition | Whether it is a repair, strengthening or replacement case |
| Plumbing and drainage | Bathroom count, pipe routing, slope, hidden leaks | Pressure test and line tracing before closing walls |
| Finishes | Tile choice, paint system, carpentry, ceiling work | Substrate condition, curing time and moisture level |
What we do on a remodeling site
We keep the work practical. Our in-house civil engineers, structural engineer and architect look at the existing house together, because remodeling fails when the designer and the site team work in separate silos. A site engineer is on site every working day. If you cannot visit often, we send photo updates by WhatsApp so you know what has been opened, what has been repaired and what still needs a decision.
We also prepare the BOQ before any contract is signed. That matters in remodeling more than in new construction, because old buildings keep secrets. Once openings begin, the real condition becomes visible. A decent contract allows for that with clear change handling instead of forcing awkward arguments later. If you want to see how we approach other building work, our renovation page and interior works page show the difference between repair, fit-out and structural change. For larger family homes, our residential work also gives a better idea of how we stage the job.
Frequently Asked Questions
Remodeling an old house is not a glamour job. It is a careful one. If you want the work done with proper checks, straight quantities and no surprises hidden behind a polished quotation, we can help you plan it the right way.
Home Remodeling Contractors in Perambur
Call us for a site visit or send the plan and photos first. We’ll review the house condition, prepare a BOQ and tell you what is worth repairing, replacing or leaving alone.
Request a Quote Call +91 97107 13838