


Home Remodeling Contractors in Purasawalkam
If you're planning home remodeling contractors in Purasawalkam, start with the parts that usually surprise people: old wiring, damp patches, weak plaster and cramped access for material. In this part of Chennai, many homes were built years apart and repaired in bits, so the real job is often sorting the building before you choose finishes.
We work through the structure first, then the layout, then the visible work. That matters more here than in a newer layout. A wall can look fine until we open it for wiring or plumbing and find what has been hiding under the paint.
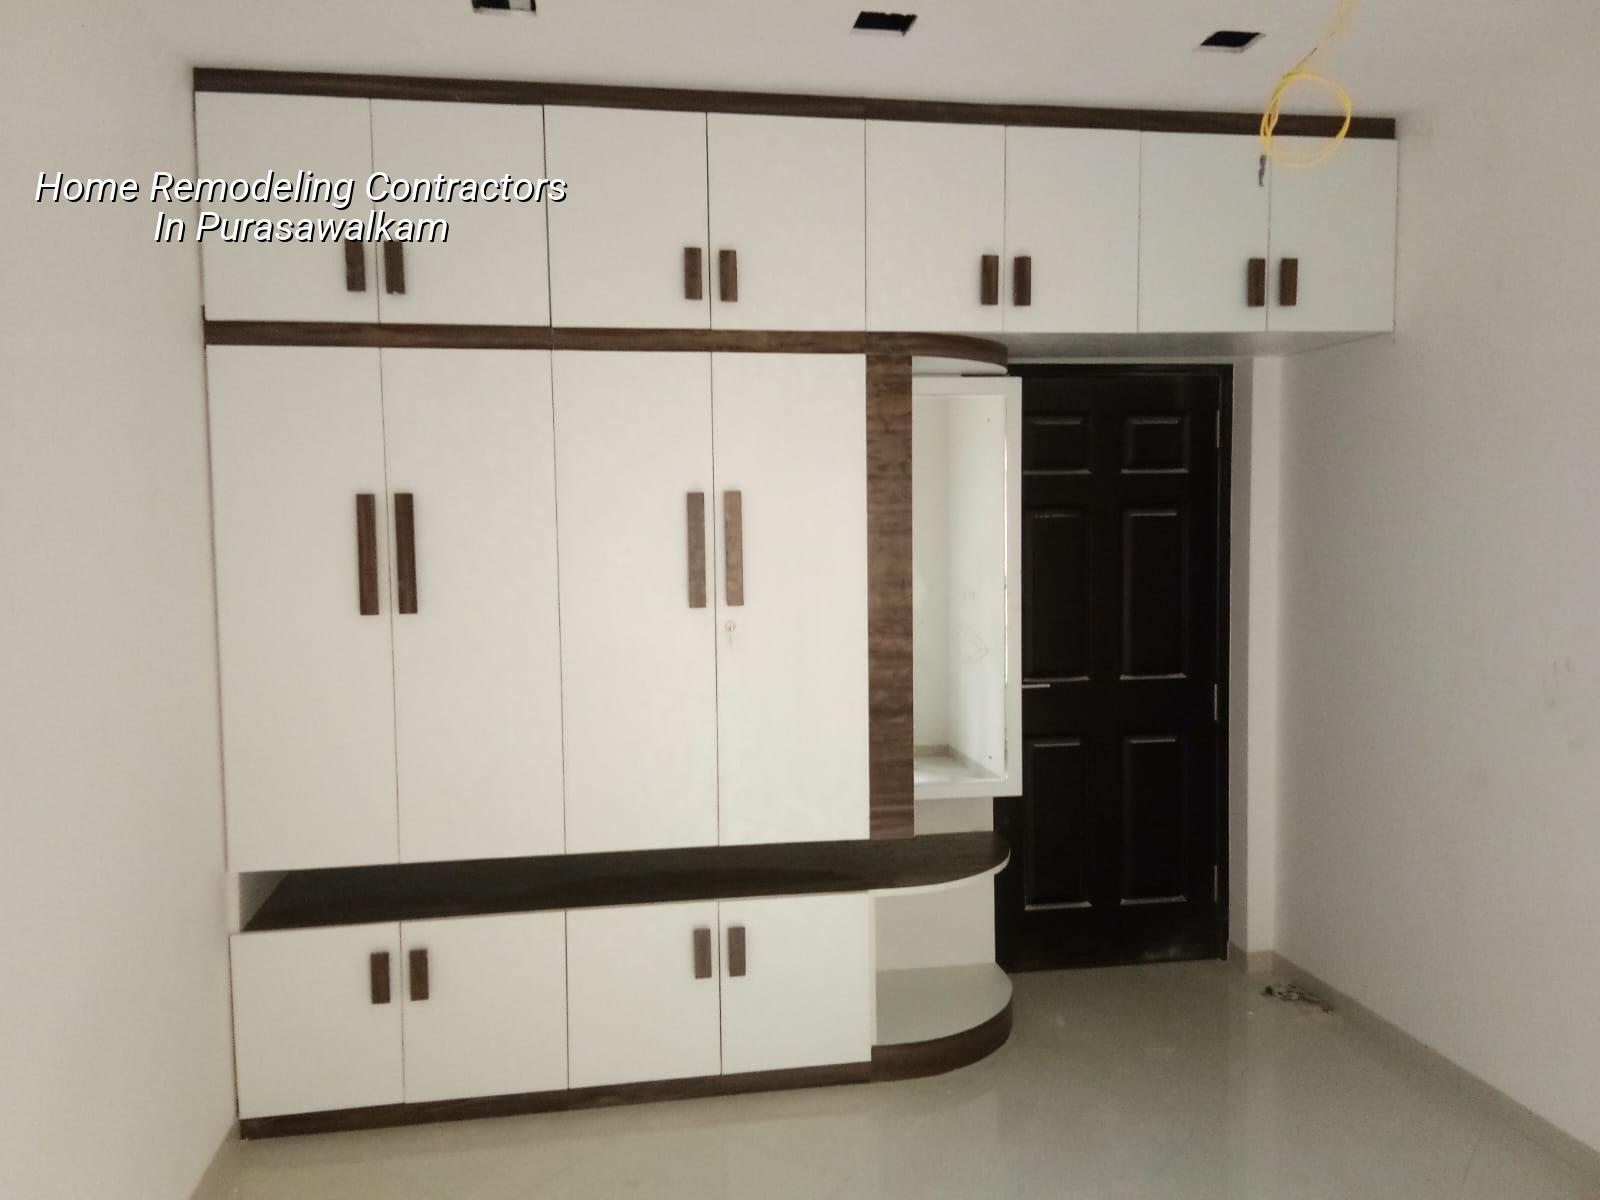
Purasawalkam and the kind of houses people remodel here
Purasawalkam has old, dense streets, mixed commercial and residential use, and a lot of small plots. That changes how remodeling works. A truck cannot always stand outside the gate for long, there may be no clear stacking space, and neighbour movement can stop work if debris is not cleared on time. On many sites, the first practical question is not the kitchen design. It is whether we can bring material in without blocking the lane.
Most calls we get for this side of the city are for homes that have been lived in for decades. Owners want a better kitchen, a safer bathroom, a stronger staircase, or one extra room above an existing slab. In older neighbourhoods like this, remodeling often means balancing comfort with the limits of the existing structure. That balance is what saves you from spending twice.
Because the area is dense and parts are commercially active, work timing matters. Small deliveries, controlled debris removal and a clear neighbour plan are not nice extras. They are part of the job. If you skip them, the site slows down and the people living around you become part of the project whether you invited them or not.
What we check before we touch a wall
Remodeling is not the same as decorating. Before we change a room, we look at the structure, the condition of the slab, beam lines, wall thickness, damp patches, plumbing routes and electrical load. If you are opening up an older house, we also check where previous repairs were done badly. That is usually where fresh cracks start.
What usually changes first
In a house renovation, the hidden work decides the visible result. We assess whether partitions can move, whether the staircase can stay, and whether the existing floor levels will allow tile replacement without creating awkward steps. For bathrooms and kitchens, we check slope, pipe routes and waterproofing access before discussing tile size or cabinet finish.
We design to Indian standards, using IS 456:2000 for RCC work, IS 875 for loads, IS 1893:2016 for seismic considerations and NBC 2016 for planning and safety. In Chennai, rainwater harvesting is mandatory, so any meaningful remodeling plan should account for it. If the property needs a structural change, we do soil and structure checks before we promise a solution. That cheap test is far less expensive than discovering a weak patch after the floor is finished.
- Site inspection — We measure the existing house, check cracks, dampness, service lines and access. This usually takes one visit, sometimes two if the house is occupied.
- Condition report — We note what is repairable, what needs replacement and what must not be disturbed. If a slab or wall is doubtful, we stop there and verify before pricing.
- Concept and BOQ — We prepare the layout idea, material scope and a detailed BOQ so you know what each head contains before any contract is signed.
- Execution in stages — Demolition, civil repair, MEP changes, waterproofing, finishes and final checks follow in order, with weekly progress updates if you cannot visit often.
How to choose the right contractor
If you are comparing home remodeling contractors in Purasawalkam, ask for the boring papers first. The right answer is not a glossy estimate. It is a clear scope, a BOQ, and a contract that says who handles demolition, debris removal, plumbing shifts, electrical rerouting, waterproofing and painting. Many disputes start because the owner assumed those were included and the contractor assumed they were extra.
Check who actually visits the site. A remodeling job in a tight neighbourhood needs a site engineer on working days, not only at the signing table. Ask how they handle occupied homes, because that changes everything: dust control, protection of existing furniture, temporary shut-offs and the order in which rooms are closed and reopened.
- Ask for the BOQ before you sign, not after work starts.
- Confirm whether demolition debris and carting away are included.
- See who will supervise the site every working day.
- Check how waterproofing is specified for toilets, balconies and roof patches.
- Ask what is excluded: light fittings, appliances, loose furniture, modular items or painting beyond the agreed finish.
- Read the payment stages and tie them to actual milestones.
Cost, approvals and the trade-offs you cannot skip
For remodeling and renovation, the rate depends on what you change. Simple repair and repainting sits at the lower end. Structural alterations, plumbing shifts, waterproofing and new finishes move the figure up fast. As a reference, interior works generally run at ₹1,200 to ₹2,500 per sq ft, while painting with labour and standard emulsion is ₹25 to ₹45 per sq ft. The exact number still moves with site access, existing condition, floor area, finish level and the amount of hidden work the house needs.
The honest trade-off is this: spending less on hidden work can make the quote look good, but it usually creates rework later. Spending more on inspection, waterproofing and proper rewiring feels slower at the start, yet it protects the visible finish. In an older area with dense access, the second mistake we see most is trying to rush material movement and labour together. The site gets messy, neighbours complain, and the schedule slips anyway.
Approvals depend on what you change. A simple interior refresh is different from a structural alteration, a new floor addition or work that changes the building footprint. In the Chennai Metropolitan Area, the planning authority is CMDA, while the building licence comes from the local body, such as Greater Chennai Corporation inside city limits or the relevant municipality or town panchayat outside it. If your work affects structure, we confirm the route before starting.
| Work head | What it covers | What usually moves the cost |
|---|---|---|
| Demolition and civil repair | Removing damaged finishes, plaster repair, patch concrete, masonry touch-ups | Extent of hidden damage and how much has to be rebuilt |
| Plumbing and waterproofing | Bathroom lines, kitchen lines, sunken repair, membrane work, slope correction | Number of wet areas and whether floors must be broken open |
| Electrical and service changes | New wiring, DB changes, points, earthing, light and fan layout | Load demand, routing difficulty and whether ceilings are opened |
| Finishes | Tile, paint, doors, basic carpentry and surface finishing | Material grade, labour detail and room count |
How we work on an occupied house
We handle remodeling through our in-house civil engineers, structural engineer and architect, and a site engineer is on site every working day. That helps when the house is lived in, because a small mistake in sequence can ruin a clean room or delay a family’s daily routine. We also give weekly photo updates by WhatsApp when you cannot be there. Mr. D. Salamon Ashok Rajan reviews projects personally, and we write the payment schedule into the contract in milestones, not vague promises.
If you want us to look at a house in Purasawalkam, call +91 97107 13838 or write to info@shalomconstruction.com. Our office is at No. 45, 2nd Main Road, Abirami Nagar, Koladi, Thiruverkadu, Chennai – 600077. We can start with an inspection and a BOQ, which is the part most people actually need before they spend on drawings or finishes.
Frequently Asked Questions
If you are planning a remodel in Purasawalkam, start with a site visit and a written BOQ. The house will tell us more in one hour than a brochure ever can.
Home Remodeling in Purasawalkam
Send us the site location and what you want changed, and we will respond with the next practical step, whether that is an inspection, a drawing set or a BOQ.
Request a Quote Call +91 97107 13838