


Home Remodeling Contractors in Anna Nagar
If you’re planning home remodeling contractors in Anna Nagar, the first question is not the finish. It’s whether the existing structure can take the changes you want without turning the job into a repair site.
Most calls from Anna Nagar start with one of three things: a kitchen that needs to be opened up, a dated layout that no longer suits the family, or an older house that needs a cleaner structure before interiors can begin. We handle remodeling by checking what stays, what changes, and what needs strengthening before a single tile is ordered.
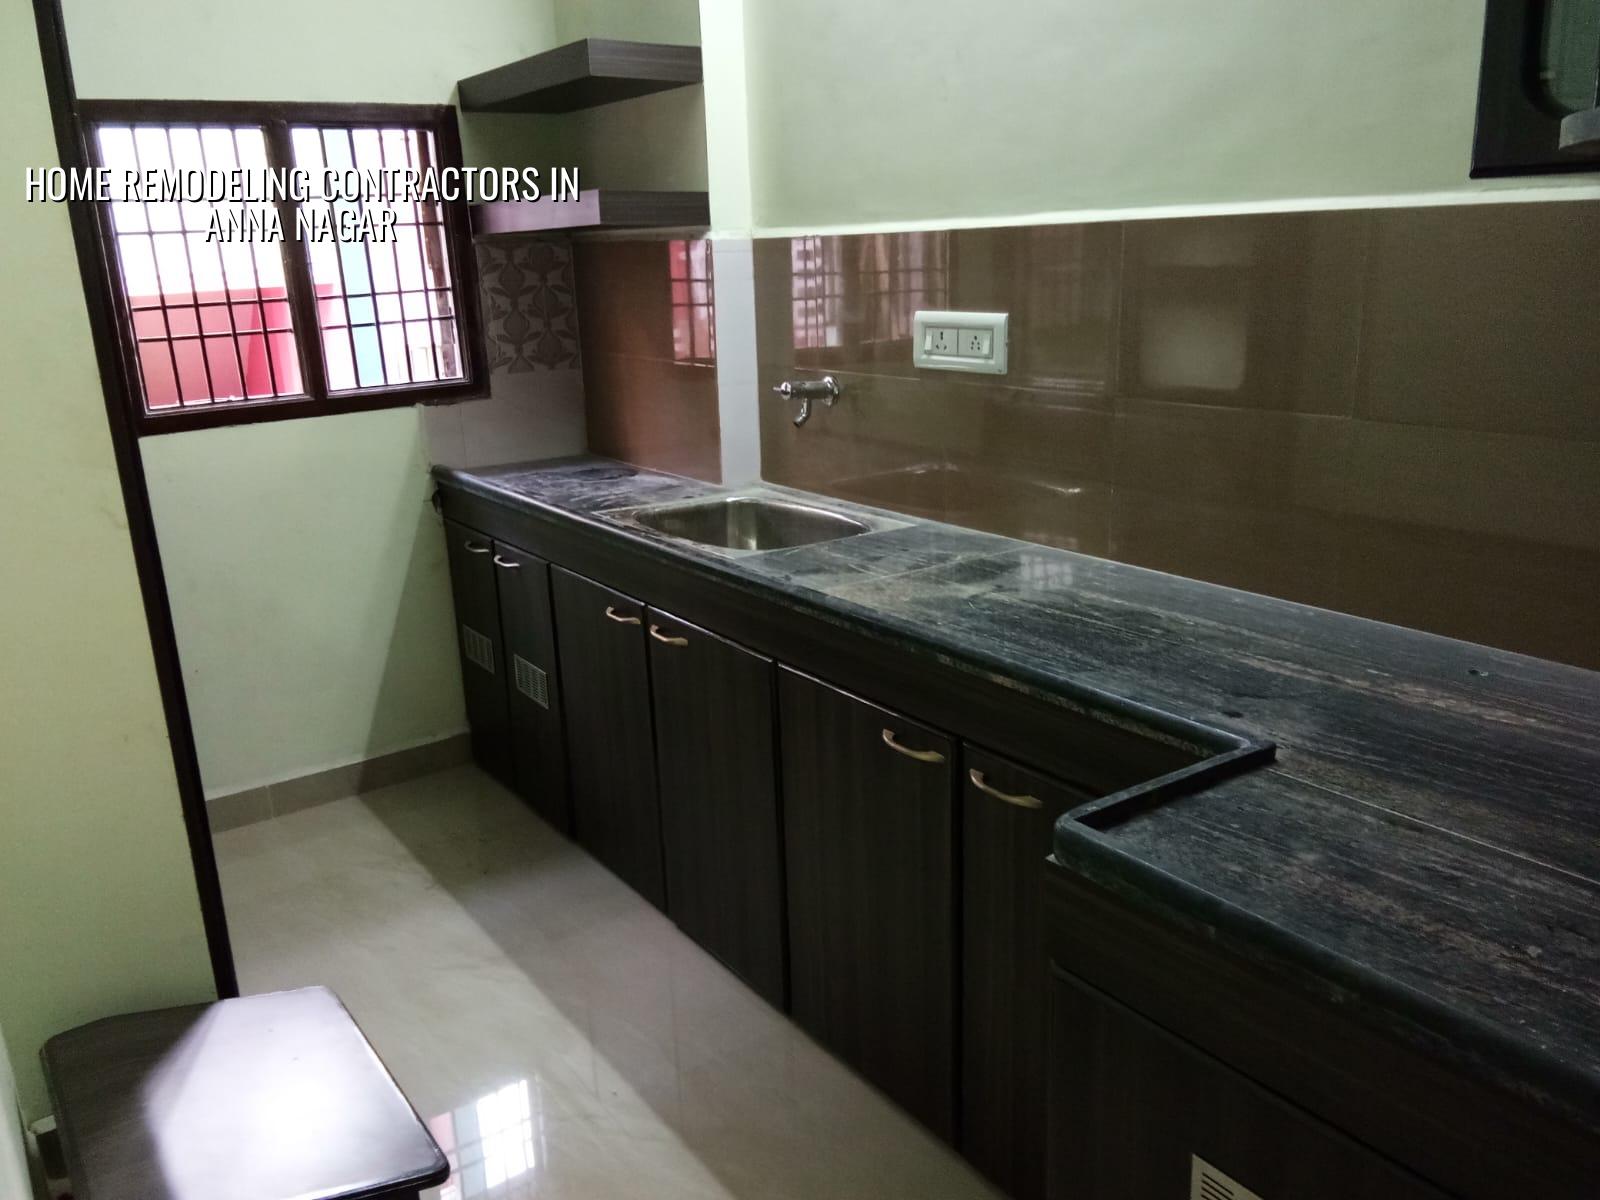
What Anna Nagar sites ask for first
Anna Nagar is not a place where you can treat every house the same. Many plots sit on regular road layouts, which helps with access and material movement, but the buildings themselves range from older independent houses to homes that have seen several partial alterations. That mix changes the order of work. We look at existing load-bearing walls, slab condition, damp patches, plumbing runs and whether the proposed changes will force hidden cuts in beams or columns.
On a tight residential street, a small mistake becomes a neighbourhood problem. Debris stacking, mixer placement, shifting material and worker parking all need planning before demolition starts. In our experience, the second week is where poor planning shows up: dust, unplanned breaker work and angry neighbours. If the site is organized from day one, the job stays calmer and the finished work looks cleaner.
What remodeling really means
Remodeling is not the same as decorating. A good remodel can include demolition, masonry changes, waterproofing fixes, toilet re-layout, electrical rerouting, ceiling work and new finishes. It may also include structural renovation if a wall removal, staircase change or terrace repair is part of the scope. We design to Indian standards, use in-house civil and structural review, and check the existing condition before deciding what is safe to remove.
Where the risks sit
The common mistake is to start with the new look and ignore the old structure. A photo on a phone can hide cracked plaster over a leaking slab, corroded reinforcement near a terrace edge or a floor that has already been patched twice. If you remove a wall without knowing whether it is carrying load, the damage does not stay in the same room. That is why the first site visit is about measurement, inspection and opening up enough of the surface to see what is actually there.
- Condition check — we inspect walls, slab edges, wet areas and services, usually in one visit, then mark what can stay.
- Scope freeze — we agree the rooms, finishes and civil changes before demolition, so you are not revising the plan mid-way.
- BOQ and method — we prepare the bill of quantities and sequence, then place it into the contract with milestone-linked payment stages.
- Demolition and repair — only the agreed portions are broken, repaired and re-built, with debris removal and daily site cleanup.
- Services and finishes — plumbing, electrical, flooring, painting and fixtures go in after the base work is checked again.
Choosing the contractor without guessing
If you are comparing home remodeling contractors in Anna Nagar, don’t start by asking who sounds busiest. Ask for the documents and the process. A fair remodel contract should tell you what is included, what is excluded, how changes are priced, and when each payment is due. You should also see whether the team is using a real site engineer, whether the structural review is in-house, and whether a BOQ comes before signing.
- Ask for the BOQ before advance payment.
- Check who signs off structural changes.
- Confirm how demolition waste will be removed.
- See the payment stages in writing, not as a promise made over a phone call.
- Ask how often the engineer will visit the site.
- Get clarity on electrical, plumbing and waterproofing scope before finishes start.
Rates, approvals and time on site
Remodeling cost in Chennai moves with the amount of civil work, finish level, access to the site and how much of the old work must be repaired first. For interior works, the rate typically sits in the ₹1,200 to ₹2,500 per sq ft range. For residential remodeling that includes civil and finish changes, the figure is usually tied to the actual scope in the BOQ rather than a loose per-sq-ft guess. Soil issues matter less than in new construction, but slab condition, seepage and service rerouting can change the budget quickly.
Approvals depend on what you change. Pure interior replacement is one thing. Structural changes, additions or alterations that affect the building envelope are another. In Chennai, the planning authority is CMDA within the metropolitan area, while the local body issues the building licence depending on the plot location. If your work touches structure, drainage or height, we confirm what is needed for that specific plot before the job begins.
| Remodeling item | What usually affects cost | What to check before work starts |
|---|---|---|
| Kitchen or utility change | Plumbing shifts, cabinets, tile work, electrical points | Pipe routes, sink position, ventilation and slab leaks |
| Bathroom renovation | Waterproofing, fittings, wall tile replacement | Floor slope, trap location and outlet condition |
| Wall removal or opening | Structural review, lintel or beam treatment | Whether the wall carries load and how support will be maintained |
| Full house refresh | Demolition extent, painting, flooring, rewiring | What stays, what is replaced, and how long the house can be occupied |
How we handle the work
We keep remodeling practical. Our in-house civil engineer, structural engineer and architect review the existing building before any demolition starts. A site engineer is on site every working day, and if you cannot visit, we send weekly photo updates on WhatsApp. We work from a detailed BOQ, use milestone-linked payments, and we do not force a design change into the structure if it will create a future crack or seepage issue. If you want to discuss a remodel, call +91 97107 13838 or write to info@shalomconstruction.com.
Frequently Asked Questions
If your house needs more than paint and polish, the next step is a site visit with a clear scope. That saves you from redesigning the work after demolition has already begun.
Home Remodeling Contractors in Anna Nagar
Send us the site details, and we’ll check the structure, the scope and the likely sequence before we speak about price.
Request a Quote Call +91 97107 13838