


Home Interior Designers in Pallikaranai
If you’re planning home interior designers in Pallikaranai, the first thing to settle is not colour. It’s how the rooms will actually be used, where storage will go, and what the site can handle without a fight over dust, delivery, or damage.
Pallikaranai homes need more than pretty drawings. The ground in many pockets holds water, the access roads can be busy, and families here usually want a clean handover with furniture, kitchen work, false ceiling, lighting points and wardrobe storage all coordinated in one contract. That is the part we help you sort out before you spend on finishes.
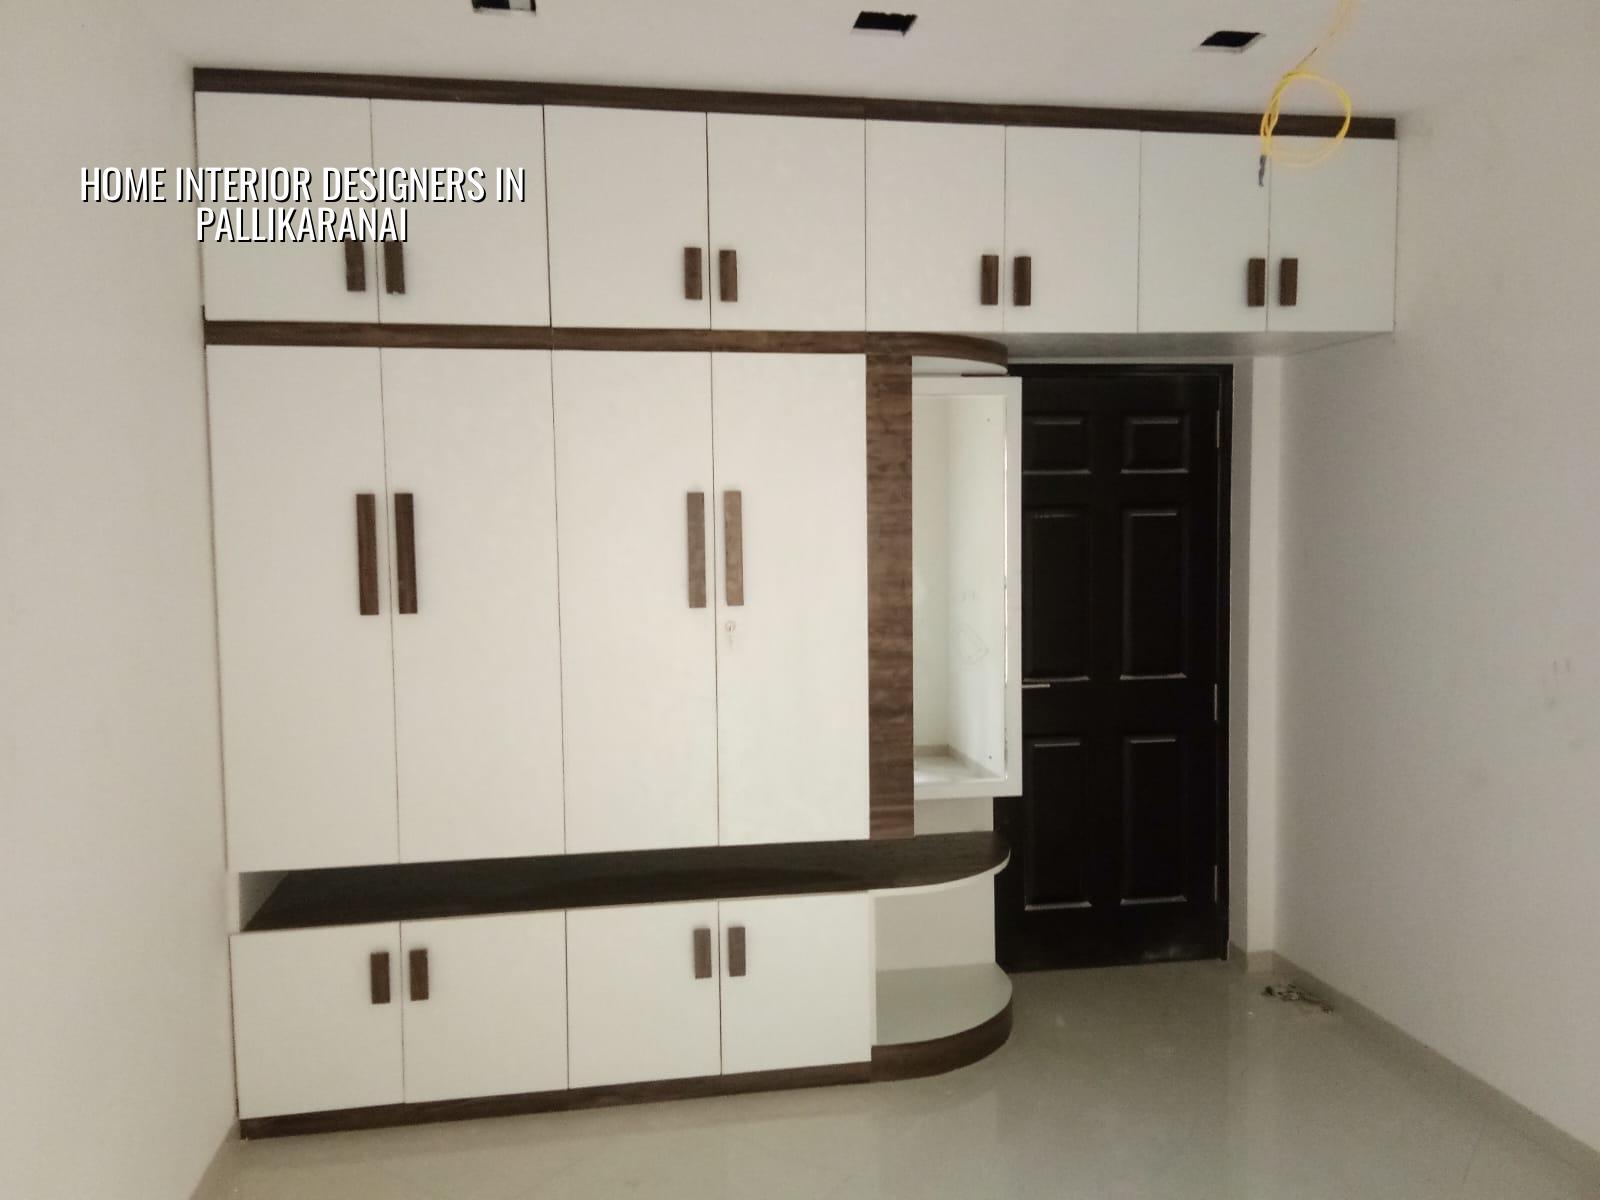
What Pallikaranai homes need from an interior team
Pallikaranai sits beside marshland and slow-draining pockets, so moisture control matters even inside the house. In ground-floor homes we look carefully at wall dampness, skirting details, kitchen wall protection and how the flooring meets the plinth level. If the apartment or house has been handed over recently, the first problem is often not style. It’s movement, seepage, uneven plaster, and a client who wants the work finished before the next monsoon starts testing the walls.
The other practical issue is site access. Some streets take a truck without trouble, others need smaller material runs and tighter scheduling. That affects when shutters, boards, gypsum, granite, laminates and electrical material can come in. It also affects labour timing. In a dense residential stretch, one careless unloading job can upset three neighbours.
We design for the room as it will be lived in, not as it looks on a mood board. A family with schoolchildren needs different circulation around the dining area than a bachelor flat. A kitchen that cooks daily needs different counter height, sink placement and exhaust planning than a showpiece kitchen. Those choices sound small until the house is occupied.
Interior work that lasts, not just photographs well
We handle home interiors as a mix of design, detailing and site supervision. The technical side is simple to say and hard to do right: measure accurately, confirm services, fix the sequence, and keep the carpenter, electrician, mason and painter from stepping on each other’s work. We work with in-house civil engineers, a structural engineer and an architect, so the room layout is checked against actual wall positions, beam drops, soffits, service lines and usable storage depth.
What we usually plan first
We start with the way you move through the house. Entry, shoes, puja space, living seating, TV wall, dining clearance, kitchen work triangle, bedroom storage, washroom partitions and service access all get studied before anyone starts cutting a board. In a good interior job, the most expensive-looking part is often the least useful. We try to avoid that mistake.
For homes in Pallikaranai, water-resistant board choice, proper edge sealing and careful detailing around the kitchen and utility zones matter more than fancy profiles. False ceiling work must leave access for AC lines, inspection points and future maintenance. If a unit needs repair later and no access panel was planned, the cost of opening and making good can be annoying and avoidable.
- Site measure and discussion — one visit to confirm room sizes, service points and existing conditions, usually 1 to 2 days.
- Layout and material planning — we fix furniture placement, storage, lights and finishes, then prepare the BOQ.
- Work sequence setup — civil corrections, wiring changes, carpentry, ceiling, painting and finishing are scheduled in the right order.
- Execution and checks — daily site supervision, alignment checks, hardware review and snag corrections before handover.
How to choose the right interior designer
You should ask for proof of process, not just design pictures. A person who can show a neat brochure may still miss the basics on site. Ask what drawings you will receive, who checks measurements, whether services are coordinated before carpentry starts, and how changes are priced if you ask for them mid-way. A fair contract is clear on scope, payment stages, hardware brand class, paint system, and what is excluded.
We think a good interior designer should be able to explain why a detail was chosen, not hide behind taste. If a wardrobe depth is reduced because of a beam projection, that should be said plainly. If a kitchen needs moisture-resistant material near a utility wall, that should be stated. Clients appreciate honesty when it saves them from a repair call six months later.
- Ask for a room-wise drawing set, not only 3D views.
- Check whether electrical points are marked before carpentry begins.
- Confirm board type, edge banding and shutter thickness in writing.
- See how plumbing and drain access will remain reachable after finishing.
- Ask who supervises site work every day and who signs off the snag list.
- Read the payment milestones before you pay an advance.
Cost, finish level and what changes the number
Interior works in Chennai usually fall within the ₹1,200–₹2,500 per sq ft band, depending on finish level, material choice and how much custom work you want. For a Pallikaranai home, the number moves again if the site has difficult access, if the kitchen and wardrobes are fully custom, or if the flat needs extra civil correction before any finish can begin. A proper BOQ settles the real figure before the contract is signed.
Saving on the wrong item is where people get caught. You can trim decorative profiles, reduce the number of feature walls, or choose a simpler laminate range without harming the house. You should not save on board quality, concealed plumbing access, hinge hardware, waterproofing at wet zones or electrical safety. Those are the parts that fail quietly, then return with bigger bills.
| Finish head | Typical choice | What it affects |
|---|---|---|
| Carpentry | Modular or custom shutters, wardrobes, TV units | Storage depth, durability, cleaning, hardware life |
| Kitchen | Laminates, granite, sink, shutters, accessories | Daily use, moisture resistance, maintenance effort |
| Ceiling | Simple or layered false ceiling with service access | Lighting layout, AC routing, repair access |
| Paint and finish | Wall putty, primer, emulsion, enamel where needed | Surface quality, stain resistance, touch-up ease |
What we check before we start
We don’t start interior work just because a sketch looks good. The room has to be measured correctly, service points have to be checked against the final furniture layout, and the site has to be ready for dusty work without damaging finished surfaces. On occupied homes, that means protecting floors, lifting old furniture safely and planning the noisy work hours so the family can still live there.
Chennai homes also need material choices that suit the climate. In humid stretches like this side of the city, a board that behaves well in an air-conditioned showroom can still swell if it is left badly sealed near a wet wall. That’s why edge sealing, adhesive quality and the discipline of site work matter as much as the drawing.
Our clients often ask whether a small flat can still have enough storage without feeling cramped. Yes, if the layout is honest. We’d rather give you one full-height cupboard and a proper utility shelf than fill the room with shallow boxes that look neat on day one and annoy you forever after.
How we work
We handle interior design and interior works with our own team, so the drawing, BOQ and site execution stay aligned. A site engineer is on site every working day, and we share weekly photo updates by WhatsApp for clients who cannot visit. If your home in Pallikaranai needs design, carpentry or a full fit-out, we can discuss it from the first measure to the last snag list. Call +91 97107 13838 or write to info@shalomconstruction.com. You can also see our architectural and interior works pages for the scope we handle.
Frequently Asked Questions
If you’re comparing options for a home interior project, the safest move is to start with the layout and the BOQ, not the finishes. Those two decide whether the house will feel easy to live in or annoying after the first month. Once the basics are right, the house gets better every day you use it.
Home interior designers in Pallikaranai
Share your floor plan or schedule a site visit, and we’ll help you turn the rooms into a clear scope with honest material choices and a workable budget.
Request a Quote Call +91 97107 13838