


Home Builders in Vanagaram
If you’re comparing home builders in Vanagaram, the first thing to sort out is not the finish. It’s whether the builder understands west Chennai plots, drainage, and what the licence route on your side of the road will actually ask for.
We see a lot of owners start with a square-foot rate and only later discover the real differences sit in soil, access, structure span, and the paperwork needed before the first excavation. This page lays out those differences plainly, so you can ask the right questions before you sign a contract.
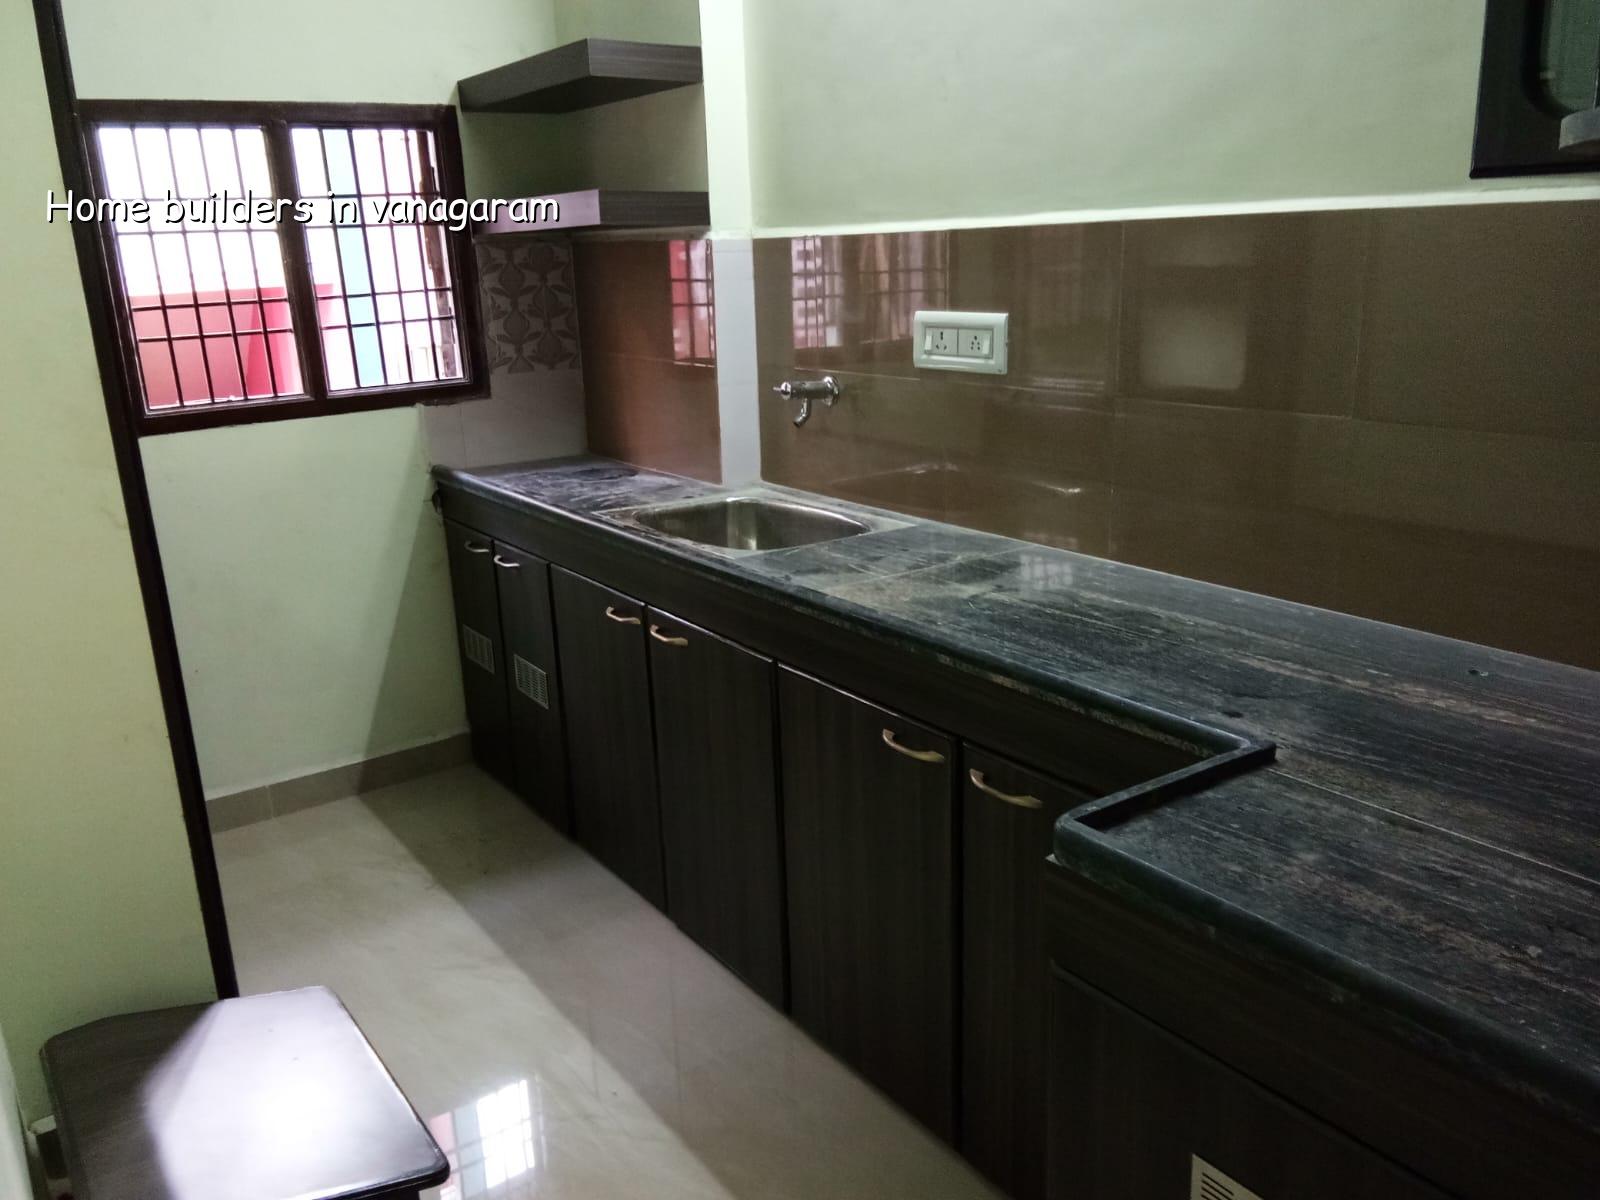
What Vanagaram changes on site
Vanagaram sits in west Chennai, where plots can shift from regular residential layouts to edges near busier corridors and mixed-use growth. That matters because access, staging space and neighbour movement can shape the work more than the drawing does on day one. If the street is narrow, every truck arrival needs planning. If the plot is open, you still need to protect stored cement, steel and shuttering from rain and mud.
The other thing that changes here is the ground check. We do not guess at footing type from the locality name. We look at the soil investigation, then decide whether isolated footings, strip footings, raft or a deeper foundation approach is sensible. That test is cheap compared with correcting settlement later.
For approvals, the plot may fall under a municipality or panchayat route outside Chennai Corporation limits, while CMDA planning control still matters in the metropolitan area. The licence authority depends on the exact survey location. That is one reason we ask for the patta, FMB sketch and drawing set before we talk about timelines.
How we build a house properly
For an independent house, the structure comes first. We design to IS 456:2000 for RCC, IS 875 for loads, IS 1893:2016 for seismic checks and NBC 2016 for planning and safety. In Chennai, rainwater harvesting is not a nice extra; it is part of the basic design conversation. We also check the site slope, plinth level and drainage path before foundation lines are finalised.
What fails when the early work is rushed
Most of the complaints people bring to us are not about paint. They are about cracks, damp patches, uneven floors, or a house that feels fine in summer and starts misbehaving in monsoon. In our experience, the second or third heavy rain is when a weak site plan shows itself. Water enters through the outside because the plinth is too low, the slope is wrong, or the rain outlet was treated as an afterthought.
The structure also needs the right joint between civil work and services. A toilet line that was not coordinated with beam positions or a kitchen shaft that gets changed late can cost time and force ugly patchwork. Good builders prevent that before concrete is poured.
- Site reading and soil test — One visit tells us access, levels, drainage and neighbour constraints; the soil test then confirms what the footing should be. This usually takes a few days to arrange.
- Concept and structural planning — We fix room sizes, staircase position, column grid and service shafts together, so the house works as one system. Expect about one to two weeks for this stage.
- BOQ and contract finalisation — We prepare a detailed BOQ, line by line, before signing. That is where scope gaps are caught, not after the slab is cast.
- Foundation and RCC work — Excavation, footing, plinth, columns, beams and slab follow in sequence. A typical house moves through this stage over several weeks depending on size and weather.
- Masonry, plaster and services — Brickwork, conduits, plumbing lines and plaster happen with inspection points in between. Skipping checks here usually creates the rework people hate later.
- Finishes and handover — Flooring, painting, fixtures and final snag correction close the job after site testing and client walkthroughs.
What a fair builder should show you
If you are meeting home builders in Vanagaram, do not ask only for a brochure. Ask for proof of process. A fair builder should be able to explain the structure, the approvals, the payment milestones and the exclusions without hedging. If someone refuses to spell out what is outside the price, that price is not real yet.
- A BOQ with item-wise scope, not just a single lump sum.
- Written milestones tied to measurable work stages.
- Soil investigation before foundation decisions are locked.
- Structural drawings and load assumptions that match the house type.
- A clear list of exclusions such as compound wall, interiors or modular furniture if they are not included.
- Site supervision frequency, not a vague promise of “regular visits”.
Rates, scope and where savings make sense
For standard residential construction, the indicative rate is ₹1,900 to ₹2,300 per sq ft. Mid-premium homes usually sit at ₹2,300 to ₹2,800 per sq ft, and premium work starts around ₹2,800 per sq ft. Those figures still move with soil and foundation type, number of floors, span, finish level and site access. The BOQ settles the real figure before any contract is signed.
Saving on the visible finish can be sensible if the structure and waterproofing are sound. Saving on concrete quality, steel placement, cover blocks, drainage or the foundation decision is not sensible. That is where small savings turn into recurring repairs. A cheaper house that cracks or leaks is not cheaper.
| Stage | What it includes | Typical time |
|---|---|---|
| Pre-construction | Survey, soil test, concept plan, approval drawings, BOQ | 2 to 4 weeks |
| Structure | Foundation, RCC frame, slab casting, stair core | 8 to 14 weeks |
| Shell work | Masonry, plaster, service conduits, waterproofing | 6 to 10 weeks |
| Finishes | Flooring, painting, doors, fixtures, final checks | 4 to 8 weeks |
How we work on a Vanagaram project
We keep the technical work in-house with civil engineers, a structural engineer and an architect. A site engineer is on site every working day, and we send WhatsApp photo updates weekly for clients who cannot visit. Mr. D. Salamon Ashok Rajan, our Managing Director, personally reviews projects. If you want to talk through a plot in Vanagaram, call us on +91 97107 13838 or write to info@shalomconstruction.com. You can also see our residential work and projects pages for more context.
Frequently Asked Questions
If you’re comparing builders now, keep the decision simple: ask how they handle soil, approvals, site control and the BOQ. Those four things tell you more than a glossy quote ever will.
Home Builders in Vanagaram
Share your plot details with us, and we’ll help you understand the approval route, construction scope and BOQ before you start.
Request a Quote Call +91 97107 13838