


Home Builders in Thirumazhisai
If you're looking for home builders in Thirumazhisai, you're probably standing at the point where the plot is real, the budget is real, and the mistakes are expensive. The ground here is changing fast, but the way you build on it still has to respect drainage, access, and approval paperwork.
We build independent houses, villas, and small residential projects with in-house engineering, a BOQ before contract, and site supervision that doesn't disappear after the foundation. For a Thirumazhisai plot, that usually means getting the level, footing type, and material movement right before anyone talks about tiles or paint.
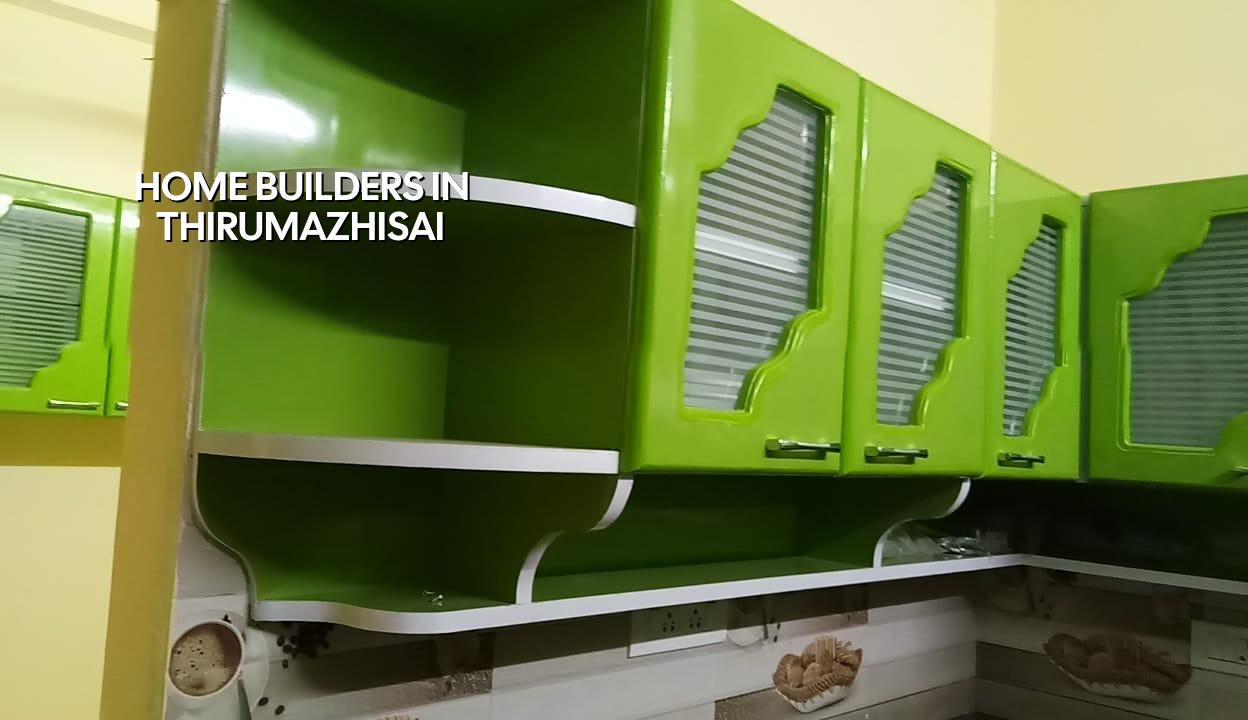
What changes on a Thirumazhisai plot
Thirumazhisai sits on the west side of Chennai, where larger plots and newer layouts are more common than in the old city. That sounds simple until you start placing the building: access roads can still be uneven, the frontage may not match the approved drawing neatly, and the plot level may sit below the road or beside an unfinished neighbour boundary. In our work, the first question is not the finish level. It is how water leaves the site in a heavy spell and where the truck can actually stand.
The approval route also matters. Inside the Chennai Metropolitan Area, CMDA controls planning, while the building licence comes from the local body for that plot. Around Thirumazhisai, that usually means a municipality or town panchayat route rather than Greater Chennai Corporation. People lose weeks when they assume every Chennai suburb follows one file path. The documents still have to line up: patta, encumbrance certificate, FMB sketch, approved drawings, structural stability certificate, and drainage details.
Most homeowners here are not building for show. They want a clean ground floor, a sensible stair, a future floor if the family grows, and a house that won't give trouble in the first monsoon. That is a different brief from a city-core redevelopment job, and the site plan should look different because of it.
Foundation, drainage and the real trade-off
On the west side of Chennai, the soil can vary from one street to the next. We never guess it from the locality name. We look at the plot, insist on soil investigation before foundation design, and then choose the foundation system from the report. If the log shows firm strata, ordinary isolated or strip footings may be enough. If it shows soft layers or a weak upper zone, raft or pile options with tie beams become the safer call.
What people try to save on, and what that can cost them
The usual saving idea is to shrink the foundation package because the visible part of the house feels more important. That's the wrong place to chase a lower quote. If the footing system is underdesigned, you don't save money; you pay later in cracks, uneven settlement, door alignment trouble, and repairs that are harder to do after finishes are in. On the other hand, spending blindly on a heavier foundation than the soil needs is wasteful. The right answer is not bigger by default. It is matched to the plot.
We see the same thing with plinth and site levels. In a newer layout, the temptation is to copy the neighbour next door. That can be a mistake if your plot is the low point in the row. A few inches decided on day one can save you from a wet entry, a damp compound wall, and repeated patchwork after the second week of monsoon.
How we build the house
Our residential work follows Indian standards: IS 456:2000 for RCC, IS 1893:2016 for seismic design, IS 875 for loads, and NBC 2016 for planning and safety. Chennai sits in Seismic Zone III, so the frame has to be detailed properly even when the house looks modest. We also include rainwater harvesting, which is mandatory in Tamil Nadu, and we plan the drainage layout with that in mind instead of treating it as a formality at the end.
People ask for "just construction" and mean different things. For us, it starts with the soil report, structural design, and a BOQ. Then we move into excavation, footing, plinth, frame, masonry, plaster, services, and finishes. The architect, structural engineer, and civil team are in-house, so the person checking the drawing is the same team checking the site.
- Plot review and soil test — We inspect access, boundary alignment, and levels, then arrange soil investigation before the foundation is fixed. This usually takes a few days, not a few minutes.
- Drawing and BOQ freeze — Architecture, structure, and the itemised BOQ are aligned before signing. This is where most cost surprises are stopped.
- Foundation and plinth work — Excavation, footing, reinforcement, concrete, and plinth beam happen in sequence, usually over a couple of weeks depending on size and weather.
- Superstructure and services — Columns, slabs, brickwork, plumbing, electrical sleeves, and masonry checks move together so that later chiselling stays limited.
- Finishes and handover — Plaster, flooring, painting, fixtures, testing, and final snag correction close the job. Small houses may finish faster; complex homes take longer.
How to verify a builder before you sign
If you're comparing home builders in Thirumazhisai, don't start with the brochure. Start with documents and site behaviour. Ask who prepares the structural drawings, who signs off the BOQ, and whether the site engineer is present every working day. A real builder doesn't get nervous when you ask for a stage-wise payment schedule or a sample material specification.
You should also check what the contract actually says about cement grade, steel brand or grade, block type, waterproofing, and who buys the materials. In our line of work, vague wording is where disputes begin. A fair contract has the scope, exclusions, payment milestones, material standards, and defect correction terms written clearly enough that two people can read them the same way.
- Ask for the BOQ before signing, not after the advance is paid.
- Check whether the soil test is part of the process or left to you.
- See who is responsible for approvals, drawing revisions, and site coordination.
- Confirm the payment stages against measurable work, not vague promises.
- Read the material specification for concrete, steel, blocks, plaster, and waterproofing.
- Find out how often you get updates if you cannot visit the site daily.
Approvals, rate bands and planning the budget
A house in Thirumazhisai still has to be budgeted like a Chennai house, not like a generic suburban build. The final cost moves with soil condition, foundation type, number of floors, span, finish level, and site access. For standard residential construction, the indicative range is ₹1,900 to ₹2,300 per sq ft. Mid-premium homes usually sit between ₹2,300 and ₹2,800 per sq ft. If you start asking for more premium finishes, the range moves up from there. The BOQ is what settles the actual number before work starts.
Approval time is its own variable. The file path depends on the local body, the completeness of the documents, and whether any extra clearance is needed for the plot. Near the airport side of Chennai you may also face AAI height clearance, but that is a plot-specific check, not a blanket assumption. We prefer to confirm these points early so the site doesn't sit idle while paperwork catches up.
| Project stage | What it covers | Typical time |
|---|---|---|
| Pre-construction | Site visit, soil test, drawings, BOQ, approval file | 1 to 4 weeks |
| Foundation | Excavation, reinforcement, concrete, plinth | 2 to 4 weeks |
| Structure | Columns, slabs, masonry, stair, lintels | 6 to 12 weeks |
| Finishes | Plaster, flooring, paint, doors, electrical and plumbing finishes | 6 to 10 weeks |
| Handover | Testing, snag correction, final cleaning, handover file | 1 to 2 weeks |
How we work on site
We keep a site engineer on the plot every working day, and our senior team reviews the technical side in-house. If you can't visit often, we send weekly photo updates on WhatsApp. That sounds ordinary until you're trying to build while living elsewhere; then it becomes the difference between knowing what's happening and hoping for the best. We also write the payment schedule in stages linked to completed work, not to mood or pressure. If you want to discuss a Thirumazhisai house, call us on +91 97107 13838 or write to info@shalomconstruction.com.
Frequently Asked Questions
We build for people who want straight answers, not theatre. If your Thirumazhisai plot needs a practical plan, we'll tell you what the soil, the approval route, and the budget really allow before the first load of material reaches the site.
Home Builders in Thirumazhisai
Send us your plot details and we'll discuss a BOQ-based estimate, the likely foundation approach, and the approval path for your site.
Request a Quote Call +91 97107 13838