


Home Builders in Vepery
If you are comparing home builders in Vepery, you are probably dealing with an old plot, a tight street, or a house that has outgrown its frame. In this part of central Chennai, the question is rarely only about the structure. It is about how you bring material in, how you keep neighbours on side, and how you build without creating a year of avoidable trouble.
We work on that kind of site every day. The first things we look at are access, existing building condition, approvals, drainage, and whether the foundation decision can be made with confidence after a proper soil investigation. That is where a real contract starts.
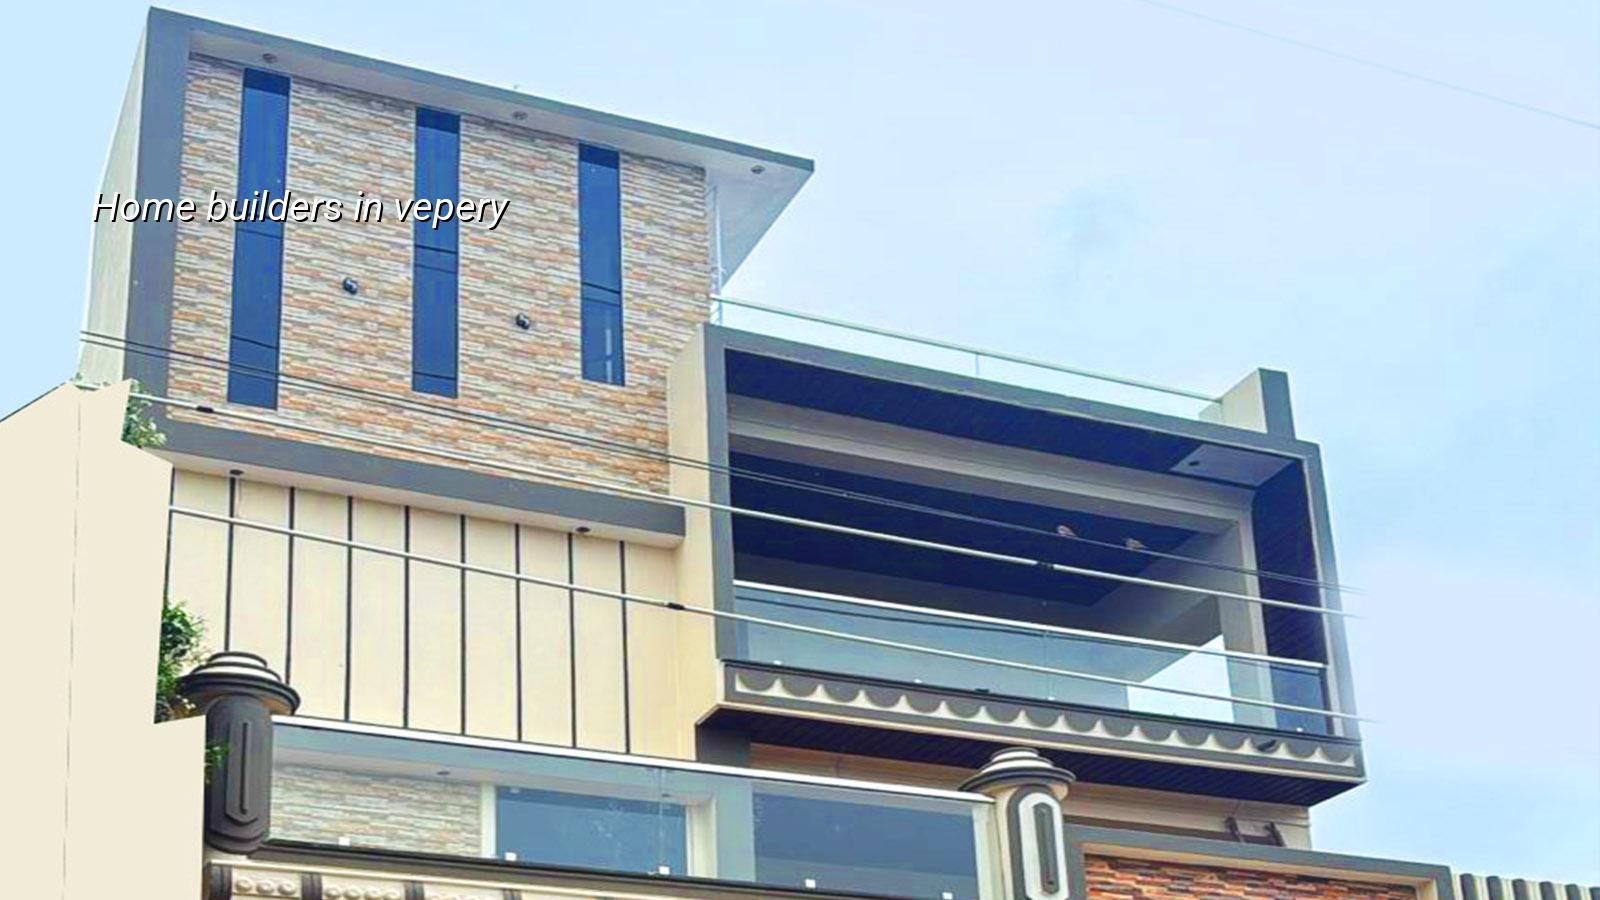
What Vepery Sites Usually Ask For
Vepery is not a place where you can assume easy staging or generous setbacks. The streets are older, plots are often tucked between existing buildings, and the work has to be sequenced around traffic, parking, and neighbour movement. That changes everything from shuttering storage to the time a concrete truck can safely reach the plot. In our experience, the first pain point is access, not structure.
Older houses here also mean mixed conditions inside the same street. One plot may need partial demolition and reuse of a compound wall; the next may be a complete rebuild on a narrow frontage. If you try to use the same site plan for both, you end up paying for labour twice. We also keep in mind that Vepery sits in central Chennai, where the building licence route depends on the exact jurisdiction. The planning layer still sits under CMDA, but the licence itself may be through the Greater Chennai Corporation or the relevant local body, so the paperwork must be checked plot by plot.
That is why a site visit here is not just a sales call. We measure approach width, note overhead obstructions, check where materials can be unloaded, and ask whether the neighbour’s wall is doing any structural work of its own. Those details change the contract far more than a brochure does.
The Work Behind a Safe House
For an independent house in Vepery, the technical work begins with soil investigation, then foundation design, then the structural grid. We design to IS 456:2000 for RCC, IS 1893:2016 for seismic forces, IS 875 for loads, and NBC 2016 for code-based planning. Chennai is in Seismic Zone III, so the structure must be detailed as a proper lateral-load system, not as a room-by-room stacking exercise. If the soil report shows soft or variable layers, we change footing strategy early. If it is firm, we can use isolated or strip footings where the structural layout allows it.
Materials and details that matter
Most people ask about cement grade first. Fair question, but it is not the whole story. What fails in a city like this is usually the interface: poor concrete cover, bad curing, weak waterproofing at terraces, and careless junctions at plumbing sleeves. A house in central Chennai also needs rainwater harvesting planned from the start, because it is mandatory in Tamil Nadu and because roof water left to run wherever it likes will find the weakest plaster line. For exposed exterior surfaces, we look carefully at crack control, finish choice, and where water will sit during the monsoon. A tidy elevation on day one is useless if it starts shedding putty in two seasons.
We keep the civil, structural, and architectural work inside the same technical team. That matters on a compact site. When the architect changes a stair turn, the structural engineer sees the load path, and the civil engineer sees whether the shuttering can still be erected without blocking the neighbour’s gate. Separate vendors often miss that link.
- Site check and measurement — one visit, usually within a day of first contact, to see access, boundaries, existing condition, and what can be retained.
- Soil test and concept — bore investigation and rough planning, usually 1 to 2 weeks depending on report turnaround and drawings.
- Estimation and BOQ — we issue a detailed BOQ before any contract is signed, so the scope and payment stages are clear.
- Foundation to roof — excavation, RCC frame, masonry, services and plaster, with inspections at each stage over several months depending on the building size.
- Finishes and handover — flooring, painting, fixtures and final checks, then handover after snag closure.
How to Verify a Builder Before You Sign
If you are comparing firms, do not start with glossy elevations. Start with the contract and the paperwork. A builder should be able to show you a BOQ, a milestone-linked payment schedule, the names of the technical people who will actually touch the job, and the design basis used for structural work. If they cannot explain the difference between a construction estimate and a BOQ, keep walking. An estimate is a rough number. A BOQ is where scope becomes visible.
Ask what is included in excavation, dewatering if needed, anti-termite treatment, RWH provisions, waterproofing, floor finishes, staircase railing, and external painting. Ask what is excluded. Ask who pays for change orders and how they are priced. A fair contract does not hide the expensive items in small print. It makes them obvious.
In our field, the mistakes are predictable. People hire on the lowest per-sq-ft quote, then discover that the quote was missing soil testing, was vague about plaster thickness, and had no line item for waterproofing materials worth trusting. Another common mistake is signing before the plan is frozen. That is how you end up paying for demolition inside your own new work.
- Check that the builder gives a written BOQ before contract signing.
- Ask who is on site every working day and whether a site engineer is assigned.
- Confirm the structural design follows IS 456:2000, IS 1893:2016, IS 875 and NBC 2016.
- See how approvals are handled for your exact plot, not in general terms.
- Read the payment schedule and make sure it is tied to visible milestones.
- Ask what happens if the soil report changes the foundation type.
Cost, approvals and the real drivers
For standard residential construction in Chennai, the indicative rate is ₹1,900 to ₹2,300 per sq ft. Mid-premium work runs ₹2,300 to ₹2,800 per sq ft, and premium residential can go from ₹2,800 to ₹3,500+ per sq ft. Those figures move with soil and foundation type, number of floors, span, finish level and site access. In Vepery, access and logistics often move the number more than the wall area does. A narrow road can add handling time, extra labour, and more careful material staging. A detailed BOQ settles the real figure before any contract.
Approvals also depend on the plot. CMDA is the planning authority for the Chennai Metropolitan Area, but the building licence comes from the body that has jurisdiction over that street. For a Vepery plot, that usually means the corporation route rather than a suburban municipality, but the exact paper trail still needs checking against the site documents. Patta, encumbrance certificate, FMB sketch, approved architectural drawings, structural stability certificate and drainage details are typically part of the file. If anything is unclear, we settle it before work starts, not after excavation.
| Project stage | Typical time | What we confirm |
|---|---|---|
| Site visit and measurement | 1 day | Access, boundaries, existing structure, neighbour constraints |
| Soil test and concept planning | 1 to 2 weeks | Foundation approach, layout fit, structural assumptions |
| BOQ and contract finalisation | 1 week | Scope, exclusions, payment stages, material standards |
| RCC and masonry work | Varies by house size | Inspection points, curing, line and level, service openings |
| Finishes and handover | Varies by finish level | Waterproofing, paint system, fixtures, snag closure |
How We Handle a Central Chennai Site
We keep the technical team in-house. That means our civil engineers, structural engineer and architect are not passing drawings around through three outside offices. A site engineer is on site every working day, and clients who cannot visit get weekly photo updates by WhatsApp. We review the project under the direction of Mr. D. Salamon Ashok Rajan, our Managing Director and civil engineer, and we keep the payment stages tied to the contract milestones. If you want us to look at your plot, call +91 97107 13838 or write to info@shalomconstruction.com. You can also come by our office at No. 45, 2nd Main Road, Abirami Nagar, Koladi, Thiruverkadu, Chennai – 600077.
Frequently Asked Questions
When you are building in an old part of Chennai, the safest path is usually the plain one: clear drawings, clear scope, clear approvals, and one team that stays accountable from start to finish. If that is what you want, we are ready to look at your plot.
Home Builders in Vepery
Send us your plot details for a BOQ-based discussion, or call us for a site visit at a time that suits your street access and neighbour conditions.
Request a Quote Call +91 97107 13838