


Gated Community Builders in Pallikaranai
If you're planning a gated community in Pallikaranai, the first question is not finishes or façade. It's whether the site level, drainage, access road and foundation plan have been thought through before the first drawing is signed.
That is where projects here usually go wrong. Pallikaranai sits beside marsh-relevant ground in many pockets, so we look at water movement, fill quality, internal road levels and the approvals path before we talk about the clubhouse or the gate.
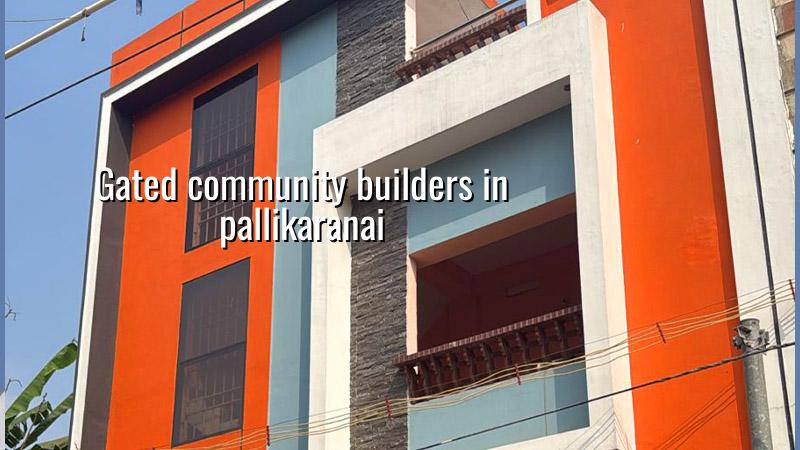
What Pallikaranai changes on site
Pallikaranai is not a place where you can treat the plot like an ordinary inland layout. In many pockets, the ground holds water longer than people expect, and that affects the first decision we make: whether the finished site level is high enough to keep plinths, compound edges and internal drains above the monsoon water path. If you get that wrong, the pain shows up later as dampness, stagnant water near ramps, and residents complaining before handover.
The second issue is access. A gated community needs concrete, steel, blocks, labour and later, finishing material to move in and out without choking the street. Around Pallikaranai, the approach can be tight in some pockets and better in others, so logistics are not a side note. We plan truck movement, stacking space and excavation spoil removal before excavation starts. That saves time and avoids neighbour fights.
The third issue is what the project is actually becoming. In this side of Chennai, buyers often want compact independent villas, villa plots inside a common layout, or low-rise apartment blocks with shared security and utilities. The structure, drainage and electrical backbone are different for each. A gated community is not one building repeated; it is a small town that has to work during the second week of heavy rain, not just on brochure day.
Foundation, drainage and the real trade-off
The main trade-off in Pallikaranai is between spending on the ground now or paying for repairs later. Some clients want to save by keeping earthwork simple and by flattening the plan around the existing ground. That looks cheaper on paper. In this area, it is often the wrong saving. If the soil report shows soft or water-retaining layers, we may need raft footing or piles with tie beams instead of a basic isolated footing layout. If the log comes back firm and consistent, ordinary footings may be enough. The test is cheap next to the mistake.
What we insist on before foundation design
We do not guess at the soil. Soil investigation comes first, and the structural design follows the report. For RCC work we build to IS 456:2000. For loads we use IS 875. For seismic design Chennai is treated as Zone III under IS 1893:2016. NBC 2016 guides the overall planning, especially for access, fire movement and service spaces. Rainwater harvesting is mandatory in Tamil Nadu, so the drainage story begins on the drawing table, not after the sump is cast.
In a gated community, the wrong foundation choice is not the only risk. Poor drainage around the compound wall, low sump placement, under-sized rainwater routes and badly detailed driveway slopes all create recurring trouble. The resident may blame the gate, the vendor or the plumber. Usually the mistake was made in the first few weeks of civil work.
What a proper specification looks like
We keep the specification practical, not decorative. Column and beam sizes are designed from the actual loads, not from a common project template. Concrete grade, cover to reinforcement, waterproofing at toilet and terrace junctions, and external paint systems are chosen for Chennai weather and the site's exposure. If the project is closer to open ground and water paths, we take water control more seriously at plinth, compound and driveway level. If the plan includes a basement or semi-basement, the design becomes more sensitive still.
- Site study and soil test — We check approach road, plot shape, flood history and bore report before design. This usually takes 1 to 2 weeks.
- Concept planning — We place blocks, driveways, parking, setbacks, drainage and utility corridors together. One or two revision rounds are normal.
- Structural design and BOQ — Our structural engineer and architect prepare drawings, quantity take-off and milestone-linked contract terms. This stage often takes 2 to 3 weeks.
- Approvals and mobilisation — We confirm the local body route, gather the documents and schedule labour, shuttering and material movement. Time depends on the plot and authority.
- Execution and inspection — The site engineer is on site every working day, and the MD reviews the project flow. Weekly photo updates are shared for clients who cannot visit.
How to verify a builder before you sign
People call this page looking for a builder, but the safer question is how you check one. Ask for the BOQ before the contract, not after work starts. Ask who is actually doing the structural design and whether that work stays in-house. Ask who will be on site every day. Ask how variation items are priced. A fair builder should answer these without getting offended.
You should also ask to see the contract stages in writing. A proper contract names the milestone payments, what each stage includes, what counts as a variation, how approvals are handled, and what happens if the drawing changes after excavation. If the payment plan is vague, the project will be vague too.
- Ask for the soil investigation report before foundation design is final.
- Check whether the BOQ separates civil, MEP, finishes and external works.
- Confirm who signs the structural drawings and stability certificate.
- Read the payment schedule and match each payment to a measurable stage.
- See whether rainwater harvesting, terrace drainage and site slope are shown on the drawings.
- Ask how often the engineer is actually on site, not how many people are in the office.
Approvals, rates and delivery time
For Pallikaranai, the local approval route matters. Chennai Metropolitan Area plots fall under CMDA planning rules, while the building licence is issued by the local body that governs the plot. Depending on the exact location, that may be the Greater Chennai Corporation or a municipality or town panchayat. If your plot is near airport influence areas, height clearance can also come into play. We do not assume the route. We verify it for the specific site.
On rates, the honest answer is that gated community construction in Chennai usually sits within the residential bands listed below, depending on the finish level and scope. Soil condition, foundation type, number of floors, span, facade details and site access all move the number. We settle the real figure with a detailed BOQ before any contract is signed, so you do not end up comparing a brochure rate with a real build.
| Project head | Typical range | What moves it |
|---|---|---|
| Standard residential construction | ₹1,900 – ₹2,300 per sq ft | Soil, foundation type, floors, site access |
| Mid-premium residential | ₹2,300 – ₹2,800 per sq ft | Finish level, spans, services, façade detail |
| Premium / luxury residential | ₹2,800 – ₹3,500+ per sq ft | Custom specification, imported finishes, complexity |
| Interior works | ₹1,200 – ₹2,500 per sq ft | Material choice, joinery, storage, electrical load |
Timeline depends on scale. A small villa cluster moves faster than a larger gated layout with internal roads, compound wall, STP provision and shared amenities. If the approval route is clear and the drawings are frozen early, the work stays orderly. If the project keeps changing after excavation, every trade waits and the calendar slips.
How we work
We handle residential construction, design and structural work in-house, so the architect, structural engineer and site engineer are talking to each other from day one. Mr. D. Salamon Ashok Rajan reviews the project flow personally. Our team keeps a site engineer on the plot every working day, and if you can't come often, we send weekly photo updates by WhatsApp. We also write the milestone-linked payment schedule into the contract and share the BOQ before you sign. For a Pallikaranai project, you can call us at +91 97107 13838 or write to info@shalomconstruction.com.
Frequently Asked Questions
We build projects like this with fewer surprises by fixing the ground, the drawings and the contract before we pour the first footing. If you already have a plot in Pallikaranai, we can review the site and the approval route with you without making the conversation complicated.
Gated Community Builders in Pallikaranai
Share your plot details and we will discuss the site conditions, drawings and BOQ before you move forward.
Request a Quote Call +91 97107 13838