


Flooring Contractors in Pallavaram
If you’re comparing flooring contractors in Pallavaram, the real question is not who says they can lay tiles. It’s who understands the slab, the moisture at the site, the door levels, and how much rework you can’t afford after paint is done.
Pallavaram has a mix of older homes, apartment blocks, and plots close to the airport side. That means flooring has to be planned around existing levels, service runs, and the way people actually move materials into the site. We handle flooring as part of a building system, not as a decorative afterthought.
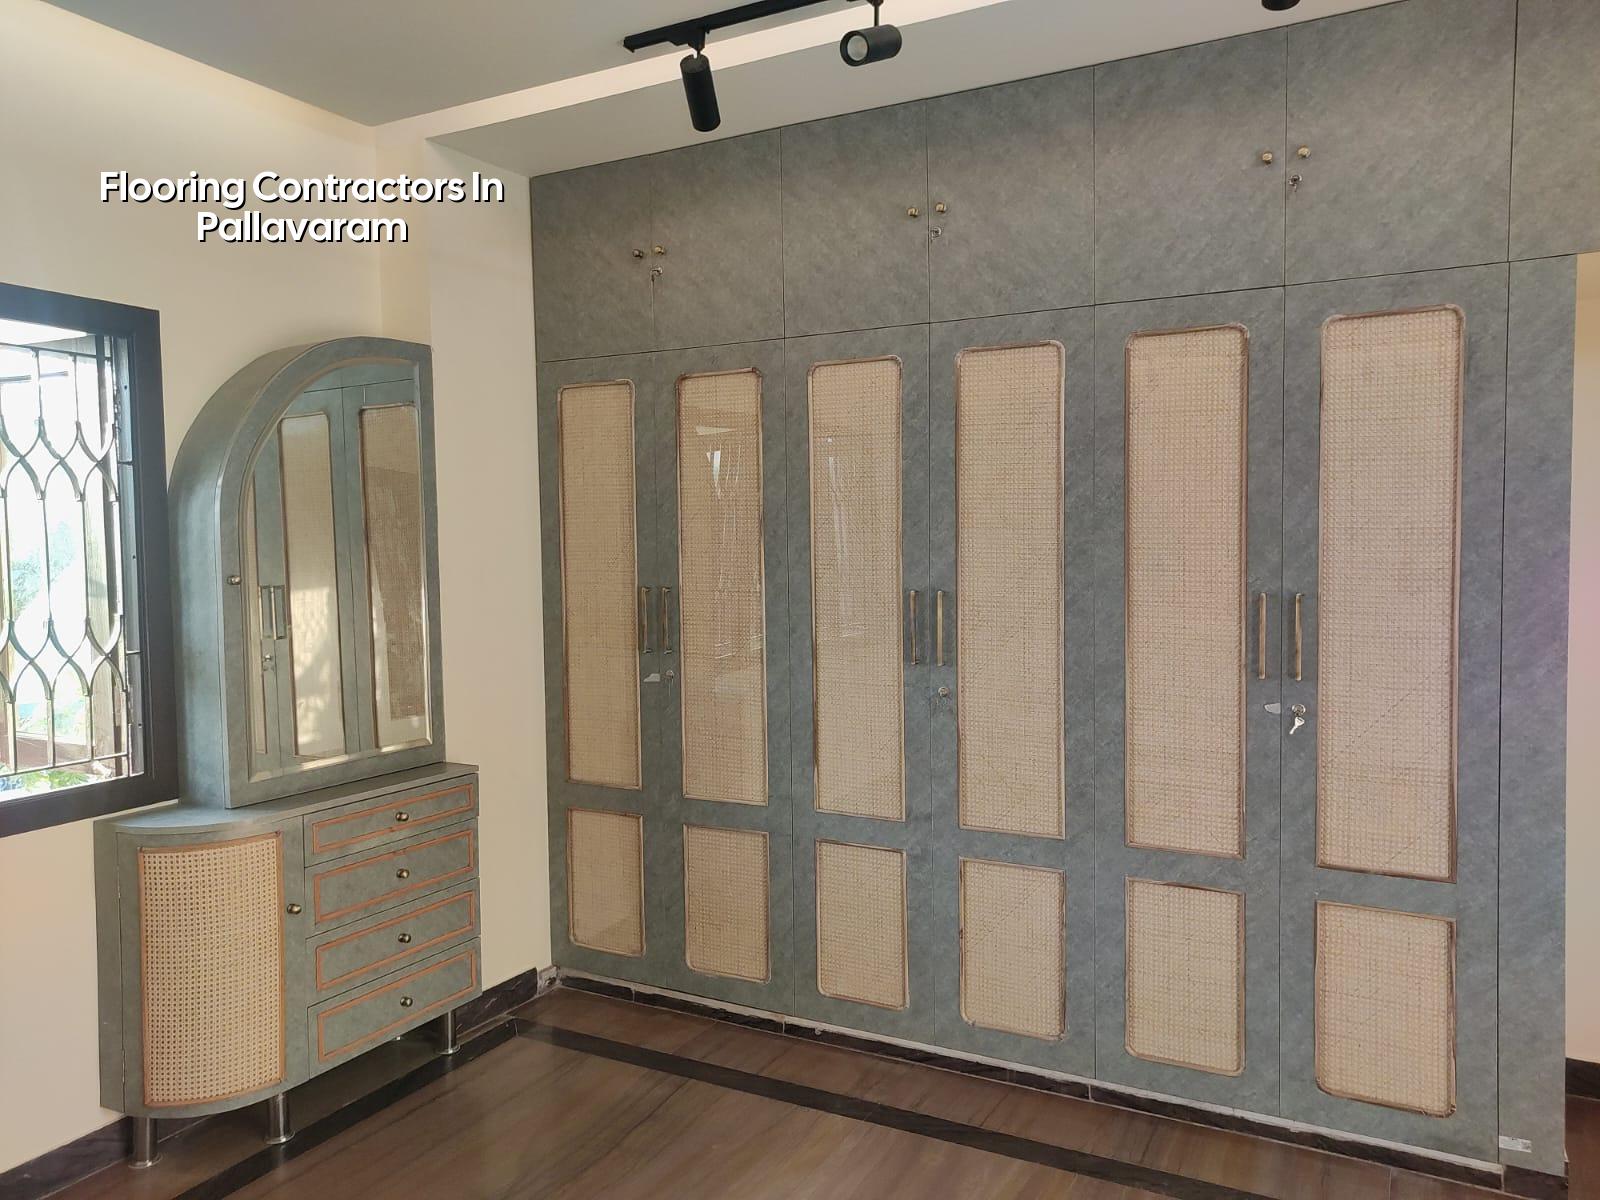
Pallavaram sites need level planning first
Pallavaram is not a clean, empty plotting belt. In and around the built-up streets, you often deal with an existing slab, a renovation over old flooring, or a new house where the floor finish has to tie into road level, staircase level, and bathroom slope without creating a trip point. Near the airport side, approval questions can also affect the building timeline, so flooring work has to fit the larger sequence and not sit waiting for a late decision.
We have seen the same mistake many times: someone picks tiles first, then discovers the slab needs extra leveling, the toilet sunken portion is off by a few millimetres, or the balcony drain line has been treated as an afterthought. In a dense suburb like this, you do not get much room to correct a bad floor once skirting, doors, and painting are already in place.
What good flooring work actually includes
Good flooring is not just tile laying. It starts with checking the substrate, matching the material to the use of the room, and making sure the final finish sits at the right height relative to thresholds, bathroom slopes, and wall finishes. IS 456:2000 governs the concrete side of the structure, and NBC 2016 helps us think about usable levels and service routing, but the day-to-day flooring decision still comes down to site accuracy and workmanship.
For a new home, the basic sequence is simple in theory and unforgiving in practice. The base should be sound, the surface should be cleaned, the layout should be set with a dry trial line, and the adhesive or mortar bed should match the material. For renovation, we first check whether the old finish can stay bonded or whether it has to be removed. If the old floor is hollow, cracked, or uneven enough to fight the new finish, patching it blindly usually costs more later.
Common materials and where they suit
Vitrified tiles are common in houses because they are easy to clean and hold up well in living rooms, bedrooms, and passages. Ceramic works in lighter-use rooms and can suit budget-conscious interior areas. Natural stone looks good when the client wants a heavier, cooler finish, but it needs more care in selection, polishing, and maintenance. In kitchens and toilets, slip resistance matters more than the showroom look. That is one of those choices people only regret after the first monsoon week when the floor stays wet longer than expected.
- Site check and level marking — 1 to 2 days; we check slab condition, room levels, door clearances, and wet-area slopes before a single tile is opened.
- Surface preparation — 1 to 3 days; loose mortar, dust, old adhesive, and hollow patches are removed so the new finish sits on something honest.
- Layout and dry trial — 1 day; tile lines, cuts, border pieces, and centre alignment are planned to avoid tiny edge strips and ugly joins.
- Laying and fixing — 3 to 10 days depending on area; material is set with the right adhesive or mortar bed, then checked room by room for alignment and level.
- Grouting, curing and handover — 2 to 4 days; joints are filled, cleaned, and protected while the finish settles.
How to choose the right flooring contractor
People usually ask for a rate first. That is normal, but it is the wrong first filter. Ask what the quote includes: surface preparation, tile wastage allowance, skirting, movement joints, waterproofing at wet areas, polishing if stone is used, and removal of old flooring if it is a renovation. A low quote that leaves out three of those items is not really cheaper. It just hides the bill until the work has started.
- Ask for the exact material specification, including tile size, thickness, and finish.
- Check whether adhesive, grout, skirting, and cutting wastage are included in writing.
- Confirm how floor level is matched at doorways, toilets, and balcony edges.
- Ask who inspects the slope in wet areas before final fixing begins.
- See whether the contractor explains maintenance, not just installation.
- Make sure the BOQ lists removal and disposal if old flooring is being replaced.
A fair contract should say what happens if the slab is uneven, if a batch of tiles arrives with shade variation, or if extra leveling is needed. Flooring is one of those trades where the hidden work is often the real work. If the contractor cannot explain that clearly, the finish usually shows it.
Rates, room type and what changes the price
For flooring work, there is no honest one-line price without the BOQ. The rate moves with the material, the room size, the amount of cutting, whether the site is a fresh build or a renovation, and how easy it is to move material into the plot. In Chennai, interior flooring work typically sits within the interior-works band of ₹1,200 to ₹2,500 per sq ft when it is part of a fit-out, but the final figure depends on the specification and the amount of preparatory work. We do not give a project total on a public page because that would be guesswork.
| Work item | What it covers | What moves the rate |
|---|---|---|
| Basic tile laying | Labour, setting, alignment, grouting | Tile size, room cuts, slab level, access |
| Renovation flooring | Removal of old finish, patching, relaying | Breakage, disposal, substrate repairs |
| Stone flooring | Selection, fixing, polishing, edge finishing | Stone type, polish, wastage, thickness |
| Wet-area flooring | Slope, waterproofing interface, slip-safe finish | Waterproofing detail, drain position, substrate condition |
The sensible saving is usually in choosing a practical tile size, keeping the layout simple, and avoiding unnecessary decorative cut patterns. The dangerous saving is on adhesive quality, slope formation, or surface preparation. Those are not visible on day one, but they are the reason a floor sounds hollow later, or a toilet smells damp after a few months.
Approvals, access and the local sequence
For new construction in the Chennai metropolitan area, the planning side may involve CMDA, while the building licence comes from the local body that governs the plot. Around Pallavaram, that can mean a municipality, town panchayat, or a cantonment-related procedure depending on the exact site. If the plot is near the airport side, AAI height clearance may also come into play. Flooring itself does not need a separate public approval, but it sits inside that larger approval and inspection sequence, which is why we keep the BOQ and drawing set aligned from the start.
The part people forget is site logistics. Pallavaram streets can be busy, and in older pockets there is no spare place to dump pallets, stack sand, or keep cut tiles safe from breakage. That affects labour output more than most owners expect. If the material arrives too early, it gets in the way. If it arrives too late, the whole team waits. Good planning saves both time and damage.
How we work on a flooring job
We start with a site visit, check the slab or existing finish, and prepare a BOQ before any contract is signed. Our in-house civil engineers and structural engineer review the floor levels with the rest of the building so the finish doesn’t fight the doors, plumbing, or staircase. A site engineer is on site every working day, and if you can’t visit, we send weekly photo updates by WhatsApp. If you want us to look at your floor specification, call us at +91 97107 13838 or email info@shalomconstruction.com. You can also see our residential construction, renovation, and interior design pages if your flooring is part of a larger job.
Frequently Asked Questions
If you want a floor that stays level, closes cleanly at the doors, and doesn’t force patchwork later, we’re happy to inspect the site first. We’d rather tell you what the slab needs than promise a neat finish and discover the trouble halfway through.
Flooring Contractors in Pallavaram
Send us the room size, a few site photos, or your drawing set, and we’ll help with the flooring specification and BOQ.
Request a Quote Call +91 97107 13838