


Flooring Contractors in Mangadu
If you're planning flooring contractors in Mangadu, the first thing to settle is not the tile colour. It is the base. A bad screed, a damp slab or a rushed level line will show up later as hollow sounds, cracks or tiles that start lifting at the edges.
We handle flooring as part of the build, not as a cosmetic layer tacked on at the end. That means we look at slab level, moisture, door clearances, skirting height, wet-area slope and the finish you actually need for the room, not just the showroom sample you liked.
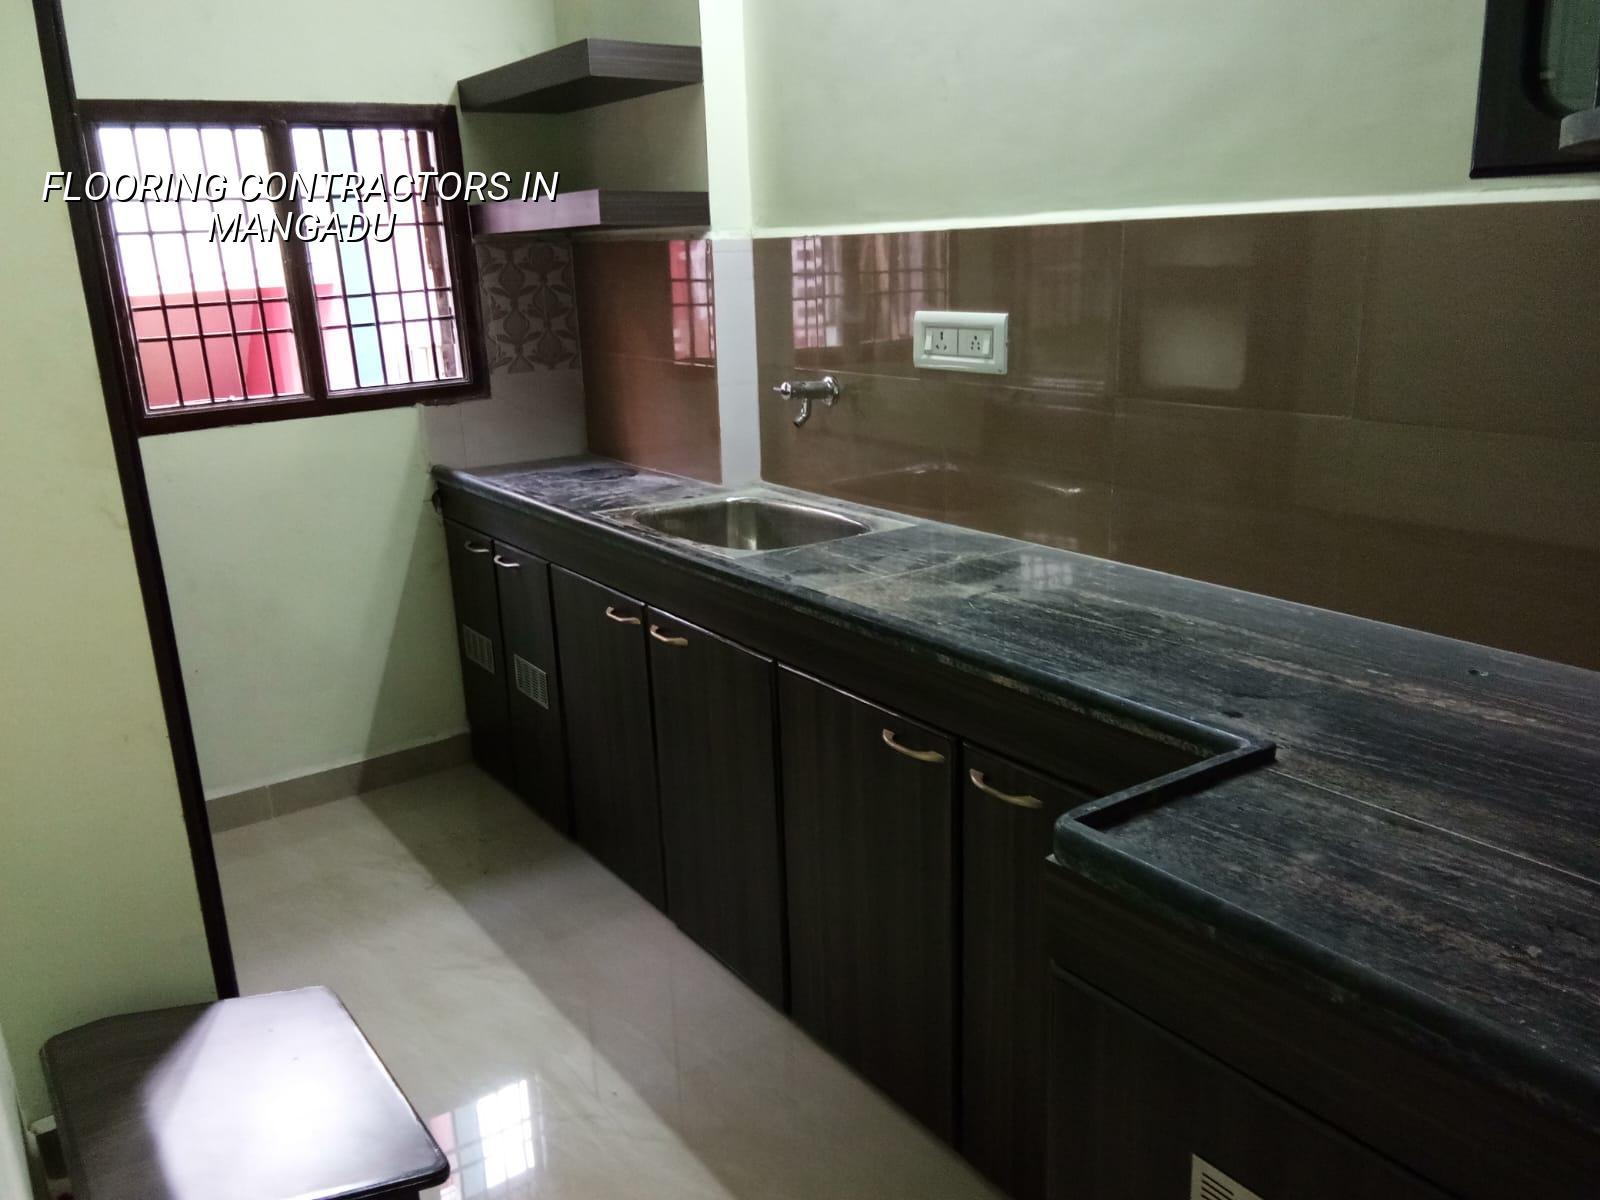
Mangadu site conditions that change flooring work
Mangadu is on the west side of Chennai, where many plots are newer layouts, but the ground and access still decide how flooring should be planned. Some sites have regular plot shapes and easier delivery, which helps with material stacking and waste control. Others sit in mixed residential lanes where a truck cannot park comfortably, so tile movement, sand shifting and debris disposal need a plan before work starts.
The other point is moisture. In any house with a ground floor slab, the floor finish should not be chosen before checking whether the slab has cured properly and whether wet areas need a stronger waterproofing layer. If you skip that check, the final floor may look fine on handover and still fail after one monsoon cycle. That is not a material problem alone. It is a sequence problem.
In Mangadu, many owners are building from a plot for the first time, so the request is often simple: keep it clean, keep it level, do not let the floor feel patchy from room to room. That sounds easy until you add a pooja room, a kitchen, a wash area, a parking patch and a stair landing, all with different loads and finish expectations.
What a proper flooring system needs
Good flooring is a chain. The tile or stone is only the visible part. Under it, we need a sound slab, a level screed, the right adhesive or mortar bed, a clean joint pattern and movement awareness at long runs and edges. For residential work in Chennai, the common options are vitrified tiles, ceramic tiles, granite, kota stone and, in some interiors, engineered wood or other fit-out materials. Each one behaves differently.
What fails first
Most flooring complaints start with one of four things: uneven base levels, poor bonding, wrong slope in wet areas, or cheap grouting that cracks and stains. Hollow patches usually mean the tile has not bonded properly to the base. Ponding in toilets or balconies usually means the slope was set by eye instead of by level. A chipped edge near a doorway can come from a bad transition detail or simply from forcing the wrong thickness at the threshold.
We normally check the room in this order: slab surface, level variation, moisture, edges, then finish selection. That order matters more than brand names. A premium tile laid on a weak base is still a bad floor.
- Inspect the slab and room levels — 1 to 2 days for a normal house floor, including marking high and low spots before any finish work starts.
- Correct the base — 2 to 4 days for screed repair, crack treatment, slope setting and cleaning, depending on the area and how uneven the slab is.
- Lay the floor finish — 3 to 7 days for most residential rooms, longer if the layout is complex or the stone needs cutting on site.
- Grout, cure and check joints — 2 to 3 days for grouting and initial curing, with a final inspection after traffic starts.
Choosing the right finish for your rooms
People often ask for one material everywhere because it seems simpler. Sometimes that is fine. In other cases it creates trouble. A living room floor can take polished vitrified tiles or granite, while a toilet, utility area or balcony needs a different slope, a different waterproofing detail and sometimes a rougher, safer surface. Kitchen floors need stain resistance and easy cleaning, but they also see more dropped loads than a bedroom.
If you want a premium look, granite and large-format vitrified tiles both work. Granite feels harder and can take wear well, but it needs careful polishing and a good edge detail. Large-format vitrified tiles look clean and reduce joint lines, but they demand a flatter base and a more disciplined laying team. On a site with many level changes, the prettier option can actually be the riskier one.
- Check that the base is level before laying starts.
- Ask what slope will be given in toilets, balconies and utility floors.
- Confirm whether adhesive, mortar bed or a mixed method will be used.
- Ask for tile spacing and grout colour before work begins.
- Confirm how skirting, thresholds and stair edges will be finished.
- See how the contractor protects finished floors from other trades on site.
| Finish type | What it suits | What to watch for |
|---|---|---|
| Vitrified tiles | Living rooms, bedrooms, most general residential spaces | Needs a flatter base and careful joint alignment |
| Granite | Main rooms, staircases, higher-wear areas | Weight, polishing, edge finishing and labour quality matter |
| Ceramic tiles | Utility spaces, some bathrooms and lighter-use rooms | Not as tough as vitrified for heavy daily traffic |
| Kota stone | Simple, practical floors and some utility areas | Needs correct sealing and regular maintenance |
Cost drivers and what you should ask before hiring
For flooring work in Chennai, the rate is not one number. It moves with the material, room size, cutting complexity, base condition and how easy the site is to access. The broad rate bands we work with are the same ones we use elsewhere in our residential and interior work: interior fit-out flooring can sit around ₹1,200 to ₹2,500 per sq ft depending on the finish, while standard residential construction usually runs at ₹1,900 to ₹2,300 per sq ft for the broader project scope. Your actual flooring line item is settled through a detailed BOQ, not by a guess over the phone.
Saving on material can make sense. Saving on base preparation usually does not. A cheaper tile with good laying is a better buy than a premium tile on a bad screed. The same goes for waterproofing in wet areas. If you cut that corner, you may save now and spend later on lifting, replacement and rework. The labour bill is never the real issue. The hidden cost is returning to a room after everything else is painted and occupied.
Here are the questions we tell people to ask any flooring team in Mangadu, ours included:
- What base preparation is included before the first tile goes down?
- Which rooms need slope, and how will it be checked?
- What is the allowance for tile wastage and cutting?
- Will skirting, thresholds and edge trims be included in the quote?
- How will the floor be protected from cement splash, ladder marks and paint spills?
- What happens if the slab has cracks or uneven patches that need repair first?
Approvals, handover and the small things that matter
Flooring itself does not go through a separate approval like a building licence, but it still sits inside the project controls that matter in Chennai. If your plot is in the Chennai Metropolitan Area, CMDA planning rules and the local building licence route still govern the project. For work near Mangadu, the licensing body is usually the local municipality or town panchayat depending on the exact plot location, and the drawings, drainage details and structural documents have to be aligned before the job moves ahead.
The floor also has to respect the rest of the building. Door shutters need enough clearance. Stair nosings need to be safe. Toilet slopes should not throw water into the passage. If you are using heavy stone, the structure has to be ready for it. That is why we bring the civil team into flooring decisions instead of leaving it only to labour.
Chennai’s rain also changes the sequence. If floors are laid while the slab is still carrying moisture or if wet areas are left open during the monsoon, the same room can show stains, efflorescence or debonding later. A floor is only finished when it stays quiet under foot after the site has gone through a wet spell.
How we work
We start with a site visit, check the room levels and understand where the floor sits in the larger construction sequence. Our in-house civil engineers and architect do not treat flooring as an afterthought. A site engineer is on site every working day, and we share weekly photo updates on WhatsApp for clients who cannot come by. Before any contract is signed, we prepare a detailed BOQ and tie the payment to milestones. If you want to talk through your flooring work in Mangadu, call us on +91 97107 13838 or write to info@shalomconstruction.com. You can also visit our office at Thiruverkadu if that is easier.
Frequently Asked Questions
We take flooring seriously because once the furniture comes in, nobody wants to hear complaints under their feet. If the base is right and the sequence is right, the floor stays quiet for years. If either one is rushed, the room will remind you.
Flooring Contractors in Mangadu
Send us your plan or call for a site visit. We can check the floor levels, talk through material choices and prepare a BOQ before you commit.
Request a Quote Call +91 97107 13838