


Flooring Contractors in Mambakkam
Flooring contractors in Mambakkam are usually hired when the civil work is already moving and the owner wants the floor level, finish and budget to stop changing every week. In a growing layout like this, the wrong flooring choice shows up early: uneven screed, hollow tiles, damp corners or a quote that kept rising after the tile sample was approved.
We handle flooring as part of the building, not as a decorative afterthought. That means we look at the substrate, the room use, the drainage around the plot, the curing time and the tile or stone thickness before we talk about a rate.
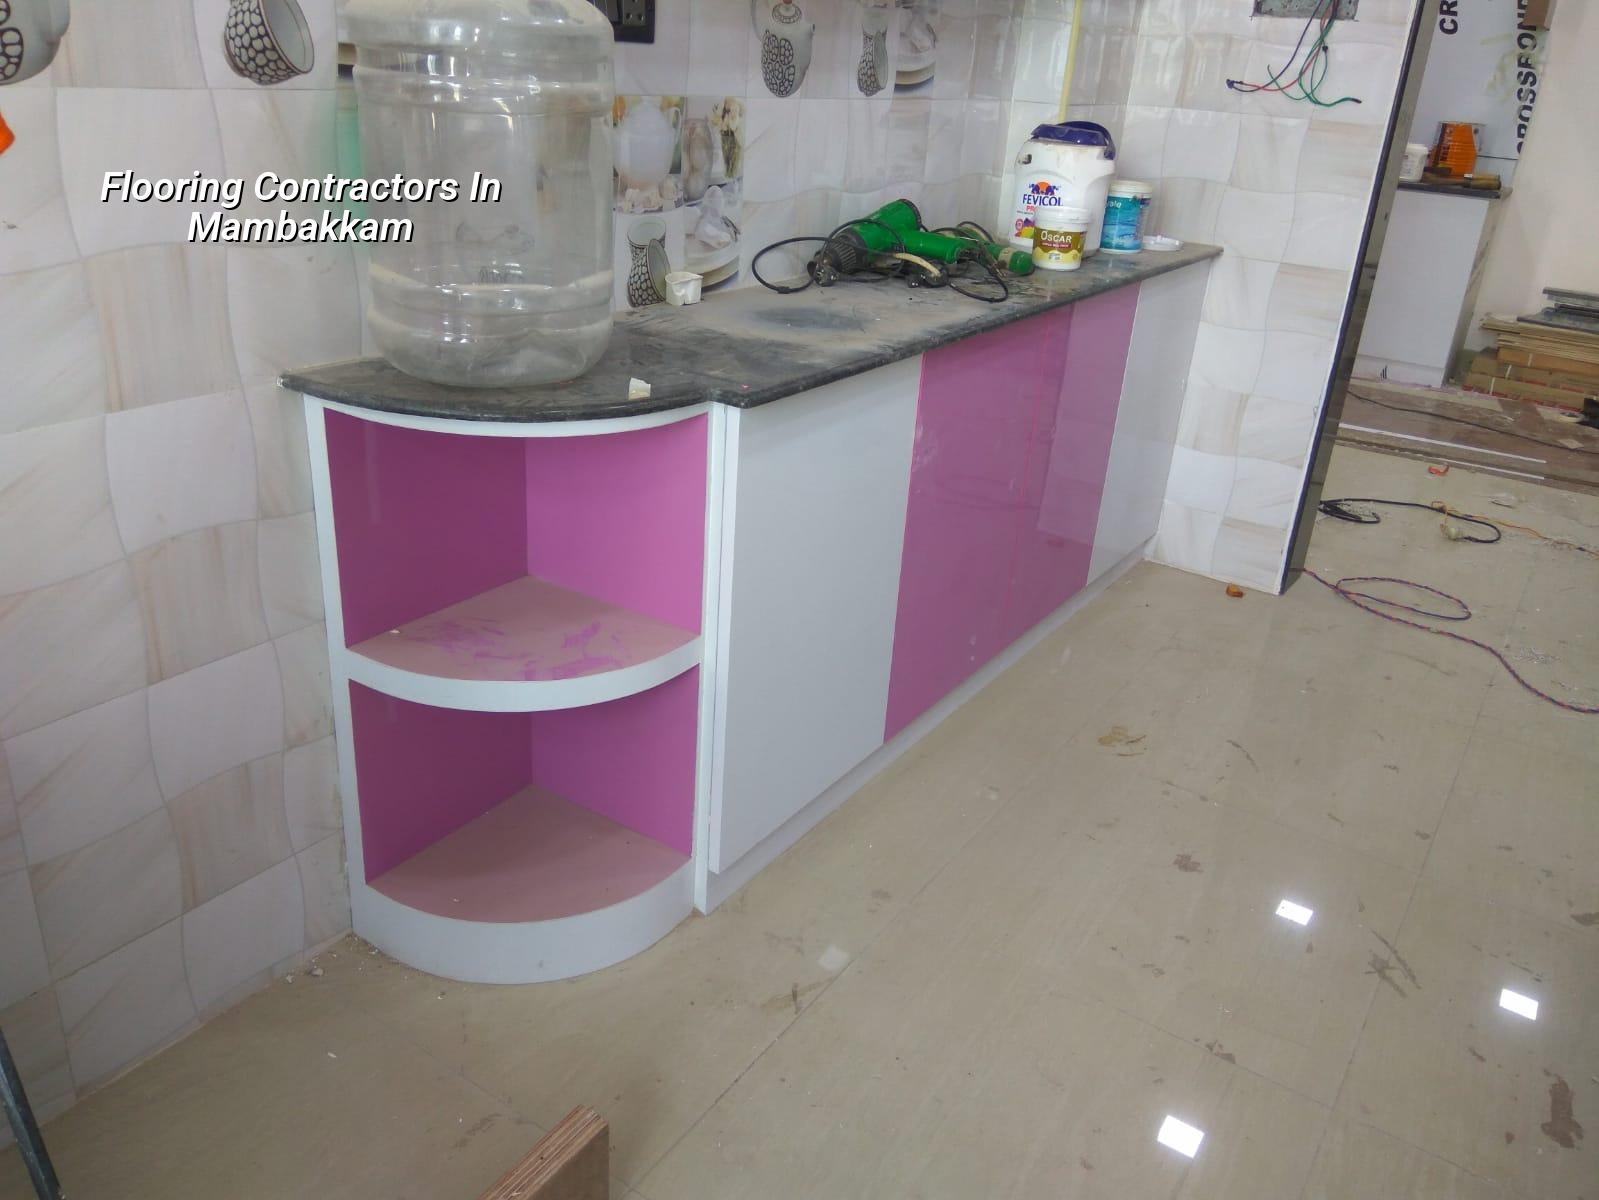
Mambakkam needs a practical flooring decision
Mambakkam sits in a part of south Chennai where many plots are still being developed, and that changes flooring work in a very real way. On an open plot, the screed, the plinth level and the finished floor level have to be planned together, because you cannot fix a low floor later without living with a damp edge or redoing steps at the entrance. In some pockets the ground is soft enough that you feel the difference underfoot before the room is even finished, so the base preparation matters more than the tile brand.
The other local issue is logistics. Many sites here still have enough access for material movement, but not enough tolerance for messy stacking or casual rework. Tile boxes, sand, adhesive bags and stone cuttings need a clear path, and the site must stay dry while the northeast monsoon is active. If a room gets flooded during laying, the bond suffers and the client ends up paying twice for the same square foot.
For a homeowner, that means the first question is not which marble looks better. It is whether the plot level, the room usage and the expected maintenance can support a surface that stays flat, easy to clean and free from edge lifting. For a builder, it is about getting the sequence right before the final screed is poured.
What we check before a floor is laid
Flooring fails for ordinary reasons. The slab is not level. The concrete below has not cured enough. The surface still has dust or laitance. The adhesive is wrong for the tile or stone. Or the layout line was shifted by half an inch and the whole room looks careless after the skirting goes in.
We start with the substrate because that decides everything above it. RCC slabs in residential work are designed under IS 456:2000, and the overall building loads are read with IS 875 and NBC 2016 in mind. For the building as a whole, the structure is checked against the site conditions and the room spans. For flooring, the practical question is simple: is the base dry, firm and flat enough to receive the finish you want without future cracking?
Materials and methods that actually hold up
Vitrified tiles are common for living rooms and bedrooms because they are hard, available in useful sizes and easy to maintain. Natural stone has its place, but it needs a better base, more careful polishing and more attention at the joints. In wet areas, the slope to the drain is not optional. In kitchens, the floor should survive oil, wash water and repeated cleaning without staining. In balconies, exterior-grade material and proper slope matter more than any glossy finish brochure.
For heavy-use spaces, we watch the failure modes. Tiles fail when the bedding is weak or the jointing is sloppy. Stone fails when it is laid on a poor base or polished too early. Epoxy or decorative finishes can look neat, but they are unforgiving if the slab has movement or moisture. A good flooring contractor tells you what the room can tolerate, not just what looks expensive.
- Check the slab and levels — 1 to 2 days for measurement, marking and correcting the base before any finish work starts.
- Prepare the surface — 1 to 3 days for cleaning, hacking where needed, patching and making the screed ready for laying.
- Lay out the lines — half a day to 1 day for setting the grid, checking door thresholds and keeping cuts at the edges sensible.
- Fix the finish — 3 to 10 days depending on the room count, tile size, pattern and whether the work is residential or villa-grade.
- Grout and cure — 2 to 4 days for joint filling, cleaning, protection and a final inspection before handover.
What a fair flooring quote should include
People often compare flooring quotes by the bottom line alone. That is how trouble starts. A low quote may omit base preparation, adhesive, skirting, movement joints, polishing, floor protection or the small cutting pieces near doors and columns. Then the amount grows later, one item at a time, until the owner loses trust.
A proper quote should tell you what type of flooring is included, what surface preparation is assumed, what size of tile or stone is allowed for, whether the skirting is included, and what happens at bathrooms, balconies and step edges. If the work is in a lived-in house, it should also say how rooms will be handed over one by one so the family can continue using the rest of the home.
- Base preparation and screed thickness are stated clearly.
- Tile or stone size, finish and brand range are written down.
- Skirting, threshold pieces and edge trims are included or excluded by name.
- Wet-area slope, drain detail and waterproofing interface are covered.
- Protection during curing and cleaning after completion are part of the plan.
- Any polishing, sealing or regrouting requirement is mentioned before work begins.
Rates, choices and the cost drivers
For Chennai, flooring cost moves with the material, the room size, the base condition and the access to the site. Labour for a straightforward floor can be reasonable, but a badly prepared base eats money fast. If the slab needs correction, the real rate rises even before the visible finish starts. That is why a detailed BOQ matters more than a loose per-sq-ft promise.
Indicative flooring and interior finish rates in the city usually sit inside the wider interior works band of ₹1,200 to ₹2,500 per sq ft, but the floor finish itself may take a smaller or larger share depending on the material. Standard tile work is far less costly than premium stone or special patterns. If someone gives you a quote without asking about slab condition, room count, or the type of wet areas, they are guessing.
| Flooring choice | What drives the cost | When it makes sense |
|---|---|---|
| Vitrified tile | Tile size, edge finish, surface level and cutting waste | Bedrooms, living rooms and family areas with regular use |
| Natural stone | Stone quality, thickness, polishing and joint control | Homes where a heavier, cooler finish is wanted |
| Bathroom and balcony finish | Slope to drain, anti-skid surface and waterproofing interface | Spaces where safety and drainage matter more than shine |
| Rework over old floor | Removal, disposal, levelling and matching thresholds | Renovation work where the existing surface is not worth saving |
How we handle flooring work
We do flooring with the same team logic we use for the rest of the project. Our in-house civil engineers and structural engineer check the base, our architect keeps the finish lines clean, and a site engineer is on site every working day. If you cannot visit often, we send weekly photo updates on WhatsApp, which saves a lot of back-and-forth on tile alignment and joint details.
We also keep the payment tied to milestones, not to vague promises. Before any contract is signed, you get a detailed BOQ. That is the part most people skip, and it is usually the part they regret later. If you want us to look at a fresh plot, an independent house or a villa floor in Mambakkam, call +91 97107 13838 or email info@shalomconstruction.com. Our office is at No. 45, 2nd Main Road, Abirami Nagar, Koladi (Landmark: Ratna Chamber), Thiruverkadu, Chennai – 600077.
Frequently Asked Questions
If your floor is still only a plan, that is the right time to ask questions. Once the tiles arrive on site, the room starts deciding things for you, and that is usually too late.
Flooring Contractors in Mambakkam
Send us your room size, finish preference and site location, and we’ll help you plan the flooring with a BOQ-based quote or a site visit.
Request a Quote Call +91 97107 13838