


Flooring Contractors in Nungambakkam
When you call flooring contractors in Nungambakkam, you’re usually trying to fix one thing that keeps bothering you every day: a floor that looks tired, sounds hollow, stains too easily, or never feels level under bare feet. The material matters, but the prep beneath it matters more.
In an older central area like this, many homes and offices have seen earlier patchwork, room-by-room changes, and short cuts taken during past repairs. We look at the substrate first, because a beautiful tile on a weak base becomes a complaint within months. If you’re weighing rework, new flooring, or a full interior update, this page will help you judge the job properly.
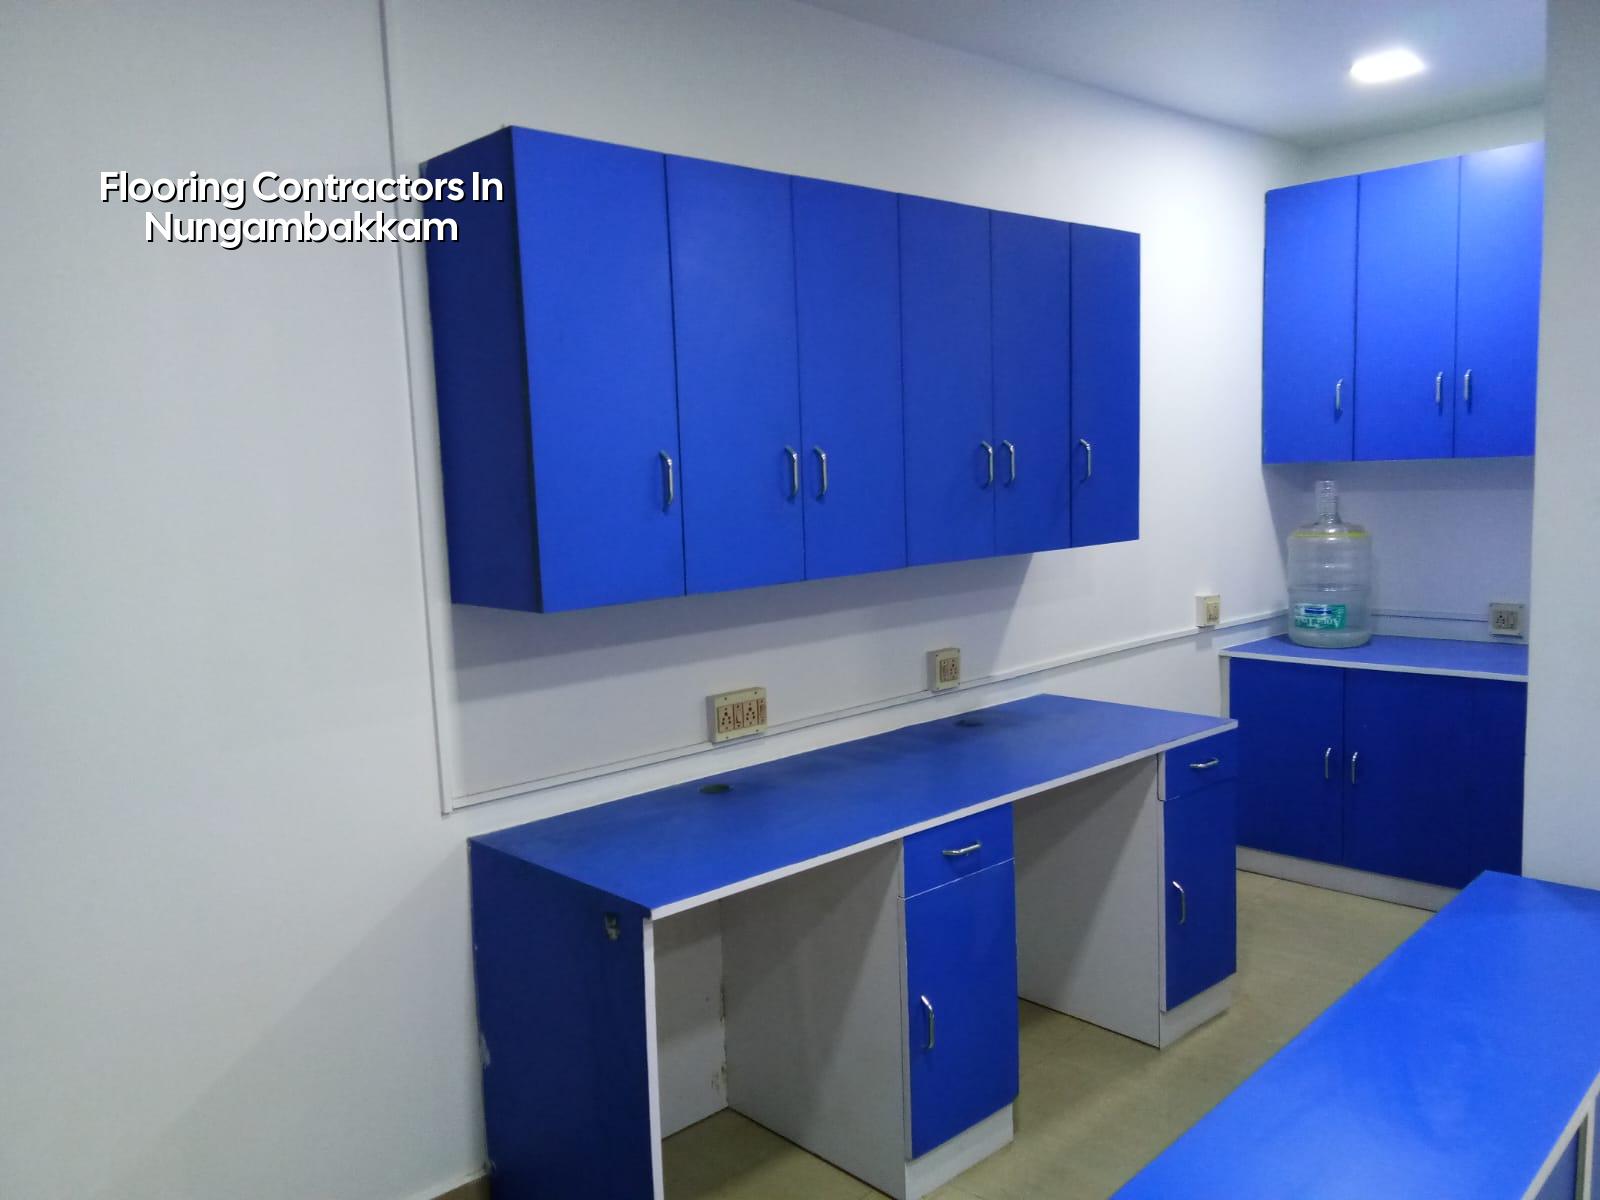
What Nungambakkam sites ask of a floor
Nungambakkam is not a blank suburban plot where every room starts the same. It has older houses, apartment interiors, office fit-outs, and tight access streets where material unloading has to be planned, not improvised. In many buildings we see replacement work over existing slabs, which means the real issue is bond, level, and moisture, not the showroom finish you first liked.
The site reality here is often simple: you may not have room to stack bags, cut stone, or keep a wet area shut for long. That changes the sequence. It also changes the finish choice. A large-format slab needs a flatter base than a small ceramic tile. Polished stone needs different care from matte vitrified tile. If the area has old plumbing runs or a kitchen leak history, we inspect for damp before we talk about colour.
For homeowners, the common mistake is to compare only the tile price. In our work, the floor cost is usually decided by three things: base condition, floor area, and how much correction the slab needs before laying starts. In a central locality, access and work timing matter too, because your neighbour is much closer than your material supplier.
The work under the finish
Good flooring is mostly hidden work. We start with the slab level, the moisture condition, and the soundness of any old screed or adhesive left behind. If the base is weak, a new surface only masks the problem. For tile and stone work, we follow proper setting out so cut pieces don’t land awkwardly at door lines or visible edges. Joints, slopes, and skirting transitions are all decided before the first tile is fixed.
What we usually check first
We check whether the existing floor is cracked, hollow, stained by seepage, or uneven at room junctions. We also check the threshold heights, because a new finish can block a door if nobody planned for it. In bathrooms and utility spaces, slope is not decoration; it decides whether water drains or sits at the corner. In Chennai humidity, a floor that traps moisture starts failing at the edges first.
For material selection, the basic difference is this: vitrified tile is easier to maintain, granite gives a harder and heavier feel, and ceramic can make sense in some budget interiors, but only when the base and room use match it. Marble and natural stone need more care in cutting, polishing, and sealing. We don’t recommend a finish just because it looks premium in a photo.
- Site inspection and measurement — We check levels, damp, old finishes, and door clearances. This usually takes a few hours.
- Base correction — We remove loose patches, fill where needed, and prepare the substrate. One to three days for a room set, longer if the old floor is failing.
- Layout and dry marking — Tile lines, cut positions, and border details are marked before fixing starts. Usually half a day to one day.
- Laying and curing — Tiles or stone are fixed, joints cleaned, and the area is kept protected. Typical time is 2 to 7 days depending on area and material.
- Final finishing — Grouting, polishing where required, skirting touch-ups, and handover checks follow. This closes the job properly.
How to choose the right flooring contractor
If you’re comparing firms, don’t start with the quote. Start with what they’re willing to show you. A fair contractor should be able to explain the base preparation, the adhesive or mortar system, the joint treatment, and how they handle replacement if a batch arrives with shade variation. Ask how they protect walls, doors, and electrical points while the work is moving. Ask who will actually be on site.
We also tell clients to ask what happens if the floor is not level enough for the finish they want. Some contractors simply lay over it and hope the skirting hides the problem. That is how you get lippage, weak corners, and a floor that looks acceptable only from one angle.
- Ask for the floor buildup in writing, not just the material name.
- Check whether surface preparation is included or treated as an extra.
- Confirm who handles tile cutting, edge trims, and skirting.
- See how moisture and seepage are handled before new work starts.
- Ask for joint width, grout type, and cleaning method after laying.
- Confirm whether furniture shifting and floor protection are part of the scope.
What to reject? A quote that is suspiciously short on detail. A “tile fixing” line without prep, slope correction, or disposal can become a bigger bill later. A fair contract reads like a job description, not a promise. It should say what is included, what is not, what sample approval is needed, and how variation work is priced.
Rates, materials and the real cost drivers
Flooring rates in Chennai move with material type, room condition, labour access, and the amount of correction the slab needs. For interior flooring work, the indicative rate is ₹1,200 to ₹2,500 per sq ft. That range is wide because a simple replacement job is not the same as a premium natural stone install with base correction and polishing. The detailed BOQ is what settles the real figure before any contract.
Saving on visible material can make sense if the room use is light and the base is already good. Saving on substrate prep is a mistake. The biggest hidden costs are removing failed old flooring, correcting level differences, dealing with seepage, and working around existing cabinets or doors. In a lived-in home, each of those takes time and care. In an office, the cost driver is usually downtime and the need to work in sections.
| Flooring type | What it suits | Main cost driver |
|---|---|---|
| Vitrified tile | Homes, apartments, offices | Base level, tile size, joint quality |
| Ceramic tile | Budget rooms and utility spaces | Pattern cutting and surface prep |
| Granite | Staircases, entrances, heavy-use areas | Cutting, polishing, support, handling |
| Stone or marble | Premium interiors | Selection, polishing, sealing, wastage |
For Chennai homes, the right question is not “Which floor is cheapest?” It is “Which floor will stay sound with our climate, use, and maintenance habits?” A family with children and regular wet cleaning needs a different finish from a calm bedroom suite or a reception area. The wrong choice often looks fine on handover day and starts irritating you after the first summer.
How approvals and site conditions affect flooring work
Most flooring jobs don’t need a separate building licence, but they still sit inside the larger reality of your building paperwork. If the work is part of a renovation, the building may already have approvals, society rules, or owner constraints that affect timings and access. In the Chennai Metropolitan Area, planning falls under CMDA, while the building licence depends on the local body, and that context matters when flooring is tied to a larger remodel.
For older buildings, the real approval issue is usually not the floor itself but what the contractor wants to alter around it. If skirting, drainage points, bathroom slope, or threshold heights are changed badly, you create a problem for doors, plumbing, and adjoining rooms. We treat flooring as part of the building system, not as a decorative layer dropped on top at the end.
We also keep an eye on what gets missed during renovation jobs in central Chennai: dust control, neighbour access, loading timings, and waste removal. In a place like Nungambakkam, those small things decide whether the job feels orderly or chaotic. One bad day of cutting and slurry can upset an entire floor stack if nobody planned the sequence.
How we work on flooring jobs
We start with a site visit, a tape, and a blunt conversation about what is already wrong with the floor. Our in-house civil engineers and site engineer check the base, levels, and moisture condition before we propose a finish. The BOQ comes before the contract, and our site engineer is on site every working day. If you cannot visit, we send weekly photo updates by WhatsApp. For a call, reach us on +91 97107 13838 or write to info@shalomconstruction.com. You can also see our projects and interior works pages for the kind of finish we handle.
Frequently Asked Questions
If you’re comparing flooring options in a central Chennai home, start with the slab and the use of the room, not the catalog photo. We can help you price the work sensibly, check the base, and plan the finish around the way you actually live.
Flooring Contractors in Nungambakkam
Send us the room size, a few photos of the current floor, and any leak history. We’ll help you understand the repair scope and prepare a BOQ-based quote.
Request a Quote Call +91 97107 13838Some floors fail loudly. Others fail slowly, one corner at a time, until you stop trusting the room. We’d rather help you fix the base once and leave you with a floor you don’t have to think about again.